
Search results for "Embraced" in Home Design Ideas



Find the right local pro for your project
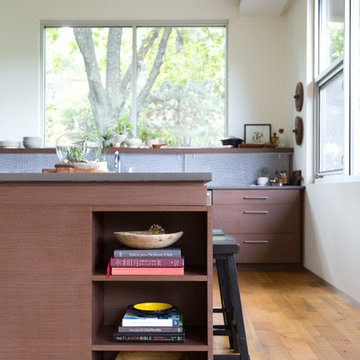
 Jessica Cain
Photo: Jessica Cain © 2017 Houzz
Example of a large trendy u-shaped open concept kitchen design in Kansas City with stainless steel appliances and an island
Example of a large trendy u-shaped open concept kitchen design in Kansas City with stainless steel appliances and an island
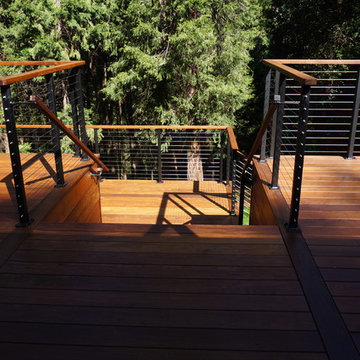
 Brown Dion Design
The new stairs cascade from the main level to the lower level and create a strong physical and visual connection to the backyard and forest.
Sheri Brown Dion




 Sophia M. Amiano

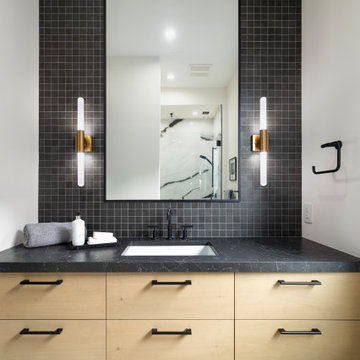
This remodel began as a powder bathroom and hall bathroom project, giving the powder bath a beautiful shaker style wainscoting and completely remodeling the second-floor hall bath. The second-floor hall bathroom features a mosaic tile accent, subway tile used for the entire shower, brushed nickel finishes, and a beautiful dark grey stained vanity with a quartz countertop. Once the powder bath and hall bathroom was complete, the homeowner decided to immediately pursue the master bathroom, creating a stunning, relaxing space. The master bathroom received the same styled wainscotting as the powder bath, as well as a free-standing tub, oil-rubbed bronze finishes, and porcelain tile flooring.
 D Carlson Construction, Inc.

Inspiration for a mid-sized timeless galley wet bar remodel in San Francisco with open cabinets, medium tone wood cabinets, granite countertops, multicolored backsplash and mosaic tile backsplash

 Copeland Architecture & Construction Inc
Jeff Fountain
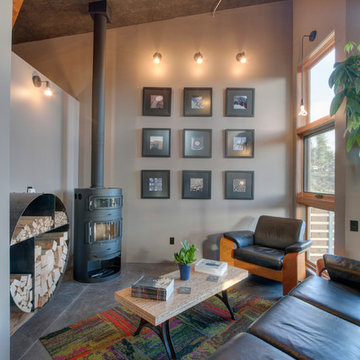
Example of a trendy living room design in Seattle
Example of a trendy living room design in Seattle

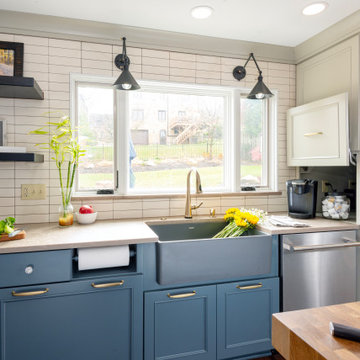
 You-Neek Designs
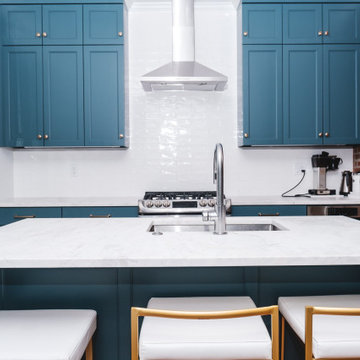
Minimalist u-shaped kitchen photo in Other with an integrated sink, blue cabinets, white backsplash, stainless steel appliances, an island and gray countertops

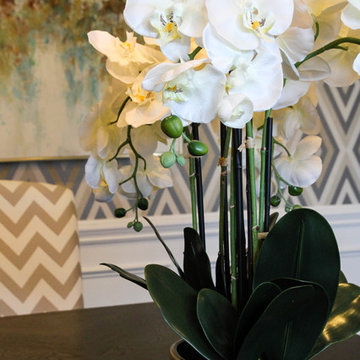
 Karina Jones Designs
While the homeowner does not have a green thumb, she does understand the importance of biophilic design. We opted to use a realistic orchid as an ode to nature.
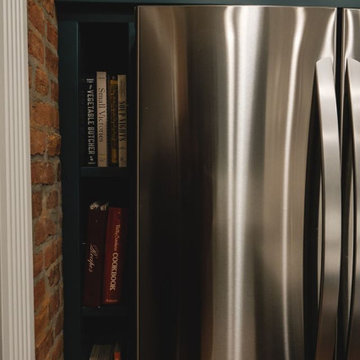
22