
Search results for "Embraced" in Home Design Ideas
 Karina Jones Designs
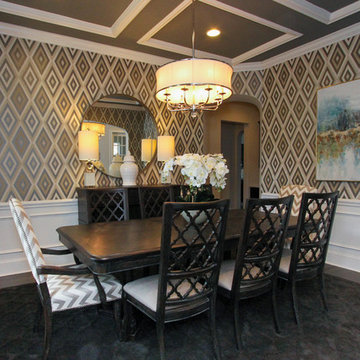
Clearly a maximalist lives in this home! The geometric wallpaper was the most significant change in this dining space, closely followed by the ceiling. The homeowner initially wanted to remove all of the molding to make the wallpaper the start of the show, but in hindsight she is very happy that the picture frame molding provides a resting place for the eye.
 Martin Interiors
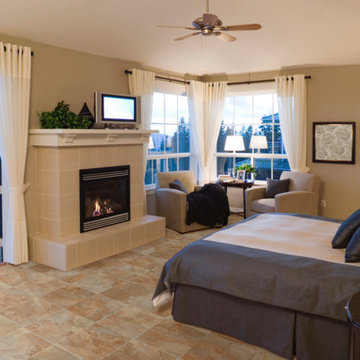
With a view like this, all you will need in your home’s décor is our gorgeous Naturcor flooring in neutral Dolomite 31, and sheer curtains to let in as much light! http://www.flooringamerica.com/naturcor

Find the right local pro for your project
 Jessica Cain
Photo: Jessica Cain © 2017 Houzz
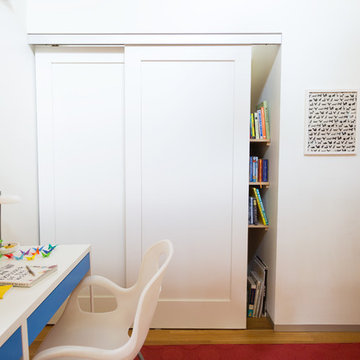
Example of a small trendy boy kids' room design in Kansas City with multicolored walls
Example of a small trendy boy kids' room design in Kansas City with multicolored walls
 Fresh Air Designs, Inc.
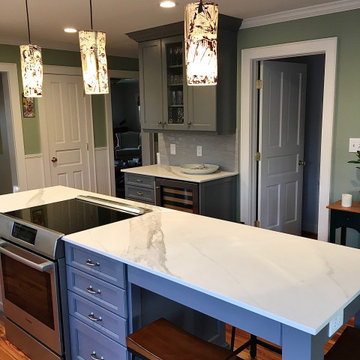
This kitchen combines a blend of new crisp modern colors with traditional styles. The cool gray of the maple cabinetry effortlessly pairs with the warm hardwood floors. With plenty of light from surrounding windows, this kitchen opens into the living room inviting the whole family in. Nestled in the historic district, this face-lift gave a beautiful old house a fresh take on the inside.
 Sophia M. Amiano

This remodel began as a powder bathroom and hall bathroom project, giving the powder bath a beautiful shaker style wainscoting and completely remodeling the second-floor hall bath. The second-floor hall bathroom features a mosaic tile accent, subway tile used for the entire shower, brushed nickel finishes, and a beautiful dark grey stained vanity with a quartz countertop. Once the powder bath and hall bathroom was complete, the homeowner decided to immediately pursue the master bathroom, creating a stunning, relaxing space. The master bathroom received the same styled wainscotting as the powder bath, as well as a free-standing tub, oil-rubbed bronze finishes, and porcelain tile flooring.
 Jessica Cain
Photo: Jessica Cain © 2017 Houzz
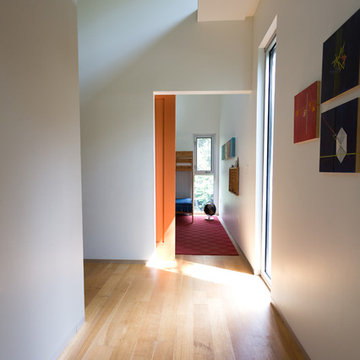
Hallway - large contemporary hallway idea in Kansas City with white walls
Hallway - large contemporary hallway idea in Kansas City with white walls

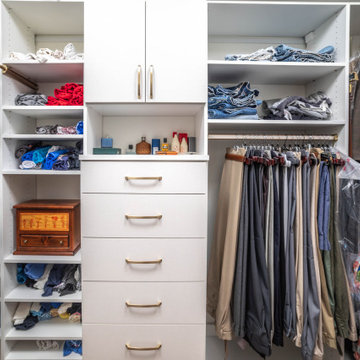
 K&B Interiors
A custom walk-in closet perfect for him and her.
Walk-in closet - 1950s medium tone wood floor and brown floor walk-in closet idea in Philadelphia with flat-panel cabinets and beige cabinets
Walk-in closet - 1950s medium tone wood floor and brown floor walk-in closet idea in Philadelphia with flat-panel cabinets and beige cabinets

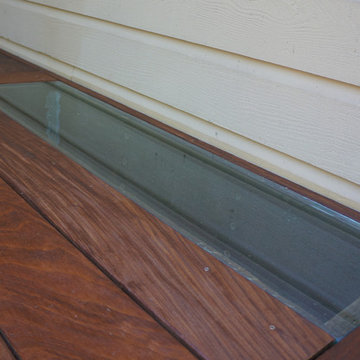
 Brown Dion Design
Another light-well. There are three in total.
Sheri Brown Dion
Deck - large modern backyard deck idea in Sacramento with no cover
Deck - large modern backyard deck idea in Sacramento with no cover
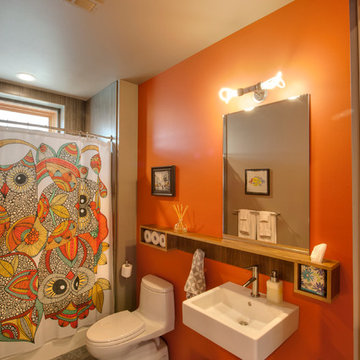
 Copeland Architecture & Construction Inc
Jeff Fountain
Inspiration for a contemporary bathroom remodel in Seattle
Inspiration for a contemporary bathroom remodel in Seattle
 Sophia M. Amiano
This remodel began as a powder bathroom and hall bathroom project, giving the powder bath a beautiful shaker style wainscoting and completely remodeling the second-floor hall bath. The second-floor hall bathroom features a mosaic tile accent, subway tile used for the entire shower, brushed nickel finishes, and a beautiful dark grey stained vanity with a quartz countertop. Once the powder bath and hall bathroom was complete, the homeowner decided to immediately pursue the master bathroom, creating a stunning, relaxing space. The master bathroom received the same styled wainscotting as the powder bath, as well as a free-standing tub, oil-rubbed bronze finishes, and porcelain tile flooring.
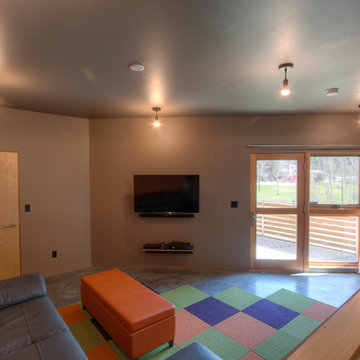
 Sophia M. Amiano
This remodel began as a powder bathroom and hall bathroom project, giving the powder bath a beautiful shaker style wainscoting and completely remodeling the second-floor hall bath. The second-floor hall bathroom features a mosaic tile accent, subway tile used for the entire shower, brushed nickel finishes, and a beautiful dark grey stained vanity with a quartz countertop. Once the powder bath and hall bathroom was complete, the homeowner decided to immediately pursue the master bathroom, creating a stunning, relaxing space. The master bathroom received the same styled wainscotting as the powder bath, as well as a free-standing tub, oil-rubbed bronze finishes, and porcelain tile flooring.

 4 Seasons Remodeling & Design Inc.
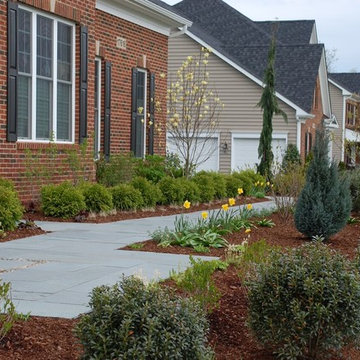
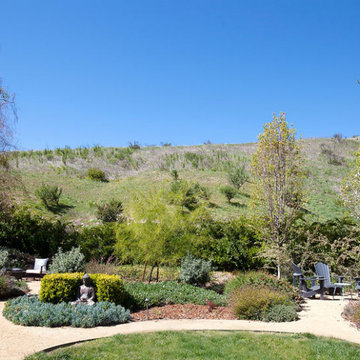
Welcome to your tranquil backyard haven, where a majestic oak tree stands tall, providing timeless beauty and refreshing shade. Surrounding this captivating centerpiece, three inviting seating chairs await, thoughtfully arranged in a circle around a mesmerizing fire pit. This carefully crafted seating arrangement calls you to unwind and savor cozy gatherings with cherished friends and loved ones, while the warm glow of the fire dances in the evening air.
The entire setting is embraced by an abundance of natural plants and lush greenery, expertly enhanced by the artistry of 4se4sons Remodeling, resulting in a harmonious blend of nature's embrace and human ingenuity. The vibrant foliage adds life and bursts of color to the space, transforming it into a refreshing oasis that celebrates the wonders of the great outdoors.
And let us not forget the breathtaking backdrop of majestic mountains that loom in the distance. Their grandeur adds an overwhelming sense of awe and majesty to the already enchanting scene, elevating the ambiance to new heights of tranquility.
As you step into this captivating backyard, you'll find yourself immersed in a world of serenity and peace, skillfully enhanced by the touches of 4se4sons Remodeling. It's a space that offers a serene escape from the demands of everyday life, allowing you to indulge in moments of tranquility and connect deeply with nature.
Whether it's an intimate gathering around the fire pit, the joyful company of loved ones, or simply soaking in the breathtaking views of the mountains, this backyard sanctuary, thoughtfully enhanced by 4se4sons Remodeling, offers an experience that is both rejuvenating and awe-inspiring.
Relish in the beauty of the oak tree, the warmth of the fire pit, the embrace of natural plants, and the majesty of the mountains - all skillfully brought to life by 4se4sons Remodeling to create a truly enchanting outdoor retreat, exclusively for you to savor and cherish.
 Andersonville Kitchen & Bath
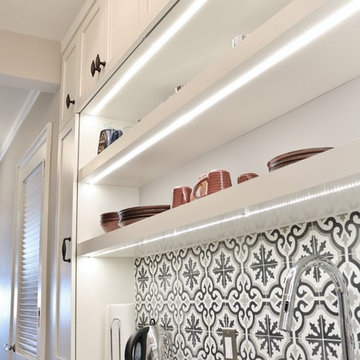
This kitchen designed by Andersonville Kitchen and Bath includes: Dura Supreme Custom Cabinetry in Hudson Shaker Door Style; color: Classic White. Countertops are: Caesarstone Symphony Grey. Our designer utilized customization options for the cabinetry to maximize this small space into a functional kitchen!

 Phantom Screens

A private residence in Atlanta, Georgia.
Retractable motorized screens by Phantom Screens are recessed into the arches of the covered patio, creating an enclosed outdoor living space when in use. Delivering protection from the sun and the bugs, the screens maintain connectivity to the outdoors.
Photo credit: Phantom Screens
31