
Search results for "Embraced" in Home Design Ideas
 Muzata
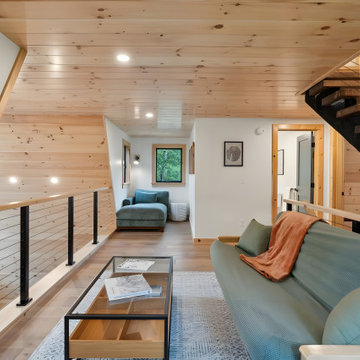
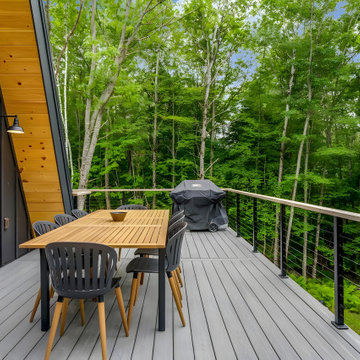
This cozy loft space perfectly blends modern design with natural wood elements, creating a warm and inviting atmosphere. The cable tensioner is cleverly mounted to the wall, ensuring not only a streamlined look but also maximizing stability and space efficiency.

 Sophia M. Amiano

This remodel began as a powder bathroom and hall bathroom project, giving the powder bath a beautiful shaker style wainscoting and completely remodeling the second-floor hall bath. The second-floor hall bathroom features a mosaic tile accent, subway tile used for the entire shower, brushed nickel finishes, and a beautiful dark grey stained vanity with a quartz countertop. Once the powder bath and hall bathroom was complete, the homeowner decided to immediately pursue the master bathroom, creating a stunning, relaxing space. The master bathroom received the same styled wainscotting as the powder bath, as well as a free-standing tub, oil-rubbed bronze finishes, and porcelain tile flooring.
Find the right local pro for your project


 Phantom Screens
A private residence in Atlanta, Georgia.
Retractable motorized screens by Phantom Screens are recessed into the arches of the covered patio, creating an enclosed outdoor living space when in use. Delivering protection from the sun and the bugs, the screens maintain connectivity to the outdoors.
Photo credit: Phantom Screens
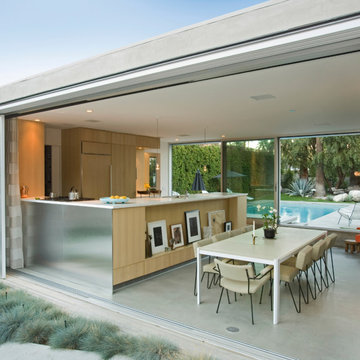
 INDESIGN KITCHEN AND BATH AND REMODELING
Disclaimer: InDesign Kitchen and Bath does not claim to own these photos . We are sharing these for sample inspiration only.
-Credits to the rightful owners-

 Sophia M. Amiano
This remodel began as a powder bathroom and hall bathroom project, giving the powder bath a beautiful shaker style wainscoting and completely remodeling the second-floor hall bath. The second-floor hall bathroom features a mosaic tile accent, subway tile used for the entire shower, brushed nickel finishes, and a beautiful dark grey stained vanity with a quartz countertop. Once the powder bath and hall bathroom was complete, the homeowner decided to immediately pursue the master bathroom, creating a stunning, relaxing space. The master bathroom received the same styled wainscotting as the powder bath, as well as a free-standing tub, oil-rubbed bronze finishes, and porcelain tile flooring.
 Muzata
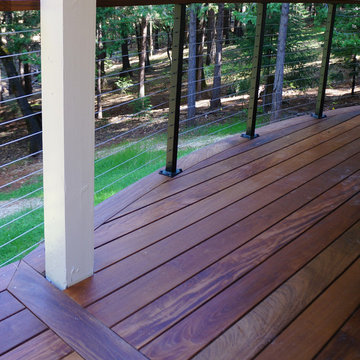
The cable railing acts as a secure boundary while maintaining a strong connection to nature, making the outdoor space feel open and expansive. It provides a safe environment for outdoor activities, allowing homeowners and guests to fully enjoy the fresh air and natural beauty. This thoughtfully designed railing system seamlessly blends functionality with aesthetics, enhancing the overall outdoor living experience.

 You-Neek Designs
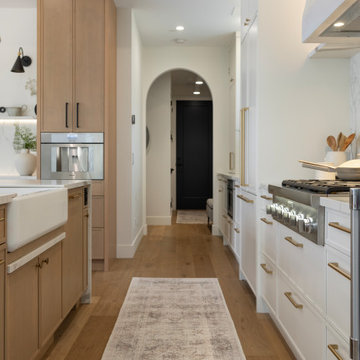
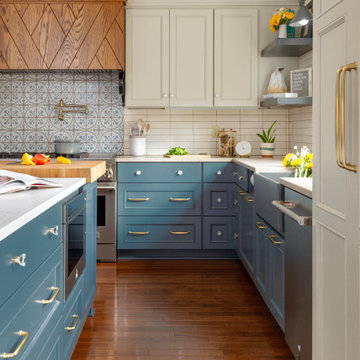
Minimalist medium tone wood floor and brown floor kitchen photo in Other with white backsplash, stainless steel appliances and white countertops

 Modern Upgrade Corp
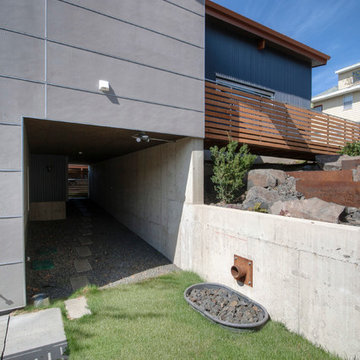
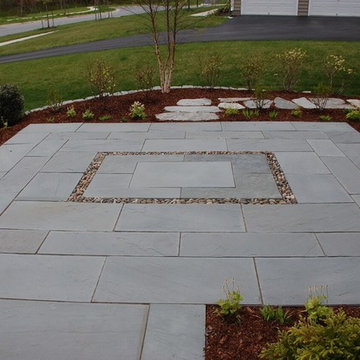
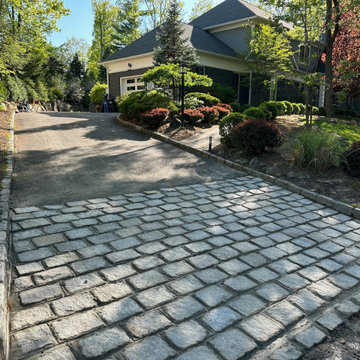
Picture a grand entrance to your driveway adorned with the classic charm. Delicate pavers edging outlines the path with precision, adding a touch of refinement and definition to the overall design.


 Karina Jones Designs
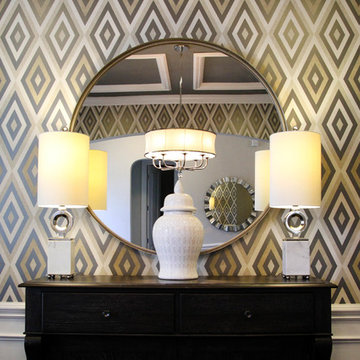
The mirror that is reflected across the way was the initial selection for this space, but it proved to be too small. At just 39", it couldn't handle the height and width of this floor. It was swapped out for this simple, round 48" mirror instead. The lamps frame the mirror while the ginger jar keeps things simple and streamlined. This homeowner was not interested in dusting a bunch of tchotchkes!
 Brown Dion Design
Curved deck balcony and railing created enough space for seating while maintaining existing roof structure.
Sheri Brown Dion
Large minimalist backyard deck photo in Sacramento with no cover
Large minimalist backyard deck photo in Sacramento with no cover

 Stock Dutch Design
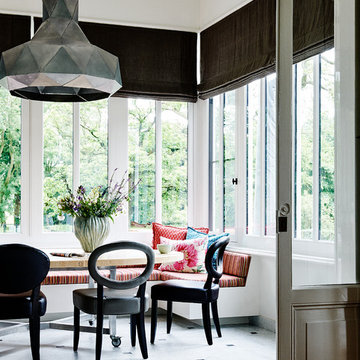
Stock, Dutch, Design, large lamp, chairs, vase, sofa, cushions, marble
Example of a transitional dining room design in Amsterdam
Example of a transitional dining room design in Amsterdam
33