
Search results for "Embraced" in Home Design Ideas
 D Carlson Construction, Inc.
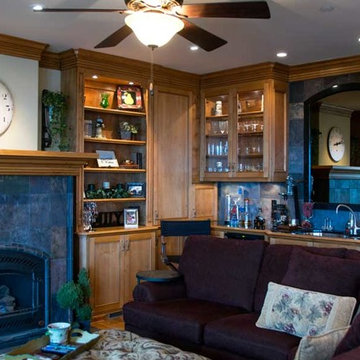
Inspiration for a mid-sized rustic open concept medium tone wood floor family room remodel in San Francisco with a bar, white walls, a wood stove, a tile fireplace and no tv

 NanaWall
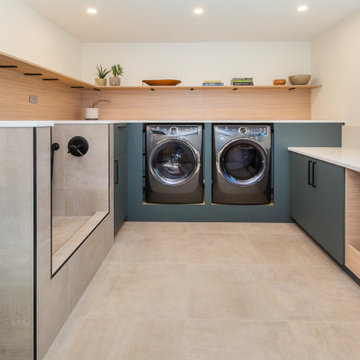
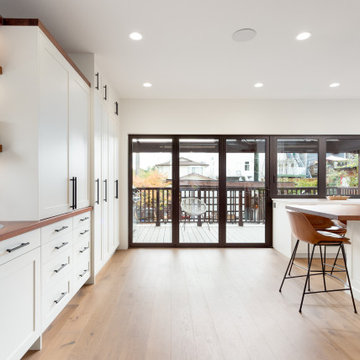
Perhaps the most impressive transformation took place in the kitchen. What was once a closed-off space now opens out to the backyard, creating a seamless connection between indoor and outdoor areas. The integration of an 18-foot wide NanaWall window-door combination of folding window doors allows the kitchen to extend into the outdoor deck, enhancing the flow and functionality of the space. “Now the expanded main floor of the home opens out to the backyard, resulting in one cohesive space, integrating indoor and outdoor,” says the project contractor. “The combination of a folding glass window above a serving counter further enhances the indoor/outdoor experience, making it perfect for entertaining and family gatherings.”
Find the right local pro for your project
 Ariel Arts

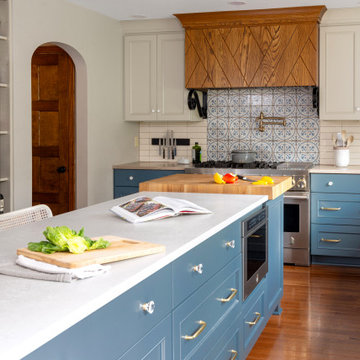
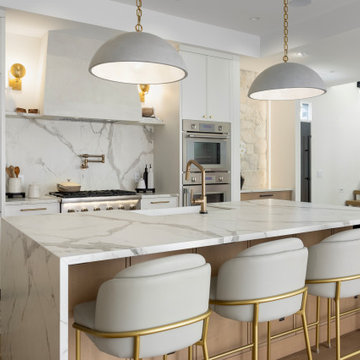
Welcome to the warm and sophisticated kitchen! The desired look was to update the kitchen by highlighting the kitchen island and enhancing the look of the kitchen cabinets. The cabinets are divided into two sections, with the upper cabinets painted in a soft white color and the lower ones in a beautiful bronze shade. Brass hardware was used to complement the overall design. The kitchen island is the centerpiece of this kitchen, with stunning brass lighting that adds a touch of elegance to the wooden stools and paneling beneath it.



 You-Neek Designs
Minimalist medium tone wood floor and brown floor kitchen photo in Other with blue cabinets, white backsplash, stainless steel appliances, an island and white countertops
 Sophia M. Amiano

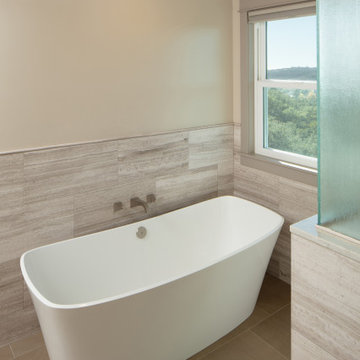

This remodel began as a powder bathroom and hall bathroom project, giving the powder bath a beautiful shaker style wainscoting and completely remodeling the second-floor hall bath. The second-floor hall bathroom features a mosaic tile accent, subway tile used for the entire shower, brushed nickel finishes, and a beautiful dark grey stained vanity with a quartz countertop. Once the powder bath and hall bathroom was complete, the homeowner decided to immediately pursue the master bathroom, creating a stunning, relaxing space. The master bathroom received the same styled wainscotting as the powder bath, as well as a free-standing tub, oil-rubbed bronze finishes, and porcelain tile flooring.



 Sophia M. Amiano
This remodel began as a powder bathroom and hall bathroom project, giving the powder bath a beautiful shaker style wainscoting and completely remodeling the second-floor hall bath. The second-floor hall bathroom features a mosaic tile accent, subway tile used for the entire shower, brushed nickel finishes, and a beautiful dark grey stained vanity with a quartz countertop. Once the powder bath and hall bathroom was complete, the homeowner decided to immediately pursue the master bathroom, creating a stunning, relaxing space. The master bathroom received the same styled wainscotting as the powder bath, as well as a free-standing tub, oil-rubbed bronze finishes, and porcelain tile flooring.
 Brown Dion Design
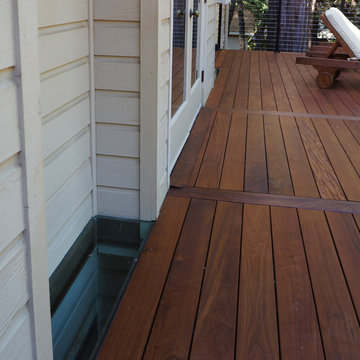
The original deck had openings with a railing to allow light to rooms at ground level. The new design allows light to penetrate using 1-inch thick glass and forgoes the railing for a much cleaner design.
Sheri Brown Dion
 Gallotti&Radice
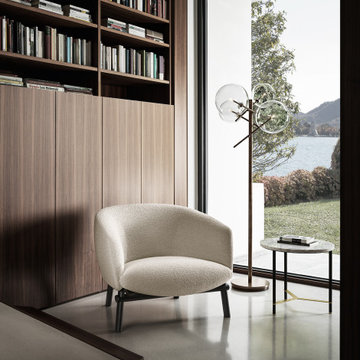
Armchair with wooden and metallic internal structure. Patted with non-deformable foam polyurethane in different densities and polyester fibre. Solid wood base in black lacquered open pore ash. Available covered by fabrics or leathers from the collection. Removable covers.


32