
Search results for "Embracing" in Home Design Ideas
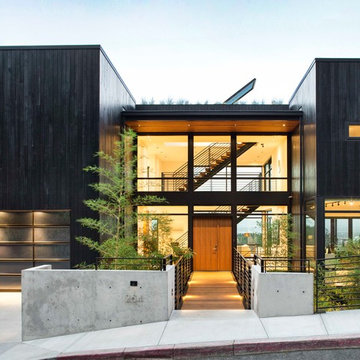

 Low Design Office
Photo by Chase Daniel

Family room - rustic light wood floor family room idea in Austin with beige walls, no fireplace and a wall-mounted tv
Family room - rustic light wood floor family room idea in Austin with beige walls, no fireplace and a wall-mounted tv
 WRJ Design
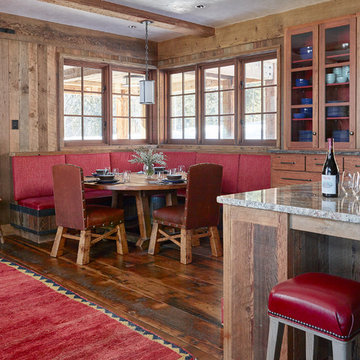
We embrace collaboration: Working with the incomparable Agnes Bourne, we created a residence at once rustic and rare, in concert with its surroundings. The one-of-a-kind palette featured reclaimed timbers, Montana moss stone, custom furniture in leather, mohair and linen plus pops of crimson.
Find the right local pro for your project
 Cantoni

When the Seureaus decided to renovate their Seabrook property, they enlisted our Houston design consultant, Angela Watson to transform an outdated barn into a contemporary weekend getaway designed for entertaining.
Photos by Michael Hunter
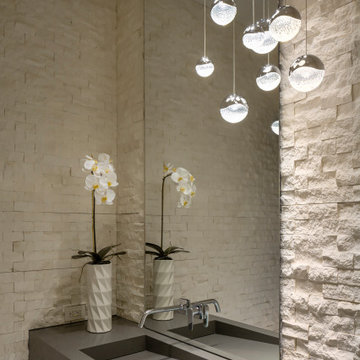

 Eminent Interior Design
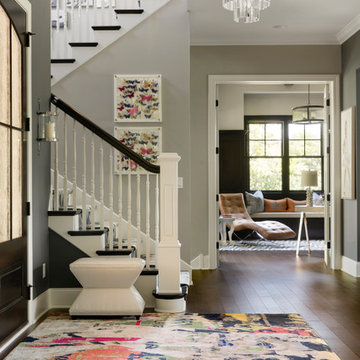
A growing young family with two daughters, this couple hired Brandi to complete their home’s interior decor. She loved working with these fantastic clients – they eagerly embraced a playful use of color and bold design choices! Finished in a colorful traditional style, this home is full of timeless architecture mixed with modern details. From a navy and bright orange office to a green floral dining room, each room on the main floor makes a unique statement but flows together through similar artwork and rugs. Upstairs, the master bedroom is a serene sanctuary. Brandi added wood beams, handmade wall coverings, and an extra custom-built closet. The two girls’ bedrooms are all about fun trends, personalized touches, and plenty of storage for their many prized possessions.
 Wright Architecture

Nestled in the redwoods, a short walk from downtown, this home embraces both it’s proximity to town life and nature. Mid-century modern detailing and a minimalist California vibe come together in this special place.


 Spire North
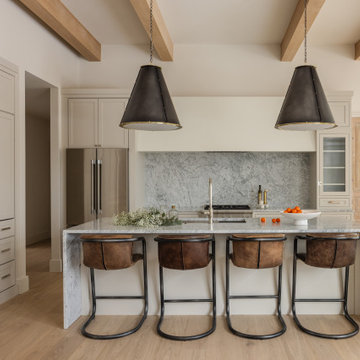
Tucked away in the backwoods of Torch Lake, this home marries “rustic” with the sleek elegance of modern. The combination of wood, stone and metal textures embrace the charm of a classic farmhouse. Although this is not your average farmhouse. The home is outfitted with a high performing system that seamlessly works with the design and architecture.
The tall ceilings and windows allow ample natural light into the main room. Spire Integrated Systems installed Lutron QS Wireless motorized shades paired with Hartmann & Forbes windowcovers to offer privacy and block harsh light. The custom 18′ windowcover’s woven natural fabric complements the organic esthetics of the room. The shades are artfully concealed in the millwork when not in use.
Spire installed B&W in-ceiling speakers and Sonance invisible in-wall speakers to deliver ambient music that emanates throughout the space with no visual footprint. Spire also installed a Sonance Landscape Audio System so the homeowner can enjoy music outside.
Each system is easily controlled using Savant. Spire personalized the settings to the homeowner’s preference making controlling the home efficient and convenient.
 Ezmod Furniture

If you need some motivation to start your day, hang this in your bedroom so it’s the first thing you see when you wake up every day. Or, consider hanging it in your office, above your desk, or wherever else you need motivation and a reminder to make the most of your day. Though simple message, the style of the lettering is fun, airy and somewhat whimsical, making this a more interesting piece than many other typographic wall arts. The simple black and white color scheme works well with any existing interior design elements and will stand out against any wall color, making this a great choice for any room of your house. You could also give this as a gift to any person you feel could use an extra dose of motivation and who can appreciate a fun, typographic work of art like this one
Features:
-Original design
-Gallery quality cotton canvas and solid wood frame
-Made in USA
-Gallery wrapped canvas art
-Saw tooth hangers installed
-Wipe with damp cloth
 Concept Renovations, Inc.
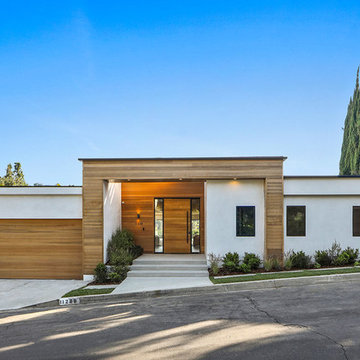
The Impressive Studio City Mid-Century Exterior Masterpiece was a comprehensive interior and exterior remodel, revitalizing a dated property into a stunning modern sanctuary. The homeowners sought to blend mid-century design with a contemporary twist, emphasizing clean lines, natural materials, and expansive views. We transformed the exterior with a sleek wood-paneled entrance, smooth stucco walls, and minimalist landscaping, creating an inviting curb appeal that reflects the home's architectural roots. Large, custom glass doors seamlessly connect the indoors with the outdoors, bathing the interior in natural light and offering breathtaking views of the surrounding Studio City landscape.
Inside, we continued the mid-century theme by selecting warm wood flooring, an open-concept layout, and modern fixtures that merge style with comfort. The homeowners wanted a space that felt sophisticated yet warm, and our team worked closely with them throughout the project to ensure every detail met their vision. As a Studio City-based company, we took pride in sourcing local materials and embracing the area's aesthetic. This remodel has resulted in a mid-century masterpiece that not only enhances the home’s functionality but also stands as a true statement piece in the neighborhood.
 House of L
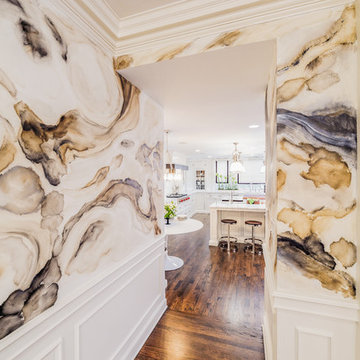
A 1927 colonial home in Shaker Heights, Ohio, received a breathtaking renovation that required extensive work, transforming it from a tucked away, utilitarian space, to an all-purpose gathering room, a role that most kitchens embrace in a home today. The scope of work changed over the course of the project, starting more minimalistically and then quickly becoming the main focus of the house's remodeling, resulting in a staircase being relocated and walls being torn down to create an inviting focal point to the home where family and friends could connect. The focus of the functionality was to allow for multiple prep areas with the inclusion of two islands and sinks, two eating areas (one for impromptu snacking and small meals of younger family members and friends on island no. two and a built-in bench seat for everyday meals in the immediate family). The kitchen was equipped with all Subzero and Wolf appliances, including a 48" range top with a 12" griddle, two double ovens, a 42" built-in side by side refrigerator and freezer, a microwave drawer on island no. one and a beverage center and icemaker in island no. two. The aesthetic feeling embraces the architectural feel of the home while adding a modern sensibility with the revamped layout and graphic elements that tie the color palette of whites, chocolate and charcoal. The cabinets were custom made and outfitted with beaded inset doors with a Shaker panel frame and finished in Benjamin Moore's OC-17 White Dove, a soft white that allowed for the kitchen to feel warm while still maintaining its brightness. Accents of walnut were added to create a sense of warmth, including a custom premium grade walnut countertop on island no. one from Brooks Custom and a TV cabinet with a doggie feeding station beneath. Bringing the cabinet line to the 8'6" ceiling height helps the room feel taller and bold light fixtures at the islands and eating area add detail to an otherwise simpler ceiling detail. The 1 1/4" countertops feature Calacatta Gold Marble with an ogee edge detail. Special touches on the interiors include secret storage panels, an appliance garage, breadbox, pull-out drawers behind the cabinet doors and all soft-close hinges and drawer glides. A kneading area was made as a part of island no. one for the homeowners' love of baking, complete with a stone top allowing for dough to stay cool. Baskets beneath store kitchen essentials that need air circulation. The room adjacent to the kitchen was converted to a hearth room (from a formal dining room) to extend the kitchen's living space and allow for a natural spillover for family and guests to spill into.
Jason Miller, Pixelate


 BC&J Architecture
Four years ago, we began the design process of the main house to align with the owner's retirement and move back to the Seattle area from Chicago in 2015.
Although the Boathouse and Carriage house are more Pacific Northwest shingle in character, this time around the owners wanted a modern interpretation for the main house. Now in 2016 - 10 years later - they are settled in and their little "compound" has become the family gathering place for their three grown sons, their wives, and the owner's grandchildren.
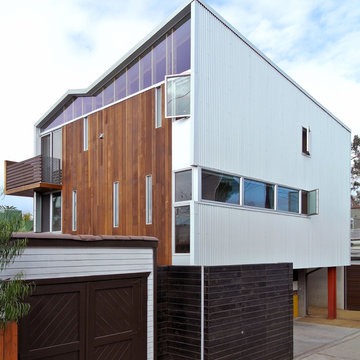
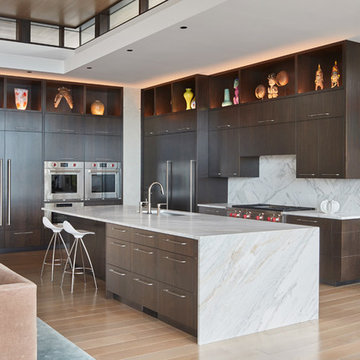
The main house is a contemporary interpretation of Northwest Regionalism in which dramatic waterfront conditions are complemented with aesthetic consideration of massing, materials and the embracing of natural light.
The interior spaces are highlighted in marble, steel, walnut, sapele and limestone finishes.

 Legacy Builders of North FL
photo by Jessie Preza

Enclosed dining room - cottage medium tone wood floor and brown floor enclosed dining room idea in Jacksonville with beige walls and a standard fireplace
Enclosed dining room - cottage medium tone wood floor and brown floor enclosed dining room idea in Jacksonville with beige walls and a standard fireplace
 Hierarchy Architecture + Design, PLLC

Refaced Traditional Colonial home with white Azek PVC trim and James Hardie plank siding. This home is highlighted by a beautiful Palladian window over the front portico and an eye-catching red front door.

 Natalie O Design
1960s formal and enclosed living room photo in Louisville with gray walls, a standard fireplace, a concrete fireplace and no tv

 Asha Maía Design
This dining room is a captivating blend of traditional charm and bold sophistication, featuring deep teal walls adorned with intricate floral wallpaper. A beautifully crafted wooden dining table serves as the centerpiece, surrounded by plush upholstered chairs that invite lively conversations and memorable meals. A timeless brass light fixture casts a warm glow over the space, while layered textures from the rug and curtains add depth and richness. Thoughtfully styled decor, including a bar cart and carefully chosen accessories, enhances the room's elegant yet welcoming ambiance.
61