
Search results for "Emergencies" in Home Design Ideas
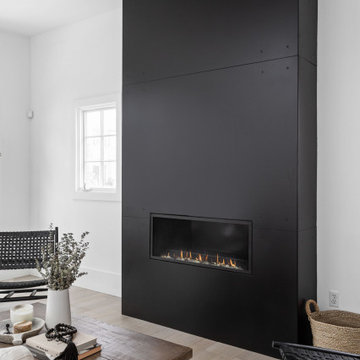
 Emerge Design, Inc.
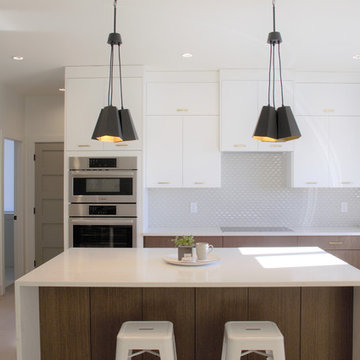
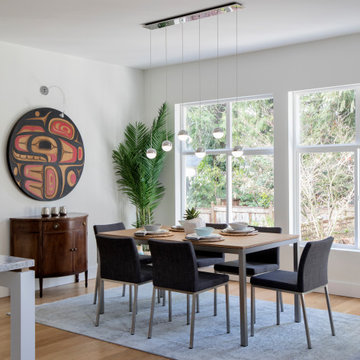
Food for thought, this elegant space is clean modern and contemporary. Leaving lots of elbow room for the entertained guests
Mid-sized trendy l-shaped laminate floor and beige floor eat-in kitchen photo in Vancouver with an undermount sink, flat-panel cabinets, white cabinets, quartzite countertops, gray backsplash, mosaic tile backsplash, stainless steel appliances, an island and white countertops
Mid-sized trendy l-shaped laminate floor and beige floor eat-in kitchen photo in Vancouver with an undermount sink, flat-panel cabinets, white cabinets, quartzite countertops, gray backsplash, mosaic tile backsplash, stainless steel appliances, an island and white countertops
Find the right local pro for your project
 Emergent Construction
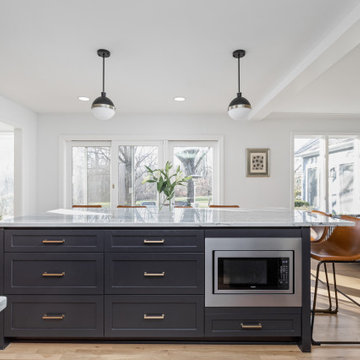
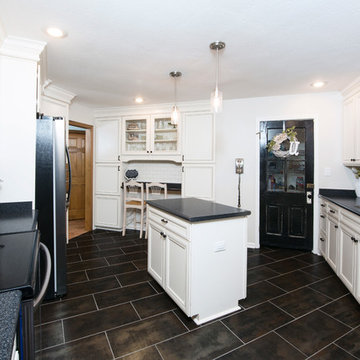
This kitchen and dinning makeover has a great vibe from the natural light that comes from the glass doors. Getting enough of how functional the spaces are and easy to navigate... It brings a modern look to it from the white and black colors from the kitchen, dinning table and living room
 Emergent Construction
Whonsetler Photography
Example of a mid-sized kitchen design in Indianapolis with laminate countertops, white backsplash, subway tile backsplash, stainless steel appliances and an island
Example of a mid-sized kitchen design in Indianapolis with laminate countertops, white backsplash, subway tile backsplash, stainless steel appliances and an island
 Emergent Construction
Whonsetler Photography
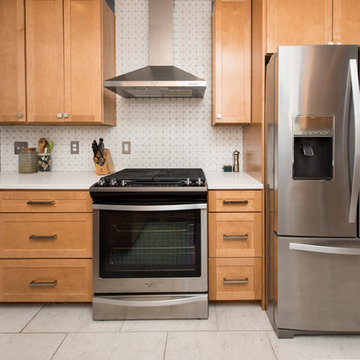
Example of a mid-sized galley porcelain tile kitchen pantry design in Indianapolis with a drop-in sink, shaker cabinets, medium tone wood cabinets, quartz countertops, white backsplash, porcelain backsplash, stainless steel appliances and a peninsula
Example of a mid-sized galley porcelain tile kitchen pantry design in Indianapolis with a drop-in sink, shaker cabinets, medium tone wood cabinets, quartz countertops, white backsplash, porcelain backsplash, stainless steel appliances and a peninsula
 Emergent Construction
Whonsetler Photography

Laundry room - mid-century modern laundry room idea in Indianapolis
Laundry room - mid-century modern laundry room idea in Indianapolis
 Emerge Design, Inc.
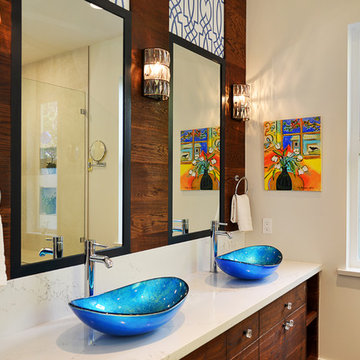
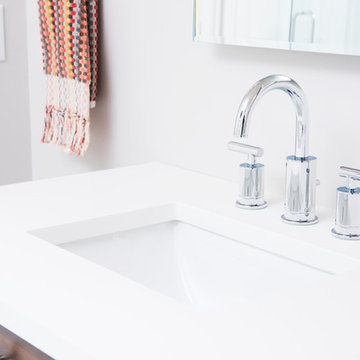
Inspiration for a mid-sized mediterranean master white tile corner shower remodel in Vancouver with flat-panel cabinets, brown cabinets, a vessel sink, quartzite countertops and white countertops
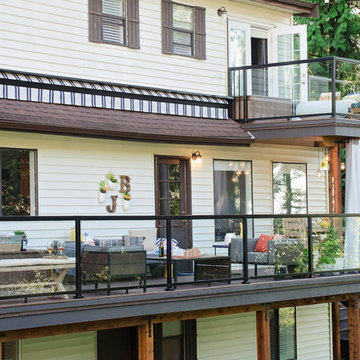 Emerge Design, Inc.
Example of a large transitional backyard deck design in Vancouver with a roof extension
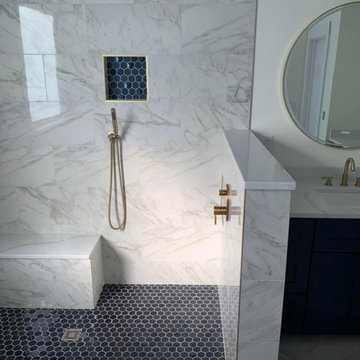
![Tier T[h]ree](https://st.hzcdn.com/fimgs/cc11dbf609facd59_9463-w360-h360-b0-p0--.jpg)
 Emerging Architects Studio
The Tier T[h]ree house was designed for a starting businessman in Antipolo who wants to work in the comforts of his own home. This programmatic requirement by the client pushed our design to explore vertical transitions of different spaces. Our team achieved this by placing 'public spaces' on the ground level, the 'semi-public areas' on the second floor, and 'private spaces' at the top.
Tension rods were installed to support the extended overhang of the roof while an exterior wall accent at the facade highlights the main office of the client.
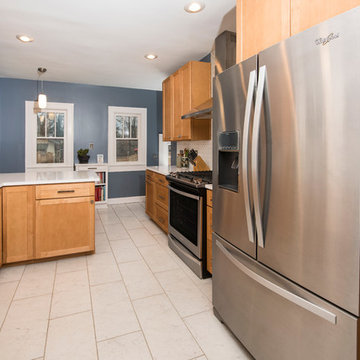 Emergent Construction
Whonsetler Photography
Inspiration for a mid-sized galley porcelain tile kitchen pantry remodel in Indianapolis with a drop-in sink, shaker cabinets, medium tone wood cabinets, quartz countertops, white backsplash, porcelain backsplash, stainless steel appliances and a peninsula
Inspiration for a mid-sized galley porcelain tile kitchen pantry remodel in Indianapolis with a drop-in sink, shaker cabinets, medium tone wood cabinets, quartz countertops, white backsplash, porcelain backsplash, stainless steel appliances and a peninsula
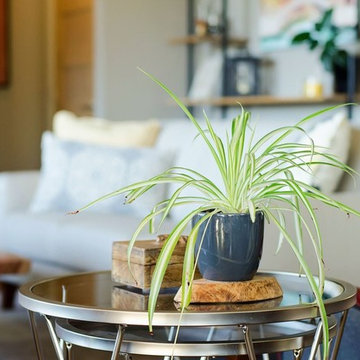 Emerge Design, Inc.
Mid-sized transitional formal and open concept dark wood floor and brown floor living room photo in Vancouver with brown walls, a standard fireplace, a stone fireplace and no tv

 Emergent Form Architecture
Unlacquered brass hardware on the new foyer closets and light fixture key into the warm tones of the existing wood floor.
Photo By Alex Staniloff
Entryway - mid-sized transitional entryway idea in New York with white walls and a yellow front door
Entryway - mid-sized transitional entryway idea in New York with white walls and a yellow front door
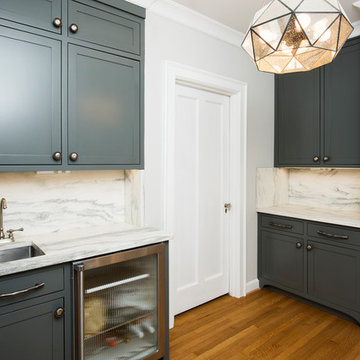 Emergent Construction
Whonsetler Photography
Example of a mid-sized classic u-shaped medium tone wood floor and brown floor enclosed kitchen design in Indianapolis with a single-bowl sink, shaker cabinets, white cabinets, marble countertops, white backsplash, marble backsplash, stainless steel appliances and an island
Example of a mid-sized classic u-shaped medium tone wood floor and brown floor enclosed kitchen design in Indianapolis with a single-bowl sink, shaker cabinets, white cabinets, marble countertops, white backsplash, marble backsplash, stainless steel appliances and an island
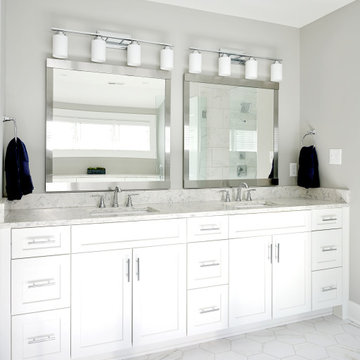
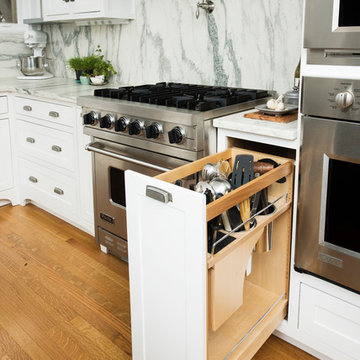 Emergent Construction
Whonsetler Photography
Enclosed kitchen - mid-sized traditional u-shaped medium tone wood floor and brown floor enclosed kitchen idea in Indianapolis with a single-bowl sink, shaker cabinets, white cabinets, marble countertops, white backsplash, marble backsplash, stainless steel appliances and an island
Enclosed kitchen - mid-sized traditional u-shaped medium tone wood floor and brown floor enclosed kitchen idea in Indianapolis with a single-bowl sink, shaker cabinets, white cabinets, marble countertops, white backsplash, marble backsplash, stainless steel appliances and an island
 Emerge Builds
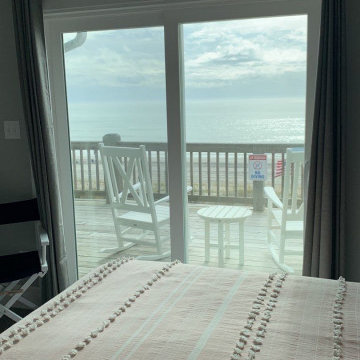
Guest bedroom with a view
Bedroom - mid-sized coastal guest carpeted bedroom idea in Other with gray walls
Bedroom - mid-sized coastal guest carpeted bedroom idea in Other with gray walls
17