
Search results for "Emergencies" in Home Design Ideas
 Emerge Design, Inc.
First Impression Photography
Seeber Build
True Custom Cabinets
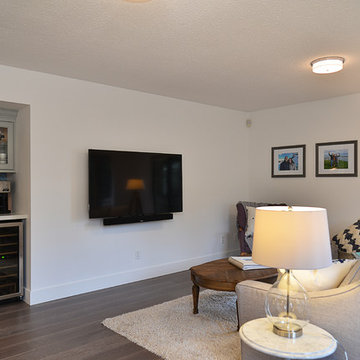
Family room - mid-sized transitional enclosed dark wood floor and brown floor family room idea in Vancouver with a bar, white walls, no fireplace and a wall-mounted tv
Family room - mid-sized transitional enclosed dark wood floor and brown floor family room idea in Vancouver with a bar, white walls, no fireplace and a wall-mounted tv
 Emergent Construction
Whonsetler Photography
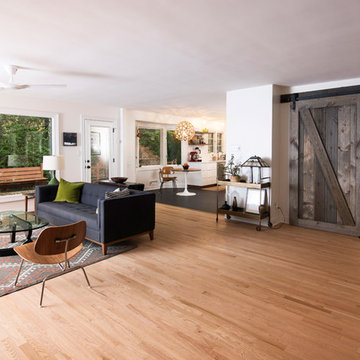
Inspiration for a mid-century modern light wood floor living room remodel in Indianapolis
Inspiration for a mid-century modern light wood floor living room remodel in Indianapolis
Find the right local pro for your project
 Emerging Architects Studio
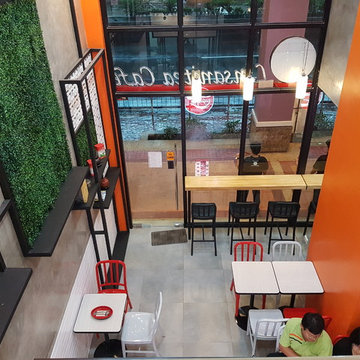
A design collaboration with Arch. Claire Aisa Cua for a tea shop, with a quite insanely narrow and very deep interior space. Challenging work.
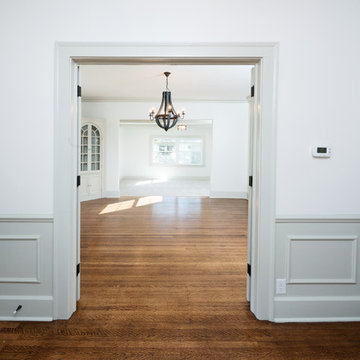
Inspiration for a hallway remodel in Other
Inspiration for a hallway remodel in Other
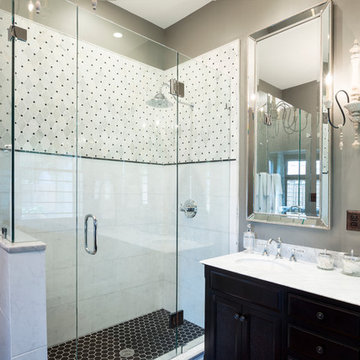
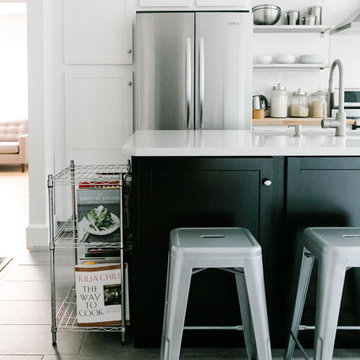 Emergent Construction
Alex & Sonya Overhiser
Inspiration for a transitional l-shaped kitchen remodel in Indianapolis with white cabinets, wood countertops and white backsplash
Inspiration for a transitional l-shaped kitchen remodel in Indianapolis with white cabinets, wood countertops and white backsplash

 Emergent Form Architecture
Inspiration for an eclectic white tile and marble tile cement tile floor, multicolored floor and double-sink bathroom remodel in New York with flat-panel cabinets, light wood cabinets, a wall-mount toilet, white walls, an undermount sink, soapstone countertops, gray countertops, a niche and a built-in vanity
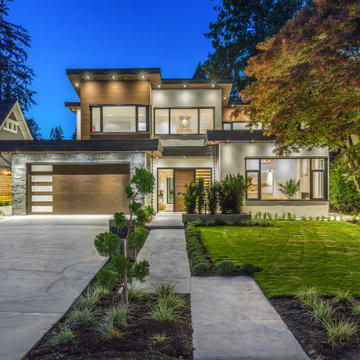
 Emerge Design, Inc.
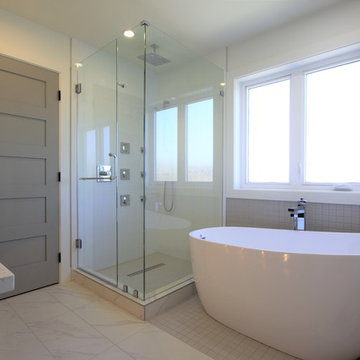
This beautiful luxurious bathroom uses natural materials and textiles you want to touch. Its a breathtaking space to escape and de-stress.
Bathroom - large contemporary master ceramic tile and white floor bathroom idea in Vancouver with flat-panel cabinets, medium tone wood cabinets, a one-piece toilet, white walls, a drop-in sink, quartzite countertops, a hinged shower door and white countertops
Bathroom - large contemporary master ceramic tile and white floor bathroom idea in Vancouver with flat-panel cabinets, medium tone wood cabinets, a one-piece toilet, white walls, a drop-in sink, quartzite countertops, a hinged shower door and white countertops
 Emerge Fine Homes
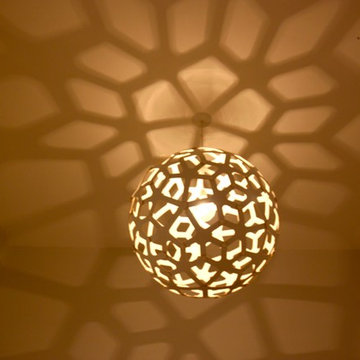
Main Floor: Front entrance light
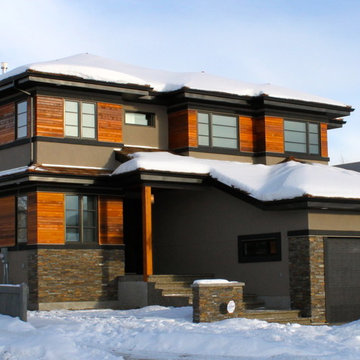
Home design - contemporary home design idea in Calgary
Home design - contemporary home design idea in Calgary

 Emergent Construction
Whonsetler Photography
Concrete floor eat-in kitchen photo in Indianapolis with a farmhouse sink, shaker cabinets, marble countertops, white backsplash, subway tile backsplash, stainless steel appliances and no island
Concrete floor eat-in kitchen photo in Indianapolis with a farmhouse sink, shaker cabinets, marble countertops, white backsplash, subway tile backsplash, stainless steel appliances and no island
![Tier T[h]ree](https://st.hzcdn.com/fimgs/dd219f2d09facd69_9463-w360-h360-b0-p0--.jpg) Emerging Architects Studio
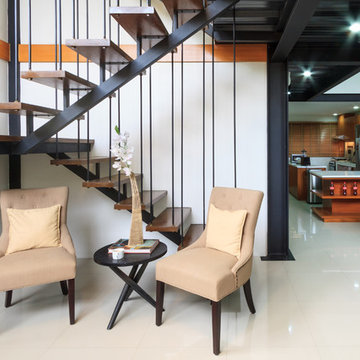
Emerging Architects StudioThe Tier T[h]ree house was designed for a starting businessman in Antipolo who wants to work in the comforts of his own home. This programmatic requirement by the client pushed our design to explore vertical transitions of different spaces. Our team achieved this by placing 'public spaces' on the ground level, the 'semi-public areas' on the second floor, and 'private spaces' at the top.
Tension rods were installed to support the extended overhang of the roof while an exterior wall accent at the facade highlights the main office of the client.
20