
Search results for "Emerson" in Home Design Ideas

 Rustic Trades Furniture
An amazing customer contacted us about making sliding barn doors for their lake front cabin home. (We designed a custom Emerson Trestle Table and Bench to match the doors.) I am excited to share this space!
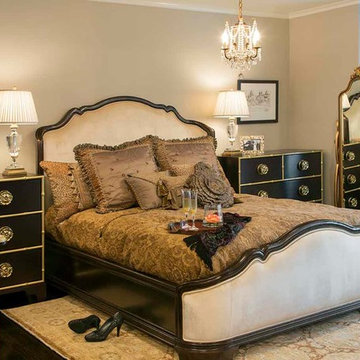
 Gianna Design Group / Gianna Interiors Showroom
Table Lamps & Floor Mirror by: Decorative Crafts
Dresser, Side Dressers, Upholstered Chair by: Kindel
Upholstered Bed by: Emerson Bentley
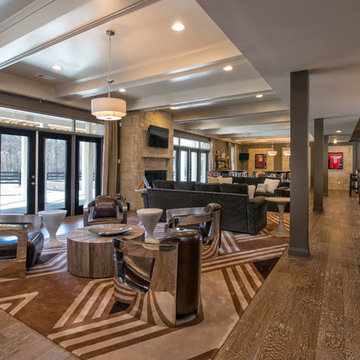
 Arcadia Communities
THE EMERSON single-family model home at Willowsford in Ashburn, VA; 4 Bedrooms, 3 Bath [Photo Credit: Maxine Schnitzer Photography 2014]
Transitional home design photo in DC Metro
Transitional home design photo in DC Metro
Find the right local pro for your project
 Arcadia Communities
THE EMERSON single-family model home at Willowsford in Ashburn, VA; 4 Bedrooms, 3 Bath [Photo Credit: Maxine Schnitzer Photography 2014]
Example of a transitional kitchen design in DC Metro
Example of a transitional kitchen design in DC Metro

 EasyHeat
Our roof and gutter de-icing products are built to protect properties from the damage caused by ice dam formations. EasyHeat™ electric heating cables economically and efficiently reduce ice formation along roof edges, in gutters, drains and downspouts by providing a path for meltwater to flow off the roof. We offer the highest quality cables and controls for virtually every roof and gutter de-icing application to protect your home and business.
 EasyHeat
Our roof and gutter de-icing products are built to protect properties from the damage caused by ice dam formations. EasyHeat™ electric heating cables economically and efficiently reduce ice formation along roof edges, in gutters, drains and downspouts by providing a path for meltwater to flow off the roof. We offer the highest quality cables and controls for virtually every roof and gutter de-icing application to protect your home and business.

 Bryan Kelly
Stamped concrete pad and walkway was poured after the deck framing was complete.
I have dozens and dozens of "in progress" photos. as well as before and after.

 Furniture Row
The Denver St. Jude Dream Home basement was transformed into a sophisticated home office with a contemporary edge. The space was outfitted with contrasting pieces from the Whisky River Office Collection, known for its unique retro-industrial style and dark gray finish, creating a striking contrast against the light neutral background. The look was complemented with the sleek and comfortable Emerson Office Chair, perfect for completing the stylish and functional office setup.

 User
Mid-sized transitional formal and open concept light wood floor living room photo in Denver with gray walls, a standard fireplace, no tv and a stone fireplace

 Garman Builders Inc.
Love of beauty is taste. The creation of beauty is art. - Ralph Waldo Emerson ~ May your home become your personal work of art! With the interesting architectural details at Landover, such as these three symmetrical windows, it’s easy to dress up the space!

 Design Source Interiors Las Vegas
Inspiration for a mid-sized contemporary guest carpeted and gray floor bedroom remodel in Las Vegas with white walls and no fireplace

 Kevin Barry Fine Art
Lucky Wenzel
Study room - large modern freestanding desk porcelain tile study room idea in Las Vegas with gray walls and no fireplace
Study room - large modern freestanding desk porcelain tile study room idea in Las Vegas with gray walls and no fireplace
 Rustic Trades Furniture
An amazing customer contacted us about making sliding barn doors for their lake front cabin home. (We designed a custom Emerson Trestle Table and Bench to match the doors.) I am excited to share this space!
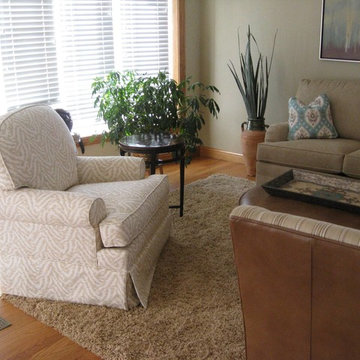
 Brittany Kiecker
This client wanted to brighten up their living room, and add touches of a southwestern style throughout the space. The client also wanted a plush rug incorporated into the space to make it feel cozier. We kept our upholstery colors neutral so that the client could incorporate a variety of accessories. I developed a floor plan for the client's living room that would maximize seating and accommodate entertaining.
 User
Featuring Cesari Grey Q016 Natural Stone Quartzite on countertop, island and backsplash. Left countertop, ONE Quartz Surfaces Honeyed Mahogany NQ94 ONE Quartz. Floor, Emerson Wood Brazilian Walnut EP03 6 x 48.

 Atelier Jonathan Senner
What was once the formal dining room was transformed into a cozy media room using black lacquer trim and a warm Benjamin Moore red that were inspired by the classic restaurant Nathan's in Georgetown. The vintage maps of the Washington, D.C. area were purchased at an antiques store and framed.
 Arcadia Communities
THE EMERSON single-family model home at Willowsford in Ashburn, VA; 4 Bedrooms, 3 Bath [Photo Credit: Maxine Schnitzer Photography 2014]
Transitional living room photo in DC Metro
Transitional living room photo in DC Metro

 Wilson Lighting
Nichole Kennelly Photography
Example of a large classic backyard tile patio design in Miami with a roof extension
Example of a large classic backyard tile patio design in Miami with a roof extension

 Brothers Services Company
Industrial chic condo bathroom with grey and brown tones to match the exteriors of the building, which used to be a grain silo. Sleek cabinets with modern hardware as well as a faux concrete countertop add to the aesthetic. A frosted glass panel separates the shower and sinks from the toilet area and an opened-up entryway extends the bathroom all the way to the bedroom.
• Bathroom: Get the Look
• Cabinets: Fieldstone Tempe in Sawn Oak Driftwood
• Countertops: Ceasarstone Quartz in Sleek Concrete
• Hardware: JA Edgefield in Satin Nickel
• Paint: Sherwin-Williams Agreeable Gray & Anew Gray
• Flooring: Emser Esplanade Trail
• Vanity Wall Accent Tile: Daltile Multitude in Urban Grey
• Shower Accent Tile: Daltile Emerson Wood in Balsam Fir
• Shower Pan Tile: Emser Metro Gray in Mixed
 Rustic Trades Furniture
An amazing customer contacted us about making sliding barn doors for their lake front cabin home. (We designed a custom Emerson Trestle Table and Bench to match the doors.) I am excited to share this space!
210