
Search results for "Eminent" in Home Design Ideas
 Eminent Interior Design
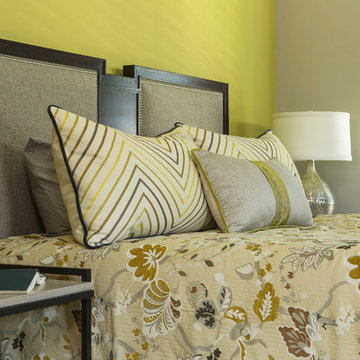
Brandi Hagen of Eminent Interior Design used this dark stained Queen headboard against the chartreuse accent wall to anchor the room. Mixing the chevron patterned shams with the floral duvet cover adds playfulness to this more modern Master Bedroom. The combination of modern elements like the nightstands and headboard with the unexpected wall color and fun patterns give this room a fun surprise.
Troy Thies Photography
 Eminent Interior Design

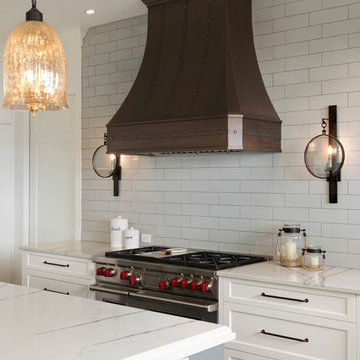
Kitchen - coastal light wood floor and beige floor kitchen idea in Minneapolis with shaker cabinets, white cabinets, gray backsplash, subway tile backsplash, stainless steel appliances, an island and black countertops
 Eminent Interior Design
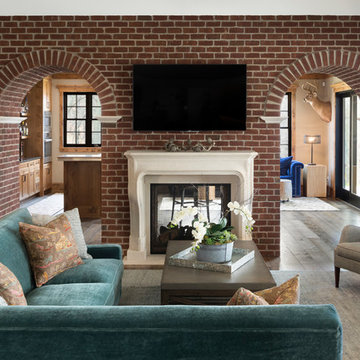
Family room - traditional enclosed dark wood floor family room idea in Minneapolis with gray walls, a two-sided fireplace and a wall-mounted tv
Find the right local pro for your project
 Eminent Interior Design
Landmark Photography
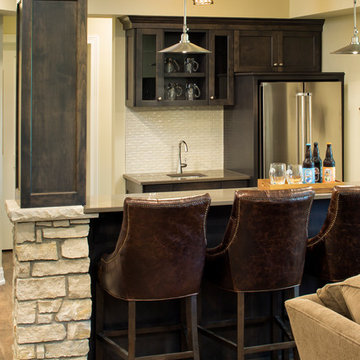
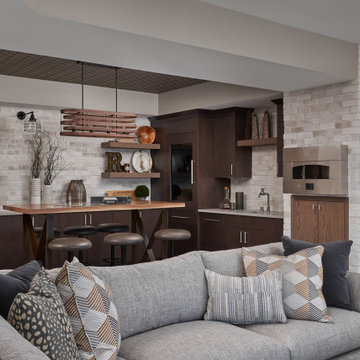
Inspiration for a timeless basement remodel in Minneapolis
Inspiration for a timeless basement remodel in Minneapolis
 Eminent Interior Design
Landmark Photography

Example of a classic bathroom design in Minneapolis with recessed-panel cabinets, beige walls and an integrated sink
Example of a classic bathroom design in Minneapolis with recessed-panel cabinets, beige walls and an integrated sink
 Eminent Interior Design
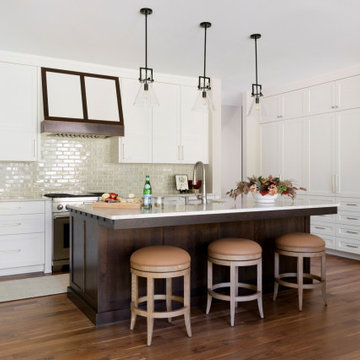
Large transitional l-shaped medium tone wood floor kitchen photo in Minneapolis with a drop-in sink, white cabinets, quartzite countertops, green backsplash, ceramic backsplash, stainless steel appliances, an island and white countertops
 Eminent Interior Design
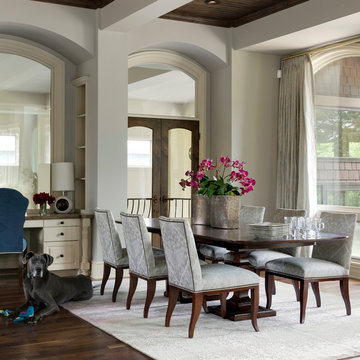
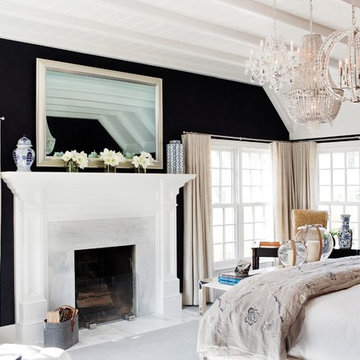
Originally built in the 90’s, this recently purchased home was brand new to these clients, which meant it was time for a fresh look! Finished in a formal transitional style, this elegant home has a tranquil spa-like feel that’s complimented by soft natural colors and fabrics. Brandi’s goal was to help this family add some personality to their space. She added new chandeliers for a touch of glitz and to compliment the soaring ceilings. While the home’s new style is distinctly traditional, Brandi still wanted the materials she used to be durable and family-friendly for their three busy teenagers.
 Eminent Interior Design
Troy Thies Photography
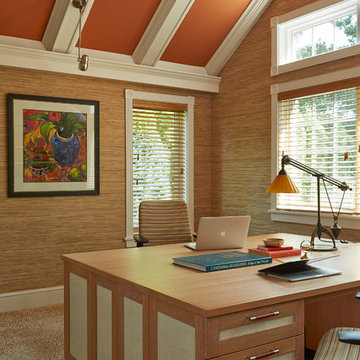
Transitional freestanding desk home office photo in Minneapolis
Transitional freestanding desk home office photo in Minneapolis
 Eminent Interior Design
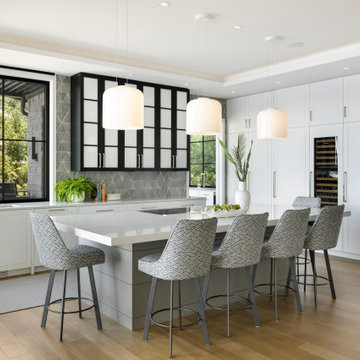
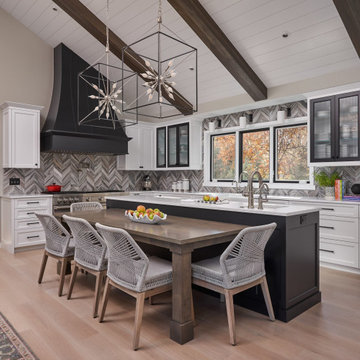
A timeless black-and-white palette gets a fresh twist in this spacious kitchen. The large island, with its warm gray shiplap base and extended seating, anchors the room. Black upper cabinets with frosted glass balance crisp white lowers, while a patterned gray backsplash and coordinating stools add subtle texture. Just beyond the doorway: a secondary kitchen with added prep space.
 Eminent Interior Design
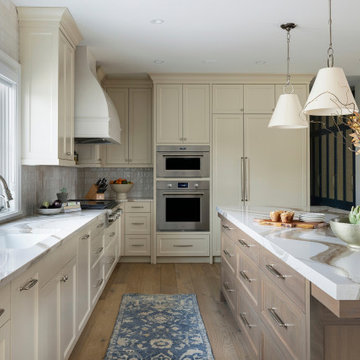
At the core of the remodel is a reimagined kitchen layout. The cabinets are a warm cream—purposefully chosen to avoid yellowing over time—while the double wall oven and relocated appliances maximize efficiency.
 Eminent Interior Design
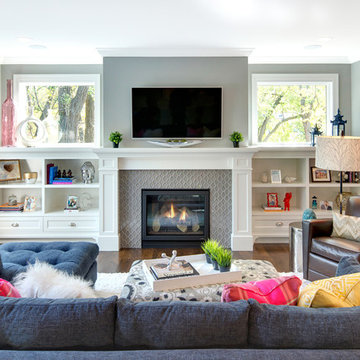
Example of a transitional formal dark wood floor living room design in Minneapolis with gray walls, a standard fireplace, a tile fireplace and a wall-mounted tv
 Eminent Interior Design
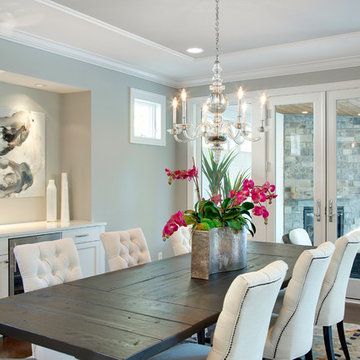
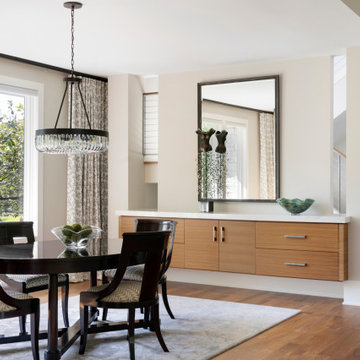
In the formal dining room, we brought the ceiling down to create a cozier, more inviting space, replacing the cavernous feel with balanced design. The existing built-in was refreshed with new hardware and a quartz countertop, perfect for serving. We kept the existing dining set and added a stunning Crystorama chandelier for a touch of elegance. The color tones of the room were thoughtfully designed around a central sculpture, with a custom mirror specifically crafted to reflect and highlight 'her' as the focal point.



8