
Search results for "Eminent" in Home Design Ideas
 Eminent Interior Design
Troy Thies

Elegant powder room photo in Minneapolis with an undermount sink, recessed-panel cabinets, dark wood cabinets and black countertops
Elegant powder room photo in Minneapolis with an undermount sink, recessed-panel cabinets, dark wood cabinets and black countertops
Find the right local pro for your project
 Eminent Interior Design
In this Minneapolis, MN Townhome the open concept Living Room had to blend with all the surrounding spaces while serving as a more formal seating area for guests. Brandi Hagen of Eminent Interior Design used two different sofas with similar fabrics along with a pair of matching armchairs to create the seating arrangement. Using beige and gray as the backgrounds for this Living Room, shades of green and blue were accented in the rug, pillows, artwork and fireplace accent wall. The over scaled stripe rug acts as an anchor to the room by pulling together the seating arrangement and defining the space in this open floor plan.
Troy Thies Photography
 Eminent Interior Design
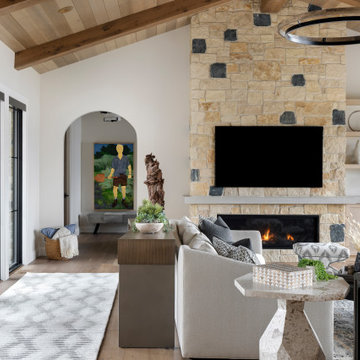

High vaulted ceilings with exposed beams bring a warm, open feel to the room. Planked wood ceiling softens the space, while the stacked stone fireplace draws your eye all the way up, visually connecting the entire room. The seating layout is generous and inviting—coordinated but never too matchy—layered with a mix of textures and materials in the tables and accents.
 Eminent Interior Design
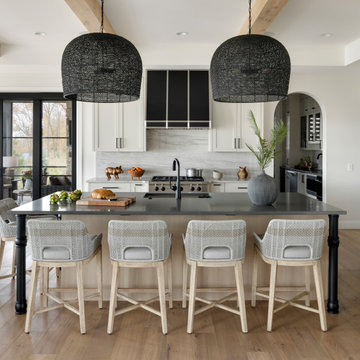

At the center of the kitchen, there's a bold and large island made from irregularly cut quartzite, offering seating for six. A new window above the sink floods the space with natural light, complemented by a statement piece, the Bistro Four Arm Chandelier, hanging above. Adding to the open and airy feeling, the kitchen now connects to the family room.
 Eminent Interior Design
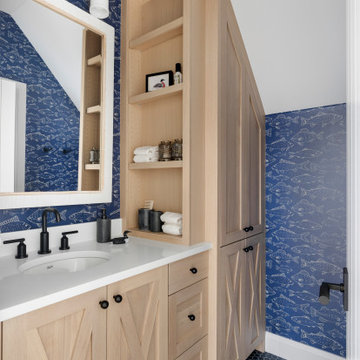
Custom inset cabinetry in a light oak finish brings warmth and craftsmanship to this bathroom. The furniture-style vanity and tall storage cabinet feature subtle applied detailing, simple hardware, and integrated open shelving for everyday essentials. Paired with bold wallpaper and classic finishes, the cabinetry balances function and character while keeping the space feeling tailored and timeless.
 Eminent Interior Design
Troy Thies Photography
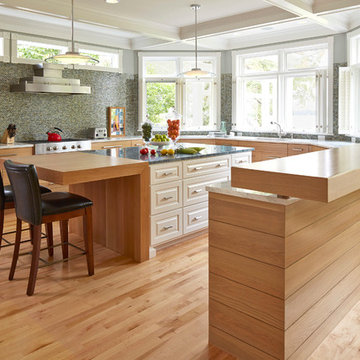
Kitchen - transitional kitchen idea in Minneapolis with flat-panel cabinets, light wood cabinets, wood countertops, multicolored backsplash, mosaic tile backsplash and stainless steel appliances
Kitchen - transitional kitchen idea in Minneapolis with flat-panel cabinets, light wood cabinets, wood countertops, multicolored backsplash, mosaic tile backsplash and stainless steel appliances
 Eminent Interior Design
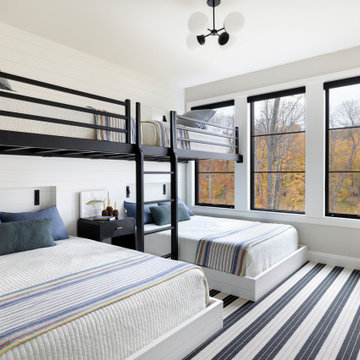
A cozy, durable bunkroom built for sleepovers, storytelling, and summer nights—now one of the most-loved spaces in the house.
Transitional gender-neutral shiplap wall kids' room photo in Minneapolis
Transitional gender-neutral shiplap wall kids' room photo in Minneapolis
 Eminent Interior Design
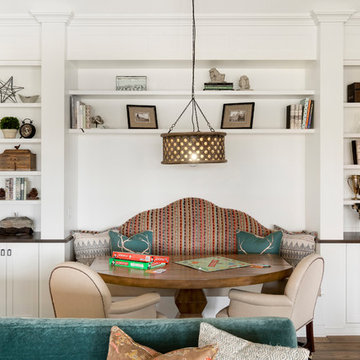
Inspiration for a timeless dark wood floor dining room remodel in Minneapolis with white walls
 Eminent Interior Design
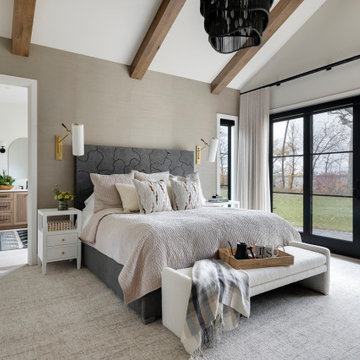

A growing young family with two daughters, this couple hired Brandi to complete their home’s interior decor. She loved working with these fantastic clients – they eagerly embraced a playful use of color and bold design choices! Finished in a colorful traditional style, this home is full of timeless architecture mixed with modern details. From a navy and bright orange office to a green floral dining room, each room on the main floor makes a unique statement but flows together through similar artwork and rugs. Upstairs, the master bedroom is a serene sanctuary. Brandi added wood beams, handmade wall coverings, and an extra custom-built closet. The two girls’ bedrooms are all about fun trends, personalized touches, and plenty of storage for their many prized possessions.
 Eminent Interior Design

Kitchen - coastal light wood floor and beige floor kitchen idea in Minneapolis with shaker cabinets, white cabinets, gray backsplash, subway tile backsplash, stainless steel appliances, an island and black countertops
 Eminent Interior Design
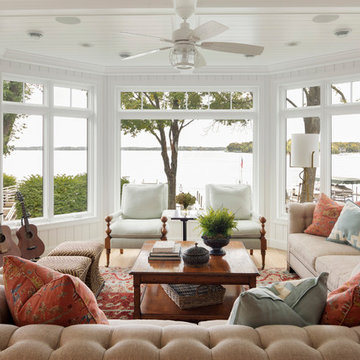
Sunroom - coastal light wood floor sunroom idea in Minneapolis with a standard ceiling
 Eminent Interior Design
A growing young family with two daughters, this couple hired Brandi to complete their home’s interior decor. She loved working with these fantastic clients – they eagerly embraced a playful use of color and bold design choices! Finished in a colorful traditional style, this home is full of timeless architecture mixed with modern details. From a navy and bright orange office to a green floral dining room, each room on the main floor makes a unique statement but flows together through similar artwork and rugs. Upstairs, the master bedroom is a serene sanctuary. Brandi added wood beams, handmade wall coverings, and an extra custom-built closet. The two girls’ bedrooms are all about fun trends, personalized touches, and plenty of storage for their many prized possessions.
 Eminent Interior Design
Elegant open concept dark wood floor living room photo in Minneapolis with beige walls, a standard fireplace and a stone fireplace
1