
Search results for "Eminent" in Home Design Ideas
 Eminent Interior Design
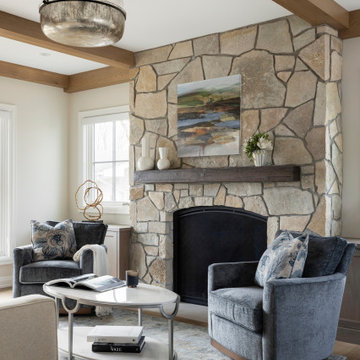
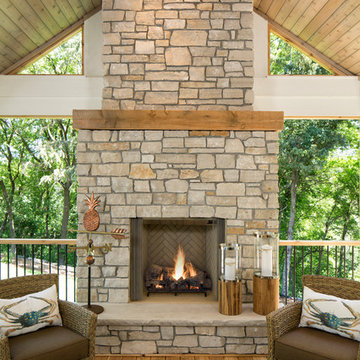
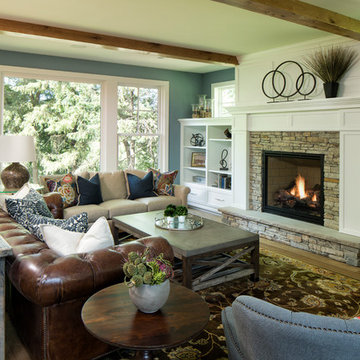
Just off the kitchen and dining area, a cozy sitting room centers around a new fireplace. We added stacked stone and a natural wood mantel for contrast and warmth, and the ceiling beams carry through from the dining space to enhance the flow.

Find the right local pro for your project
 Eminent Interior Design

Brandi Hagen of Eminent Interior Design created this inviting Lower Level Media Room to serve as an entertaining space for adults and a TV room for visiting grandkids. A custom designed cabinet houses the TV along with storage for books and accessories. The oversized upholstered ottoman doubles as a cocktail table for grandkids playing games or doing puzzles or a place to put your feet and watch a movie.
Troy Thies Photography
 Eminent Interior Design
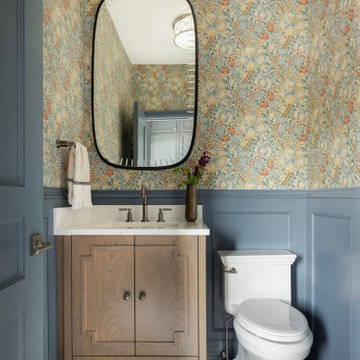
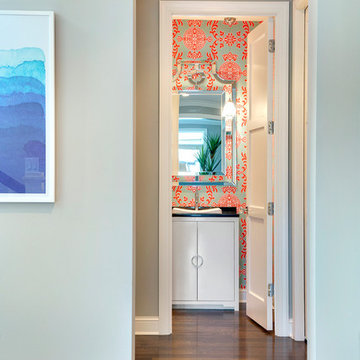
Floral wallpaper above classic wainscoting adds vintage charm, while hex tile flooring echoes the front entry for a consistent, layered look. The finishes pick up tones from the kitchen, creating a subtle but cohesive connection across the main floor.
 Eminent Interior Design
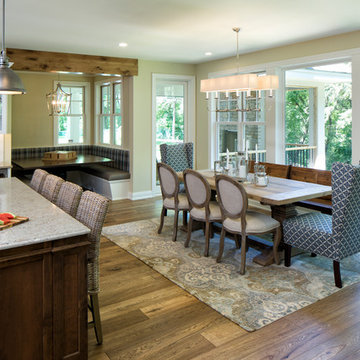
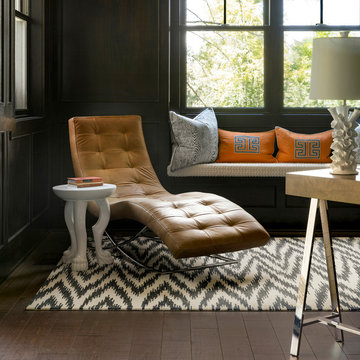
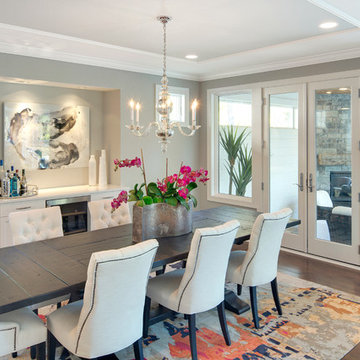
A growing young family with two daughters, this couple hired Brandi to complete their home’s interior decor. She loved working with these fantastic clients – they eagerly embraced a playful use of color and bold design choices! Finished in a colorful traditional style, this home is full of timeless architecture mixed with modern details. From a navy and bright orange office to a green floral dining room, each room on the main floor makes a unique statement but flows together through similar artwork and rugs. Upstairs, the master bedroom is a serene sanctuary. Brandi added wood beams, handmade wall coverings, and an extra custom-built closet. The two girls’ bedrooms are all about fun trends, personalized touches, and plenty of storage for their many prized possessions.
 Eminent Interior Design
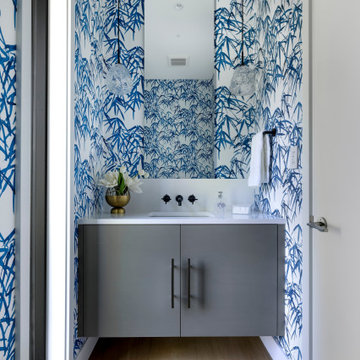
Powder room - contemporary wallpaper powder room idea in Minneapolis with flat-panel cabinets, gray cabinets, quartz countertops, white countertops and a floating vanity
 Eminent Interior Design
A growing young family with two daughters, this couple hired Brandi to complete their home’s interior decor. She loved working with these fantastic clients – they eagerly embraced a playful use of color and bold design choices! Finished in a colorful traditional style, this home is full of timeless architecture mixed with modern details. From a navy and bright orange office to a green floral dining room, each room on the main floor makes a unique statement but flows together through similar artwork and rugs. Upstairs, the master bedroom is a serene sanctuary. Brandi added wood beams, handmade wall coverings, and an extra custom-built closet. The two girls’ bedrooms are all about fun trends, personalized touches, and plenty of storage for their many prized possessions.
 Eminent Interior Design
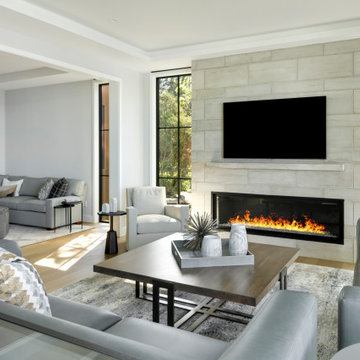
What could have been one expansive living room is thoughtfully divided into two distinct living spaces. A large open cased opening and detailed ceiling treatments help define each area—both featuring a fireplace, TV, and ample seating. The result is a practical, elegant setup that’s ideal for entertaining.
 Eminent Interior Design
Landmark Photography
Inspiration for a timeless living room remodel in Minneapolis
Inspiration for a timeless living room remodel in Minneapolis
 Eminent Interior Design

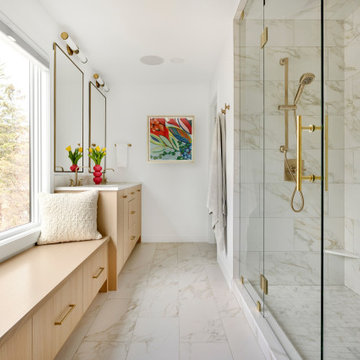
We worked around the placement of a window to position a built-in bench and double vanity along one wall, while the glass shower sits opposite. To make the layout work, we carved out space from an adjacent closet—creating a more functional footprint without sacrificing flow.
 Eminent Interior Design
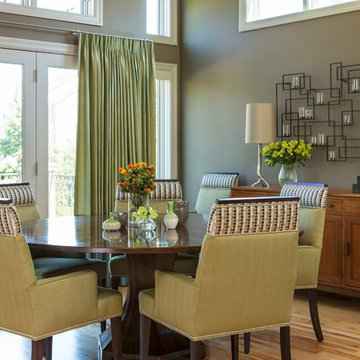
In this Minneapolis, MN Townhome the open concept Dining Room had to blend with all the surrounding spaces while feeling inviting to guests. The mix of pattern and green herringbone fabric on the dining chairs pops against the neutral gray walls and draws you in to the space. Custom operable window treatments were added for additional privacy for dinner parties.
Troy Thies Photography
5