
Search results for "Emory plumbing" in Home Design Ideas

 Versatile Renovations
Example of a small trendy 3/4 white tile and porcelain tile cement tile floor and black floor walk-in shower design in New York with open cabinets, black cabinets, a two-piece toilet, white walls, a wall-mount sink, solid surface countertops and a hinged shower door



 Bosch Services Ltd.
Powder room floor tile with custom tile vent
Inspiration for a small contemporary bathroom remodel in Toronto
Inspiration for a small contemporary bathroom remodel in Toronto
Find the right local pro for your project

 Sharp Industries, LLC
Shower
Inspiration for a mid-sized southwestern master blue tile and ceramic tile alcove shower remodel in Albuquerque
Inspiration for a mid-sized southwestern master blue tile and ceramic tile alcove shower remodel in Albuquerque
 Boerne Kitchens and Baths
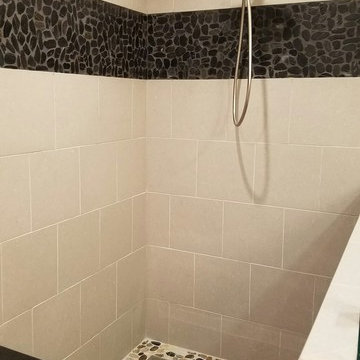
The Owner of this residence had damage from a plumbing leak and took advantage of the disruption to remodel the Master Bath. An unused whirlpool tub was removed and the master shower expanded to make a elegant walk in shower with a granite topped bench. The wall were tiled in a 13X13 light gray tile offset in a broken joint pattern. The floor was a cut river rock sloping to the front of the shower and a linear drain. The wall also has a accent stripe in a black cut river rock. A half wall was topped with a frameless piece of glass to give the room a clean transitional appearance.

 User
Freestanding bathtub - large traditional master beige tile and porcelain tile dark wood floor freestanding bathtub idea in Philadelphia with raised-panel cabinets, dark wood cabinets, a one-piece toilet, blue walls, an undermount sink and granite countertops

 Paul Lafrance Design
Designed & Built by Paul Lafrance Design.
Inspiration for a mid-sized transitional master white tile and ceramic tile light wood floor freestanding bathtub remodel in Toronto with a vessel sink, furniture-like cabinets, white cabinets, wood countertops, a one-piece toilet and white walls
Inspiration for a mid-sized transitional master white tile and ceramic tile light wood floor freestanding bathtub remodel in Toronto with a vessel sink, furniture-like cabinets, white cabinets, wood countertops, a one-piece toilet and white walls



 S Squared Design, LLC
This bathroom was designed as a surprise for my client's parent! An amazing and thoughtful gift anyone would be so happy to come home to. Function was our main focus in this design. We removed the large garden tub to accommodate a larger shower with a standing shower with body sprays and on the other end a seated area with a handheld shower wand for flexible shower options. Since function was so key in this master bath, we put an ample amount of shower niches in both showering areas for all the body products you could need at your fingertips. The previous window was too large and clear glass that gave no privacy so we replaced the window to give some privacy and added a frosted window for even more privacy. This allowed us to install decorative grab bars for safety without sacrificing style. A barrier free shower entrance creates an easy way to get in and out without the need for a shower door. A timeless design with some french style accents in a neutral color palette round out this bathroom. The shower floor tile give is some pattern to complement the white wall tile. Accent wall behind the vanity for some texture and pattern as well as keeping water from being splashed onto the drywall. For the main bathroom floor we went with a large 24" square rectified porcelain tile to give the look of a natural stone with a little variation for a natural look but much lower maintenance than natural stone. To top off the vanity, bench seat, sills and pony walls we did a warm grey and white quartz for a nice overall pattern, again something to keep with a more timeless look. This was a great project and such a great improvement not only to the house but to the daily life of the user!

 Frank Webb Home
John Spagnoli, APEX Carpentry, Swampscott MA
White tile alcove shower photo in Boston with a console sink
White tile alcove shower photo in Boston with a console sink

 KDH Designs
We recently finished this Guest bath in the basement of our client's home on Lake Robinson.
Walk-in shower - mid-sized traditional 3/4 white tile and porcelain tile porcelain tile and white floor walk-in shower idea with flat-panel cabinets, dark wood cabinets, an undermount sink and quartz countertops
Walk-in shower - mid-sized traditional 3/4 white tile and porcelain tile porcelain tile and white floor walk-in shower idea with flat-panel cabinets, dark wood cabinets, an undermount sink and quartz countertops


 ParkCraft
warm master bathroom remodel, white countertops, vintage maple flat panel cabinets, brushed nickel hardware, glass shower door
Example of a classic master white tile and ceramic tile porcelain tile corner shower design in Cincinnati with an integrated sink, flat-panel cabinets, medium tone wood cabinets, marble countertops and beige walls
Example of a classic master white tile and ceramic tile porcelain tile corner shower design in Cincinnati with an integrated sink, flat-panel cabinets, medium tone wood cabinets, marble countertops and beige walls



Sponsored
Columbus, OH

Snider & Metcalf Interior Design, LTD
Leading Interior Designers in Columbus, Ohio & Ponte Vedra, Florida

 Pure Water Plumbing Inc.
Shower with Shower Head & Handheld Combo & Tub
Mid-sized trendy bathroom photo in Nashville
Mid-sized trendy bathroom photo in Nashville

 Simply Baths & Kitchens
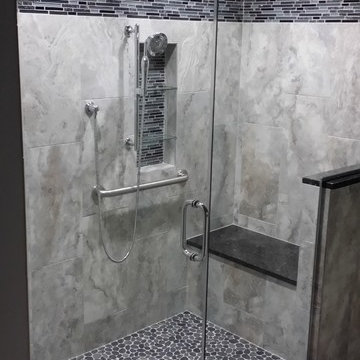
Tired of their outdated and chaotic master bath, this CT couple wanted to create a relaxing at-home spa with an enlarged steam shower, a soaking tub, and a soothing natural Zen aesthetic. With a clear vision of the inviting retreat these homeowners desired, design team Barry Miller & Rachel Peterson of Simply Baths, Inc. transformed the space.
 Creative Tile Eastern CT
12x24 vertical wall tile, glass mosaic accent & niche with removable glass shelves. River stone floor and granite caps.
Design Collaboration with Sanchez Interiors. Construction by Tsanjoures Builders.

 Terri Becker Designs
Designer: Terri Becker. Construction: Star Interior Resources.
Budget friendly bath remodel, marble vanity, rain shower head, transitional bathroom
Alcove bathtub - small transitional kids' gray tile and porcelain tile porcelain tile and gray floor alcove bathtub idea in Dallas with shaker cabinets, white cabinets, a two-piece toilet, gray walls, an undermount sink and marble countertops
Alcove bathtub - small transitional kids' gray tile and porcelain tile porcelain tile and gray floor alcove bathtub idea in Dallas with shaker cabinets, white cabinets, a two-piece toilet, gray walls, an undermount sink and marble countertops


 RoSal Enterprises
small vanity, marble mosaic tiles and wainscoting
Bathroom - small traditional 3/4 marble tile brown floor bathroom idea in New York with furniture-like cabinets, dark wood cabinets, brown walls and an integrated sink
Bathroom - small traditional 3/4 marble tile brown floor bathroom idea in New York with furniture-like cabinets, dark wood cabinets, brown walls and an integrated sink

 Bison Countertops
Inspiration for a mid-sized transitional master porcelain tile and gray floor drop-in bathtub remodel in Nashville with recessed-panel cabinets, gray cabinets, an undermount sink and quartz countertops
9