
Search results for "Emotion inspired" in Home Design Ideas
 Rivington Marx Interiors
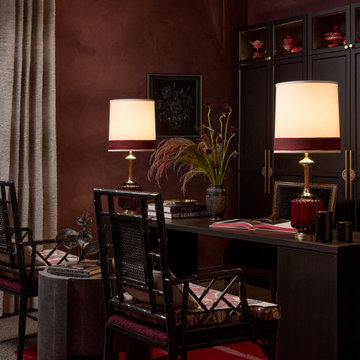
This executive office designed by Rivington Marx Interiors balances sophistication with warmth through a richly layered palette and thoughtful detailing. Deep red plaster walls set a dramatic backdrop for dark wood cabinetry, while tailored table lamps with custom banded shades create a soft, ambient glow ideal for focused work or intimate meetings. Cane-back chairs add texture and visual lightness, paired with patterned cushions that introduce subtle contrast. Carefully styled objects, art, and books bring a collected, personal feel, proving that a workspace can be both highly functional and emotionally evocative. The result is a refined yet inviting office designed to inspire creativity, confidence, and conversation.
 Lauren King Interior Design

This project was a part of the 2017 Decorators' Showhouse in Columbus, Ohio. Twelve designers each created a room within the Columbus Museum of Art, making this the first showhouse to take place within a museum. Each designer was allowed to use a piece of artwork from the museum's collection in their space.
The intent of this design was to create a contemporary, gender-neutral nursery with touches of mid-century modern style. Mid-century modern design is sleek, simple, functional and bright. Here, the combination of vintage and contemporary furnishings and accessories all come together to create a space that is calm, yet inspires creative play.
The artwork, California Landscape by Stanton Macdonald-Wright, sets this tone. His modern abstract, devoid of illustration uses blocks of color to create space and form. This idea of geometric abstracts is repeated throughout the design of the room. Interesting shapes that can be manipulated with eye or hand are very fitting for a nursery. This is a space where a child can dream and play, grow and learn, and also rest. It is a room that could evolve over time while continuing to inspire a child for many years.
“I strive to divest my work of all anecdote and illustration and to purify it to the point where the emotions of the spectator will be wholly aesthetic, as when listening to good music…”
- Stanton Macdonald-Wright, circa 1915
Photo Credit: Marshall Evan Photography
Construction: Jameson Building Co.
 DKOR Interiors Inc.- Interior Designers Miami, FL
Alexia Fodere

Staircase - eclectic wooden straight open and glass railing staircase idea in Miami
Staircase - eclectic wooden straight open and glass railing staircase idea in Miami
Find the right local pro for your project
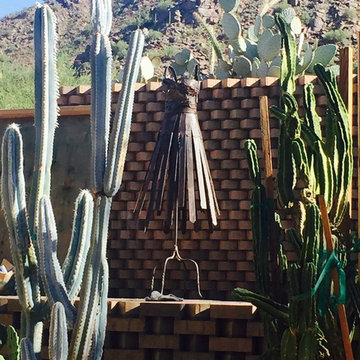
 Artist's Proof
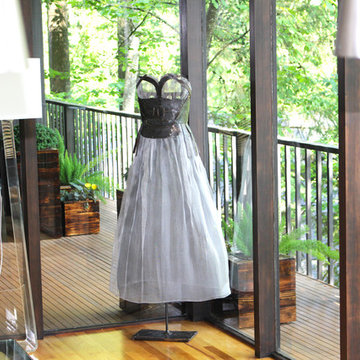
“Fashion is well known as a reliable reflection of cultural trends and historical events. On a personal level, it has become my creative vehicle for exploring the emotional roller coaster of life.
My inspiration arose from contemplating the dichotomy between the perception of women as fragile, delicate creatures, and the reality that most women are defined by resiliency and steely resolve. I employ a juxtaposition of extremes such as lightness and gravity, suppleness and intransigence, to convey feminine sensibilities.
Crafted of steel and embellished with flourishes of wire mesh, screening, cut-outs and bits of found objects, the dresses are at once both elegant and imposing. I like the duplicitous nature of steel which can be manipulated to appear feminine and soft while actually maintaining its strength and rigidity—an expression in contrasts and complements.”
-Donna McCullough

 CHD Interiors
A local to the Myrtle Beach area, Rebecca recently graduated from Winthrop University with a Bachelor of Fine Arts concentrating in Interior Design. She will be joining the CHD Murrells Inlet design team as a Junior Designer.
Rebecca has had a passion for design since a young age and that passion drives her today. Her designs are inspired by her clients' personalities and their emotional connections to the space. She loves seeing a space come to life and establishing a foundation for her clients that creates a timeless story for years to come.
When not working, Rebecca lives an active and creative lifestyle. As a former tri-sport athlete in high school (soccer, basketball and golf), she still enjoys playing golf and also plays the piano and was classically trained pianist for 10 years. When not on the course or tickling the ivories, you can find her soaking up the sun at the beach with friends and family.
 Artist's Proof
“Fashion is well known as a reliable reflection of cultural trends and historical events. On a personal level, it has become my creative vehicle for exploring the emotional roller coaster of life.
My inspiration arose from contemplating the dichotomy between the perception of women as fragile, delicate creatures, and the reality that most women are defined by resiliency and steely resolve. I employ a juxtaposition of extremes such as lightness and gravity, suppleness and intransigence, to convey feminine sensibilities.
Crafted of steel and embellished with flourishes of wire mesh, screening, cut-outs and bits of found objects, the dresses are at once both elegant and imposing. I like the duplicitous nature of steel which can be manipulated to appear feminine and soft while actually maintaining its strength and rigidity—an expression in contrasts and complements.”
-Donna McCullough
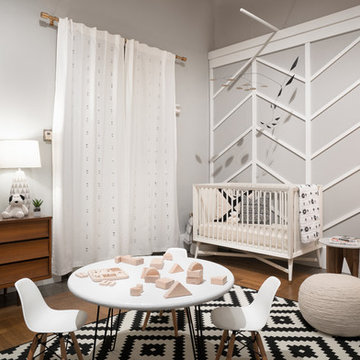 Lauren King Interior Design
This project was a part of the 2017 Decorators' Showhouse in Columbus, Ohio. Twelve designers each created a room within the Columbus Museum of Art, making this the first showhouse to take place within a museum. Each designer was allowed to use a piece of artwork from the museum's collection in their space.
The intent of this design was to create a contemporary, gender-neutral nursery with touches of mid-century modern style. Mid-century modern design is sleek, simple, functional and bright. Here, the combination of vintage and contemporary furnishings and accessories all come together to create a space that is calm, yet inspires creative play.
The artwork, California Landscape by Stanton Macdonald-Wright, sets this tone. His modern abstract, devoid of illustration uses blocks of color to create space and form. This idea of geometric abstracts is repeated throughout the design of the room. Interesting shapes that can be manipulated with eye or hand are very fitting for a nursery. This is a space where a child can dream and play, grow and learn, and also rest. It is a room that could evolve over time while continuing to inspire a child for many years.
“I strive to divest my work of all anecdote and illustration and to purify it to the point where the emotions of the spectator will be wholly aesthetic, as when listening to good music…”
- Stanton Macdonald-Wright, circa 1915
Photo Credit: Marshall Evan Photography
Construction: Jameson Building Co.

Sponsored
Westerville, OH

Custom Home Works
Franklin County's Award-Winning Design, Build and Remodeling Expert
 CHD Interiors
A local to the Myrtle Beach area, Rebecca recently graduated from Winthrop University with a Bachelor of Fine Arts concentrating in Interior Design. She will be joining the CHD Murrells Inlet design team as a Junior Designer. Rebecca has had a passion for design since a young age and that passion drives her today. Her designs are inspired by her clients’ personalities and their emotional connections to the space. She loves seeing a space come to life and establishing a foundation for her clients that creates a timeless story for years to come. When not working, Rebecca lives an active and creative lifestyle. As a former tri-sport athlete in high school (soccer, basketball and golf), she still enjoys playing golf and also plays the piano and was classically trained pianist for 10 years. When not on the course or tickling the ivories, you can find her soaking up the sun at the beach with friends and family.
 Studio Ravel
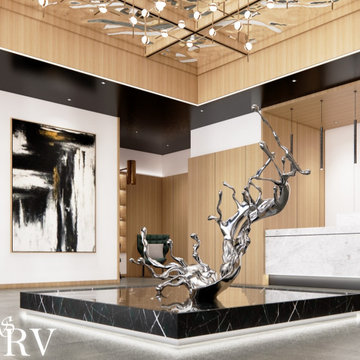
Decorating with #Fengshui and focusing on the water element.
Featuring in this interior visualization of a contemporary lobby is an inspired gravity-defying sculptural work of @zhengluarts
According to feng shui, water nourishes wood. This interior shows the cohesion between wood material and water feature.
By adding rippling mirrors above the sculpture, more water energy is brought out. Mirrors are about creating copies, dualism, symmetry, and the idea that there is a realm beyond us. Water seeks to go deeper into emotions and the imagination to try and uncover hidden worlds, hidden trauma, and hidden desires.
What do you think of this space?
???? ??? ?????? ??????? ?????????.
Give your space some character, call or message studioravel at (+1)7787513472
????????
#studioravel #instadesign #instahome #luxurydesign #luxuryinteriors #instadaily #archidaily #luxury #archilovers #livinigroom #picoftheday #theworldofinteriors #vancouverdesign #vancouverhomes #interiorinspiration #interiorinspiration #architecturaldigest #livingroomdesign #livingroomdecor #vogueliving #worldofinteriors #homestyling@archdigest
 Kashmir Fine Arts & Crafts
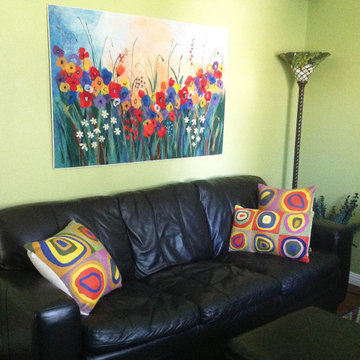
This decorative pillow is artwork inspired from the famous modern artist Wassily Kandinsky. He believed that art could visually express music, and is credited for painting the first modern abstractions. Kandinsky was immensely inspired by the radiantly colorful and fanciful churches and homes of Russia. In Farbstudie Quadrate, modern throw pillow, color and rhythm make beautiful music together and the artisans of Kashmir have crafted this beautiful accent pillow cover from this abstraction. A close-up view of this abstract pillow cover allows you to see the amazing chain-stitch embroidery work of master artisans who have practiced this art their entire lives.This decorative pillow cover could grace the cabin of your boat or the chair in your solarium and yet be equally as comfortable in your den.
Composition: 70% Wool, 30% Cotton
Size: 13 x 21 (33cm x 53cm)
Backing: Canvas (See Last Picture)
Pillow Insert not Included (Only Cover is on Sale)
Hand embroidered in Village Cottage Units
A close-up view of this abstract pillow cover allows you to see the amazing chain-stitch embroidery work of master artisans who have practiced this art their entire lives.This abstract decorative pillow cover could grace the cabin of your boat or the chair in your solarium and yet be equally as comfortable in your den. The eye-popping color and pattern of this modern throw pillow is just what the designer ordered to create a fiery focal point in your decor. Perfect wherever you need a splash of color, this art work pillow creation is as durable as it is beautiful. Easy to care for, this cushion cover could spark up an old throw pillow or grace a new pillow form. Kandinsky conveyed profound spirituality and inner human emotion through a visual language of abstract forms and colors that transcended cultural and physical boundaries. He used interrelation between color and form to create an aesthetic experience that engaged the sight, sound, and emotions of the viewer. Kandinsky viewed music as the most transcendent form of non-objective art musicians could evoke images in listeners‚ minds merely with sounds. He crafted spiritually rich paintings that alluded to sounds and emotions through sensations. Modern Artist Wassily Kandinsky used the form of concentric circles to portray the soul. Rendered here as chain stitch embroidery in art silk, this cushion cover can create a new personality for any room in which you choose to use it.
 HomeClick
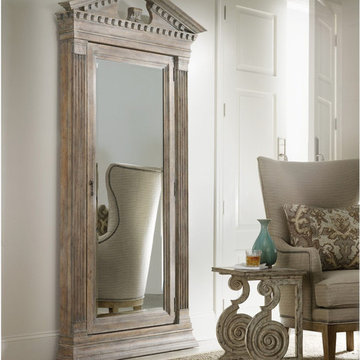
Hooker Furniture Rhapsody Floor Mirror with Storage
The groundbreaking rhapsody collection brings together classic design elements, grand scale, and a relaxed rustic finish to create an impassioned marriage of casual opulence. Exuberant scale and serpentine shapes infuse the pieces with emotion, while timeless motifs like scrolls, rope twist molding, the acanthus leaf and fleur de lis anchor rhapsody in old world charm. Building on the grand scale and classic european design is the defining element of the collection: a walnut-colored finish inspired by the natural yet rustic nature of reclaimed woods in beautiful patinas.
 Xpress Rendering
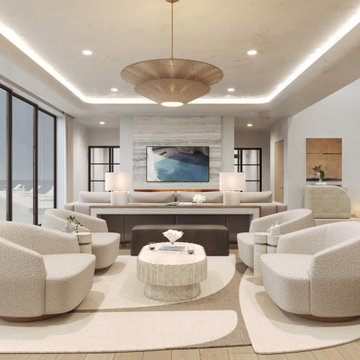
This project captures the essence of quiet luxury and seamless indoor-outdoor living. Each room is designed to highlight the surrounding ocean views, with a palette of warm neutrals, tactile textures, and organic forms.
From the freestanding tub framed by sea-blue horizons to the layered lighting in the kitchen and the airy openness of the master bedroom, every space flows effortlessly, inviting relaxation and balance.
The materials — soft woods, natural stone, and textured textiles — reinforce the sense of calm, while large windows and thoughtful layouts let the light and views become part of the design narrative.
Crafted by Xpress Rendering, this project reflects a harmonious blend of serenity, functionality, and emotional connection to place.
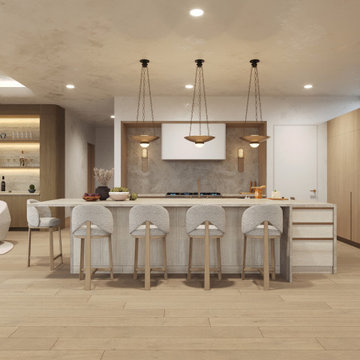 Xpress Rendering
This project captures the essence of quiet luxury and seamless indoor-outdoor living. Each room is designed to highlight the surrounding ocean views, with a palette of warm neutrals, tactile textures, and organic forms.
From the freestanding tub framed by sea-blue horizons to the layered lighting in the kitchen and the airy openness of the master bedroom, every space flows effortlessly, inviting relaxation and balance.
The materials — soft woods, natural stone, and textured textiles — reinforce the sense of calm, while large windows and thoughtful layouts let the light and views become part of the design narrative.
Crafted by Xpress Rendering, this project reflects a harmonious blend of serenity, functionality, and emotional connection to place.

Sponsored
Westerville, OH
Custom Home Works
Franklin County's Award-Winning Design, Build and Remodeling Expert
 Landkamer Art / Mark Landkamer
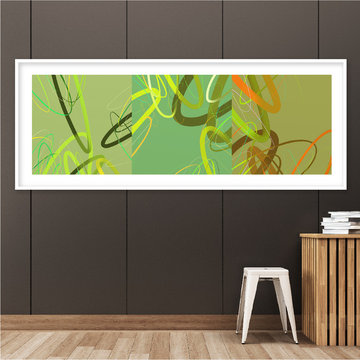
Landkamer Art / Avenida Triptych 007 • This series began in a more sparse mode as shown in this piece and was primarily inspired by the swaying California coastal kelp forests. There’s a blog post about that on my site. But an additional layer of meaning was on my mind—a frightening incident when very young where I was pushed off a Minnesota lake dock and needed to be pulled out of the lake quickly as I could not swim. This series references both inspiration moments into one positive healing work. There is the beauty and power of the swaying ocean kelp linked to the turbulence and fright of being knocked into the lake and looking up to the water’s surface from below.
Unintentionally the result is uplifting beauty and abundant positive energy for me. Like three frames from a film, the triptych panels communicate with each other. My hope is viewers can relate to where the work is coming from and share a positive emotional bond with it that puts them in a better space as well. • View more new art on Instagram: @landkamerart • Custom size prints available. Send an Email inquiry to: Mark@LandkamerArt.com • © 2019 Mark Landkamer. All rights reserved.
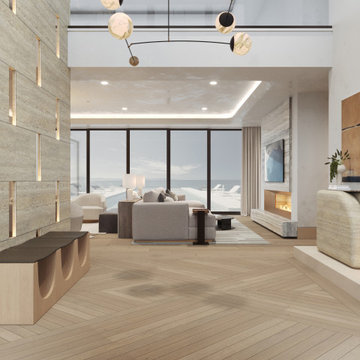 Xpress Rendering
This project captures the essence of quiet luxury and seamless indoor-outdoor living. Each room is designed to highlight the surrounding ocean views, with a palette of warm neutrals, tactile textures, and organic forms.
From the freestanding tub framed by sea-blue horizons to the layered lighting in the kitchen and the airy openness of the master bedroom, every space flows effortlessly, inviting relaxation and balance.
The materials — soft woods, natural stone, and textured textiles — reinforce the sense of calm, while large windows and thoughtful layouts let the light and views become part of the design narrative.
Crafted by Xpress Rendering, this project reflects a harmonious blend of serenity, functionality, and emotional connection to place.
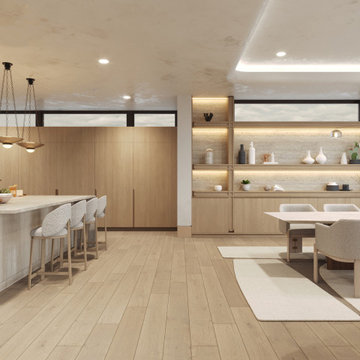 Xpress Rendering
This project captures the essence of quiet luxury and seamless indoor-outdoor living. Each room is designed to highlight the surrounding ocean views, with a palette of warm neutrals, tactile textures, and organic forms.
From the freestanding tub framed by sea-blue horizons to the layered lighting in the kitchen and the airy openness of the master bedroom, every space flows effortlessly, inviting relaxation and balance.
The materials — soft woods, natural stone, and textured textiles — reinforce the sense of calm, while large windows and thoughtful layouts let the light and views become part of the design narrative.
Crafted by Xpress Rendering, this project reflects a harmonious blend of serenity, functionality, and emotional connection to place.
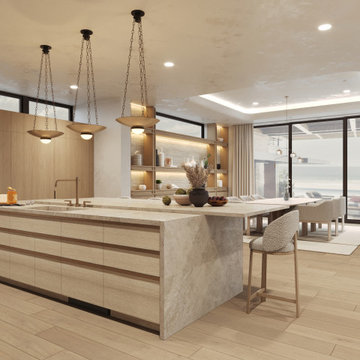 Xpress Rendering
This project captures the essence of quiet luxury and seamless indoor-outdoor living. Each room is designed to highlight the surrounding ocean views, with a palette of warm neutrals, tactile textures, and organic forms.
From the freestanding tub framed by sea-blue horizons to the layered lighting in the kitchen and the airy openness of the master bedroom, every space flows effortlessly, inviting relaxation and balance.
The materials — soft woods, natural stone, and textured textiles — reinforce the sense of calm, while large windows and thoughtful layouts let the light and views become part of the design narrative.
Crafted by Xpress Rendering, this project reflects a harmonious blend of serenity, functionality, and emotional connection to place.

Sponsored
Westerville, OH
Custom Home Works
Franklin County's Award-Winning Design, Build and Remodeling Expert
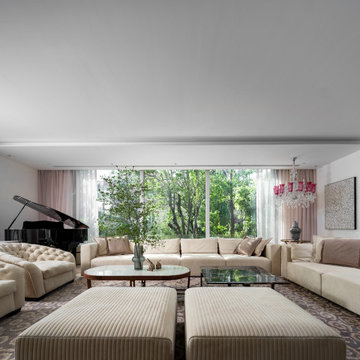
 AFFD Design Firm
GAO Zhiqiang: A dialogue between tangible space and intangible emotions——Space Emotional Design Series, Beijing Dahu Villa
One's way of life is based on his understanding of culture. In other words, 'home' has long been separated from the simple definition of just a house. It is both a deep feeling that lies in the blood and a spiritual destination of body and mind.
The project is a private residence of Beijing Dahu villa. The owner is an entrepreneur who has passion with life. The house bordered by a lake on both sides has a very good view. The owner who has his own unique and profound views on life aesthetics enjoys gardening in his spare time.
Therefore sunlight, air, water and plants are the four design elements which perfectly meet the owner’s needs of having an exquisite land-scape indoors. There are floor-to-ceiling glass windows, unbounded gardens, wooden shelves and vines indoors. All these elements togeth-er form a peaceful and introverted daily emotion which gives the owner a sense of belonging.
This three-storey house has a very clear division of functional space: reception and leisure on the first floor, master bedroom and three guest rooms on the second floor and the logistics area is on Negative layer.
The living room with no basement below is designed to sink 30 centimeters as a solution of insufficient height. There are large French win-dows on both south and west sides of living room which introduces plenty of light into the space.
There are indoor and outdoor area of teahouse dealing with different seasons and weather. The study is located in the northwest corner which is the most important position of a house in Fengshui. Next to the study is a wine and cigar bar where people can relax and enjoy the scenery outside the window.
The dining table in the garden is under a natural pavilion formed by wooden shelves and vines. The owner can have cup of tea together with some friends whether the weather is sunny or rainy.
There will always be someone who will create a life the way you want to live. And a good design should not only provide people a comforta-ble living space, but also give them the ability to enjoy life.
Circular moving lines connect space one by one smoothly. Scenery and light become the focus of the design. Through many design lan-guages such as the arrangement of moving lines in the space, different space interaction and the amount of body shape, the designer is try-ing to describe a picture, tell a story and construct a new attitude towards life.
The dining room and the west kitchen are the other most important spaces besides the living room. Under warm yellow lamplight, classic and contemporary indoor style interweave here. Different materials carry emotions as well as record time which happen to echo the sense of ritual shaped in space.
On the east side of the second-floor master bedroom is a living room with Ivory curtains, sofas, carpets where the owner can drink morning tea and receive his friends. What space itself presents is the elegant temperament that is gifted by time.
The designer chose a modern style Italian frame bed enclosed by screen for the main bedroom. Milky white, light grey, beige and soft tex-ture, vernal sunshine together become a soothing force.
At present, people's needs for living space are more spiritual. Its tolerance and temperature cover a family heritage. It is the artistic creation in the changing times. It can carry history and also inspire future.
 Grandeur Hills Group,Inc.
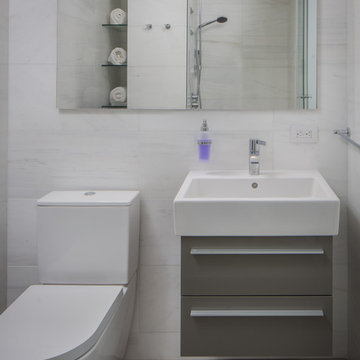
Inspiration for a mid-sized modern 3/4 white tile and ceramic tile ceramic tile and beige floor alcove shower remodel in New York with flat-panel cabinets, gray cabinets, a one-piece toilet, white walls, a pedestal sink, quartzite countertops and white countertops
 Artist Sierra Barnes
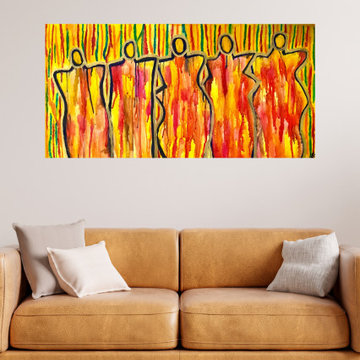
"Bloom From Within" by Sierra Barnes
Amethyst-Infused Abstract Figurative Painting with Original Handwritten Poem
"Bloom From Within" is a vibrant and emotive abstract figurative painting that captures the essence of human emotion and transformation. Created with bold, expressive strokes and a harmonious blend of bright, colorful tones, this piece embodies movement and energy, making it a striking addition to any living room, office, or bedroom in need of a modern artistic touch.
Features:
Title: Bloom From Within
Size: 40 inches wide x 20 inches long
Medium: Mixed media (watercolor and ink infused with amethyst healing crystal powder) on high-quality wood panel
Unique Element: An original handwritten poem by Sierra Barnes on the back of the painting
Authenticity: Signed by the artist on both the front and back; includes a certificate of authenticity
Presentation: Ready to hang
Why You'll Love It: This artwork not only enlivens any interior with its dynamic colors and forms but also offers a deeply personal connection through the handwritten poem on the reverse side. It's more than just a painting; it's a conversation piece that adds depth and character to your space. Whether as a gift for an art enthusiast or a personal indulgence, "Bloom From Within" serves as a reminder that true beauty and growth originate from within.
Handwritten Poem: We all have potential
To be our best selves
Turn pain into beauty
Bloom from Within
And let it
Guide the way.
Embrace the transformative energy of "Bloom From Within" and let it inspire your journey toward self-discovery and inner beauty.
5