
Search results for "Emotion inspired" in Home Design Ideas

 One Week Bath, Inc.
Meg Moreta is an inspirational One Week Bath™ Customer. She shared with us that she had One Week Bath™ remodel her two bathrooms to “wipe away the memories of her debilitating bout with cancer.” Ongoing radiation and chemotherapy had left Meg spending much of her time being ill in her bathroom. We are so proud and honored to be included in her journey to recovery… part of that emotional recovery involved erasing the past and creating two new beautiful bathrooms that represent a fresh and healthy new start.
Meg Moreta hired One Week Bath Customer to remodel her bathWe’d like to share Meg’s story with you. I think you’ll find it enlightening and also hope that her journey will help others avoid the unnecessary trauma she experienced. Thankfully, Meg is now a five year cancer survivor in complete remission, and the mother of two beautiful little girls, Gabrielle, age 7 and Madeline, age 5.

 Kallweit Graham Architecture
It's all about you! Your dreams, your site, your budget…. that's our inspiration! It is all about creating a home that is a true reflection of you and your unique lifestyle. Every project has it's challenges, but underneath the real-life concerns of budget and bylaws lie opportunities to delight. At Kallweit Graham Architecture, it is these opportunities that we seek to discover for each and every project.
The key to good design is not an unlimited budget, nor following trends. Rather, it takes the limitations of a project and, through thoughtful design, brings out its uniqueness, and enhances the property and it's value.
Building new or renovating an existing home is exciting! We also understand that it can be an emotional undertaking and sometimes overwhelming. For over two decades we have helped hundreds of clients "find their way" through the building maze. We are careful listeners, helping people to identify and prioritize their needs. If you have questions like what is possible? what will it look like? and how much will it cost? our trademarked RenoReport can help… see our website for details www.kga.ca.
We welcome your enquiries, which can be addressed to Karen or Ross
Karen@kga.ca ext:4
Ross@kga.ca ext: 2
604.921.8044
 Kallweit Graham Architecture
It's all about you! Your dreams, your site, your budget…. that's our inspiration! It is all about creating a home that is a true reflection of you and your unique lifestyle. Every project has it's challenges, but underneath the real-life concerns of budget and bylaws lie opportunities to delight. At Kallweit Graham Architecture, it is these opportunities that we seek to discover for each and every project.
The key to good design is not an unlimited budget, nor following trends. Rather, it takes the limitations of a project and, through thoughtful design, brings out its uniqueness, and enhances the property and it's value.
Building new or renovating an existing home is exciting! We also understand that it can be an emotional undertaking and sometimes overwhelming. For over two decades we have helped hundreds of clients "find their way" through the building maze. We are careful listeners, helping people to identify and prioritize their needs. If you have questions like what is possible? what will it look like? and how much will it cost? our trademarked RenoReport can help… see our website for details www.kga.ca.
We welcome your enquiries, which can be addressed to Karen or Ross
Karen@kga.ca ext:4
Ross@kga.ca ext: 2
604.921.8044
Find the right local pro for your project


 DesignTeam Plus LLC
The Jason Alba Playpark is designed as an extension of the client's mission statement: To unite the mind, body, and spirit. Students work in specially designed areas (zones) alongside therapists to support individual needs with sensory-seeking and avoiding tendencies.
• Acoustic –Embracing rhythm during vibration and sound therapy can lead to dance: a physical embodiment of emotions created by sound.
• Tactile - Sensory exposure is expressed through different textures, colors, and surface temperatures of materials. A tactile wall and pathway allow students to encounter varying surface conditions, strengthening their ability to react to changing conditions encountered every day.
• Active – Promoting healthy minds through activity: the active zone encourages the use of adaptive and accessible equipment, social engagement through physical activity, and inspires confidence through play.
• Color - Each color evokes different feelings that can calm, soothe, invigorate, and excite.
• Nature - A calming space with a greenhouse and sensory gardens establishes a welcoming environment for therapy sessions. Aromatherapy in the gardens stimulate one’s senses engaging in all aspects of therapy through the selection of safe plant materials.
• Water –Features such as harvesting, cleaning, and reusing rainwater teach sustainability and permeable surfaces facilitate save play.


 StyleBite Home Staging
1039 Lorne Park Rd, Mississauga
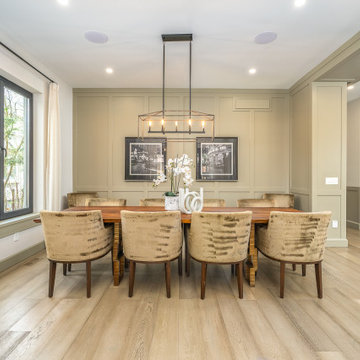
We staged this stunning 4,800 sqft luxury residence in the heart of Lorne Park, Mississauga - and it sold in just 5 days at $76,000 over asking.
The home's architecture called for a staging approach that matched its caliber: European-inspired, warm, and effortlessly elevated. Our team curated furnishings and décor that complemented the soaring 18-foot ceilings, white oak staircase, and linear fireplace, creating an emotional flow from the grand open-concept main floor through to the private primary suite.
Every room was styled to tell a story: a chef's kitchen made for Sunday mornings, a primary retreat that feels like a five-star escape, and a lower level that hints at movie nights and weekend entertaining.
The result: a buyer who could already picture their life here, before the open house even ended.

Sponsored
Westerville, OH

Custom Home Works
Franklin County's Award-Winning Design, Build and Remodeling Expert
 StyleBite Home Staging
1039 Lorne Park Rd, Mississauga
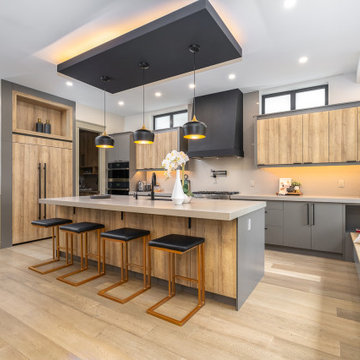
We staged this stunning 4,800 sqft luxury residence in the heart of Lorne Park, Mississauga - and it sold in just 5 days at $76,000 over asking.
The home's architecture called for a staging approach that matched its caliber: European-inspired, warm, and effortlessly elevated. Our team curated furnishings and décor that complemented the soaring 18-foot ceilings, white oak staircase, and linear fireplace, creating an emotional flow from the grand open-concept main floor through to the private primary suite.
Every room was styled to tell a story: a chef's kitchen made for Sunday mornings, a primary retreat that feels like a five-star escape, and a lower level that hints at movie nights and weekend entertaining.
The result: a buyer who could already picture their life here, before the open house even ended.
 StyleBite Home Staging
1039 Lorne Park Rd, Mississauga
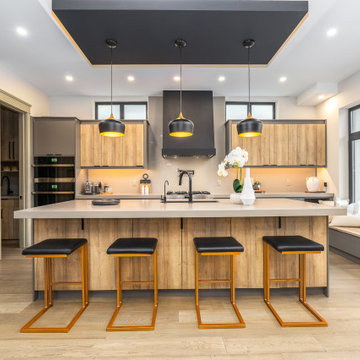
We staged this stunning 4,800 sqft luxury residence in the heart of Lorne Park, Mississauga - and it sold in just 5 days at $76,000 over asking.
The home's architecture called for a staging approach that matched its caliber: European-inspired, warm, and effortlessly elevated. Our team curated furnishings and décor that complemented the soaring 18-foot ceilings, white oak staircase, and linear fireplace, creating an emotional flow from the grand open-concept main floor through to the private primary suite.
Every room was styled to tell a story: a chef's kitchen made for Sunday mornings, a primary retreat that feels like a five-star escape, and a lower level that hints at movie nights and weekend entertaining.
The result: a buyer who could already picture their life here, before the open house even ended.
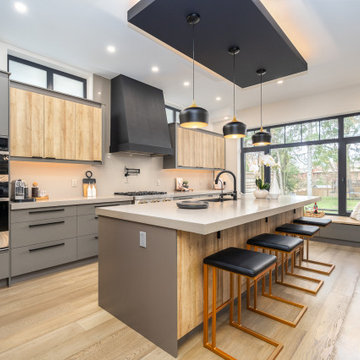 StyleBite Home Staging
1039 Lorne Park Rd, Mississauga
We staged this stunning 4,800 sqft luxury residence in the heart of Lorne Park, Mississauga - and it sold in just 5 days at $76,000 over asking.
The home's architecture called for a staging approach that matched its caliber: European-inspired, warm, and effortlessly elevated. Our team curated furnishings and décor that complemented the soaring 18-foot ceilings, white oak staircase, and linear fireplace, creating an emotional flow from the grand open-concept main floor through to the private primary suite.
Every room was styled to tell a story: a chef's kitchen made for Sunday mornings, a primary retreat that feels like a five-star escape, and a lower level that hints at movie nights and weekend entertaining.
The result: a buyer who could already picture their life here, before the open house even ended.
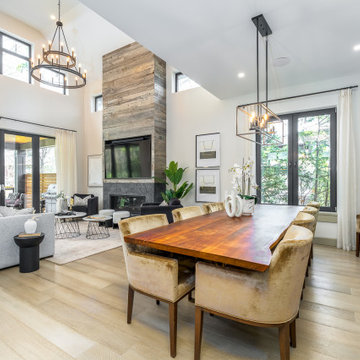 StyleBite Home Staging
1039 Lorne Park Rd, Mississauga
We staged this stunning 4,800 sqft luxury residence in the heart of Lorne Park, Mississauga - and it sold in just 5 days at $76,000 over asking.
The home's architecture called for a staging approach that matched its caliber: European-inspired, warm, and effortlessly elevated. Our team curated furnishings and décor that complemented the soaring 18-foot ceilings, white oak staircase, and linear fireplace, creating an emotional flow from the grand open-concept main floor through to the private primary suite.
Every room was styled to tell a story: a chef's kitchen made for Sunday mornings, a primary retreat that feels like a five-star escape, and a lower level that hints at movie nights and weekend entertaining.
The result: a buyer who could already picture their life here, before the open house even ended.

 Calligaris
"BAHIA chair: its name is a r reminder of exotic landscapes, its shape is reminiscent of large tropical flower petals.
Comfortable, cosy, colourful. A ""bio-inspired, organic shape"" as described by designers Dondoli and Pocci.
Bahia's wraparound backrest and ergonomic design make it extremely comfortable. Its polypropylene shell is flexible and strong, hard-wearing and recyclable.
Wooden base with tapered legs and coloured metal crossbar.
Take a seat and let yourself be surprised by Bahia’s comfort!
Calligaris: Italian Smart Design since 1923
What does ""smart"" mean for us?
Smart is harmony between technique and aesthetics, between reason and emotion, because each Calligaris piece encloses the know-how of our experienced designers and our creativity applied to contemporary living."
 Calligaris
"BAHIA chair: its name is a r reminder of exotic landscapes, its shape is reminiscent of large tropical flower petals.
Comfortable, cosy, colourful. A ""bio-inspired, organic shape"" as described by designers Dondoli and Pocci.
Bahia's wraparound backrest and ergonomic design make it extremely comfortable. Its polypropylene shell is flexible and strong, hard-wearing and recyclable.
Wooden base with tapered legs and coloured metal crossbar.
Take a seat and let yourself be surprised by Bahia’s comfort!
Calligaris: Italian Smart Design since 1923
What does ""smart"" mean for us?
Smart is harmony between technique and aesthetics, between reason and emotion, because each Calligaris piece encloses the know-how of our experienced designers and our creativity applied to contemporary living."

Sponsored
Columbus, OH
Free consultation for landscape design!

Peabody Landscape Group
Franklin County's Reliable Landscape Design & Contracting
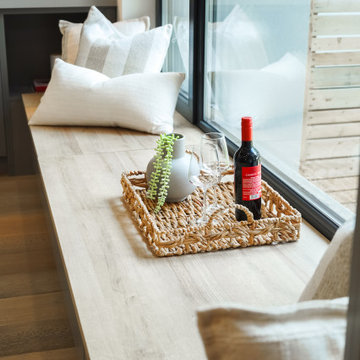 StyleBite Home Staging
1039 Lorne Park Rd, Mississauga
We staged this stunning 4,800 sqft luxury residence in the heart of Lorne Park, Mississauga - and it sold in just 5 days at $76,000 over asking.
The home's architecture called for a staging approach that matched its caliber: European-inspired, warm, and effortlessly elevated. Our team curated furnishings and décor that complemented the soaring 18-foot ceilings, white oak staircase, and linear fireplace, creating an emotional flow from the grand open-concept main floor through to the private primary suite.
Every room was styled to tell a story: a chef's kitchen made for Sunday mornings, a primary retreat that feels like a five-star escape, and a lower level that hints at movie nights and weekend entertaining.
The result: a buyer who could already picture their life here, before the open house even ended.
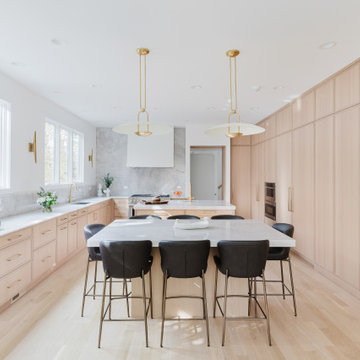
 New Explode Construction
This Glencoe kitchen takes minimalist design a step further with refined detailing and intentional quietude. Seamless cabinetry wraps the full length of the space, offering hidden storage and an unbroken rhythm that visually expands the room. At the center, a soft marble island anchors the space and serves as a multifunctional hub for dining, prepping, and gathering.
A trio of understated gold pendant lights adds sculptural warmth and subtle drama, while natural light floods in from oversized windows. With built-in appliances and clean-lined finishes, this kitchen feels elevated and serene — perfect for homeowners who value calm, order, and lasting design.
New Explode Construction approached this kitchen with a sharp eye for craftsmanship and simplicity. The result is a livable, luxurious space that honors both utility and emotion — a place where function and beauty exist in quiet balance.

 VAULT®
In the Tuscany region of central Italy, a region made famous around the world for its history, landscapes, traditions, artistic legacy and fine wine, perhaps nothing is more universally recognized than the old world villa’s that are nestled into the rolling countryside. Standing at approximately 10,500 square feet, this custom residence has all of the elegance, style and craftsmanship of those old world homes, but with all of the modern amenities of a new modern luxury home. This stunning residence was recognized by the National Association of Home Builders (NAHB) as the best custom built home in the country in 2010, a testament to the skillful designers and craftsmen who brought the homeowners vision into reality.
When Chad Haas, Founder of VAULT (www.vaultgarage.com), a company that prides itself in furnishing some of the most beautiful garages in the world, was brought into the project, the home and garage had already been built. The accolades of the gorgeous villa already awarded. But the homeowner felt that the exterior and interior of the garage lacked architectural harmony with the rest of the home and so he flew Mr. Haas out to visit the space directly so that he could assist hands-on with re-designing a new look and to add furnishings to accessories the space.
“When I first approached the villa from the street, I knew that I’d have my work cut out for me. Everything looked so perfect exactly the way it was designed and built. I questioned myself ‘how was I going to improve upon perfection?’, since remarkable attention was paid to even the smallest of details in the home” asked Haas.
The client’s goal was to engage Haas to design and furnish a garage where he could relax, separate from the home, enjoy his growing car collection and entertain family and friends.
After spending a short weekend together with the home owner to gather his ideas, Haas returned back to his Beaverton, Oregon-based company with a clearer vision: create the ultimate gentlemen’s retreat through the look of a turn-of-a-century Tuscan ‘car barn’.
Absolutely nothing in the garage was overlooked – and it shows. Every design element in the garage for color, texture and material was meticulously thought out to elicit just the right feeling and emotion in everyone that enters what may be one of the most beautifully elegant garages in America, a space commonly overlooked in the construction of homes today.
A main focal point of the exterior of garage is the beautiful view from the courtyard, where all three carriage doors can be seen. While the existing wood doors looked acceptable, it was agreed that something more befitting of the quality and beauty of the home were appropriate. Haas designed luxurious castle-style doors handcrafted from solid Mahogany and bathed in a rich dark brown stain that was complemented by hand-wrought iron grills, clavos and door pull hardware. The double-wide door, in particular, is truly remarkable in both its elegance, as well as its one-of-a-kind operation. “The client was concerned in this area of having mounting hardware and a motor on the ceiling. Because the cars in this area do not get brought out on a regular (daily) basis, the doors open manually by hand and operate accordion style on a track”. The homes main overhead garage doors feature jack-shaft operation which removes the clutter of a motor on the garage ceiling, but offers the convenience of powered operation. These extraordinary, custom-made castle doors look just as beautiful on the inside as the out and their unparalleled design and craftsmanship take the exterior of the home to even greater heights than before.
On to the interior, a black and white epoxy coating was stripped and replaced with porcelain tiles that resembled Italian travertine stone. To give the car barn a rustic feeling and a presence that it was older, not modern, Haas worked on the development and concept directly with the home owner to collaborate with a local millwork company that designed and hand-finished substantial wood beams from distressed Doug Fir. All of the walls were hand-plastered by a local artist using straw that was harvested from the immediate area surrounding the home and incorporated into the plaster to give it a rustic antique quality.
Haas conceived and designed a bar area and cabinetry for a work area that pulled inspiration from old ice boxes of the 1920’s that utilized heavy nickel-plated hardware, again to give storage spaces a rustic appearance.
The warm glow from several custom porcelain neon signs, each one meticulously built entirely by hand by VAULT, are dispersed throughout the space and transform the entire room and bring it to life. The client had never previously owned a neon sign before and along with the carriage doors felt that these items have transformed the space more than any other feature. Several antique gas pumps, restored in the client’s favorite petro bran, and a few additional porcelain signs will eventually furnish the rest of the space to complement the clients amazing car collection.
In addition to the countless details that set this showcase garage apart, its ability to seamlessly blend with the rest of the home and the natural, rustic setting of the Colorado Rockies, yet house modern automobiles in a manner in which they feel well placed and belong, is also noteworthy.
GARAGE DESIGN & FURNISHINGS
To learn more about VAULT visit them at: http://www.vaultgarage.com/
And on Facebook: http://www.facebook.com/VaultGarage
PHOTOGRAPHY
All photographs were used with the permission of photographer John Vanderpool (john.vanderpool5@gmail.com)
You can visit John Vanderpool on Facebook at: https://www.facebook.com/JVanderpoolPhotography
ARCHITECTURE
Jerry Gloss, Principal, KGA Architects: http://www.kgarch.com/
HOMEBUILDER
Thomas Sattler Home: http://thomassattlerhomes.com/
VEHICLES
Here is an overview of the cars that were photographed in this article:
1. 2014 Ferrari 458 Italia
2. 2013 Maserati GranTurismo Sport
3. 2007 Porsche 911 GT3 RS (997)
4. 2008 Porsche Cayenne GTS
5. 2008 Porsche GT3 RS
6. 2013 Porsche 911 Turbo S (997)
7. 2014 Porsche Panamera GTS
8. 2013 Ford SVT Raptor (6.2L CrewCab)’
Overview of project reprinted with permission of DuPont Registry.
 Calligaris
"BAHIA stool: comfortable, cosy, colourful. A ""bio-inspired, organic shape"" as described by designers Dondoli and Pocci.
The stools feature a shell in polypropylene plastic material, reminiscent of two large, conjoined petals, and the slot where they meet gives the stools a greater sense of harmony and lightness.
Wooden base with 4 tapered legs, with elegant round chrome footrest.
Calligaris: Italian Smart Design since 1923
What does ""smart"" mean for us?
Smart is harmony between technique and aesthetics, between reason and emotion, because each Calligaris piece encloses the know-how of our experienced designers and our creativity applied to contemporary living."


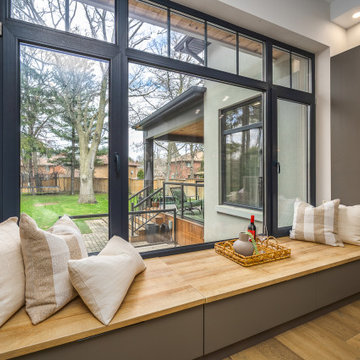 StyleBite Home Staging
1039 Lorne Park Rd, Mississauga
We staged this stunning 4,800 sqft luxury residence in the heart of Lorne Park, Mississauga - and it sold in just 5 days at $76,000 over asking.
The home's architecture called for a staging approach that matched its caliber: European-inspired, warm, and effortlessly elevated. Our team curated furnishings and décor that complemented the soaring 18-foot ceilings, white oak staircase, and linear fireplace, creating an emotional flow from the grand open-concept main floor through to the private primary suite.
Every room was styled to tell a story: a chef's kitchen made for Sunday mornings, a primary retreat that feels like a five-star escape, and a lower level that hints at movie nights and weekend entertaining.
The result: a buyer who could already picture their life here, before the open house even ended.

 Lauren King Interior Design
This project was a part of the 2017 Decorators' Showhouse in Columbus, Ohio. Twelve designers each created a room within the Columbus Museum of Art, making this the first showhouse to take place within a museum. Each designer was allowed to use a piece of artwork from the museum's collection in their space.
The intent of this design was to create a contemporary, gender-neutral nursery with touches of mid-century modern style. Mid-century modern design is sleek, simple, functional and bright. Here, the combination of vintage and contemporary furnishings and accessories all come together to create a space that is calm, yet inspires creative play.
The artwork, California Landscape by Stanton Macdonald-Wright, sets this tone. His modern abstract, devoid of illustration uses blocks of color to create space and form. This idea of geometric abstracts is repeated throughout the design of the room. Interesting shapes that can be manipulated with eye or hand are very fitting for a nursery. This is a space where a child can dream and play, grow and learn, and also rest. It is a room that could evolve over time while continuing to inspire a child for many years.
“I strive to divest my work of all anecdote and illustration and to purify it to the point where the emotions of the spectator will be wholly aesthetic, as when listening to good music…”
- Stanton Macdonald-Wright, circa 1915
Photo Credit: Marshall Evan Photography
Construction: Jameson Building Co.
 Lauren King Interior Design
This project was a part of the 2017 Decorators' Showhouse in Columbus, Ohio. Twelve designers each created a room within the Columbus Museum of Art, making this the first showhouse to take place within a museum. Each designer was allowed to use a piece of artwork from the museum's collection in their space.
The intent of this design was to create a contemporary, gender-neutral nursery with touches of mid-century modern style. Mid-century modern design is sleek, simple, functional and bright. Here, the combination of vintage and contemporary furnishings and accessories all come together to create a space that is calm, yet inspires creative play.
The artwork, California Landscape by Stanton Macdonald-Wright, sets this tone. His modern abstract, devoid of illustration uses blocks of color to create space and form. This idea of geometric abstracts is repeated throughout the design of the room. Interesting shapes that can be manipulated with eye or hand are very fitting for a nursery. This is a space where a child can dream and play, grow and learn, and also rest. It is a room that could evolve over time while continuing to inspire a child for many years.
“I strive to divest my work of all anecdote and illustration and to purify it to the point where the emotions of the spectator will be wholly aesthetic, as when listening to good music…”
- Stanton Macdonald-Wright, circa 1915
Photo Credit: Marshall Evan Photography
Construction: Jameson Building Co.
7