
Search results for "Emotion" in Home Design Ideas
 Kathryne Designs, Inc
Mark Lohman Photography
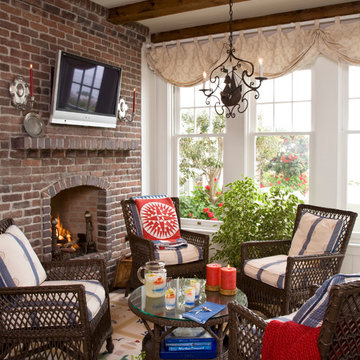
Inspiration for a timeless family room remodel in Los Angeles with a fire pit and a roof extension
Inspiration for a timeless family room remodel in Los Angeles with a fire pit and a roof extension
 Meriwether Design Group

Large cottage sunroom photo in Atlanta with a standard fireplace, a stone fireplace and a standard ceiling
 O’Hara Interiors
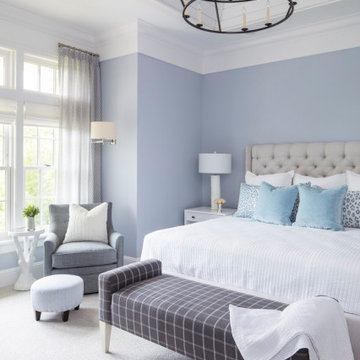
Martha O'Hara Interiors, Interior Design & Photo Styling | Troy Thies, Photography | Swan Architecture, Architect | Great Neighborhood Homes, Builder
Please Note: All “related,” “similar,” and “sponsored” products tagged or listed by Houzz are not actual products pictured. They have not been approved by Martha O’Hara Interiors nor any of the professionals credited. For info about our work: design@oharainteriors.com
Find the right local pro for your project
 Anchor Remodel
Interior Designer: Mary Jo Major (www.maryjomajor.com)
Photographer: Jennifer

Great room - mid-sized contemporary dark wood floor and brown floor great room idea in DC Metro with gray walls and no fireplace
Great room - mid-sized contemporary dark wood floor and brown floor great room idea in DC Metro with gray walls and no fireplace

 Turner Design Firm
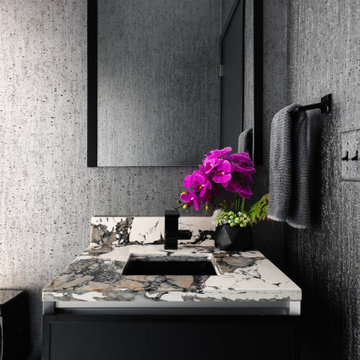
Inspiration for a small contemporary vinyl floor and wallpaper powder room remodel in Baltimore with flat-panel cabinets, black cabinets, gray walls, an undermount sink, quartzite countertops, multicolored countertops and a floating vanity
 User

UserExample of a mid-sized transitional master carpeted and beige floor bedroom design in Miami with gray walls and no fireplace

 NY Loft
Bathroom - large contemporary master gray floor and marble floor bathroom idea in New York with black cabinets, an integrated sink, gray countertops, beige walls and marble countertops

 Studio3 Design, Inc.
Kelly Vorves and Diana Barbatti
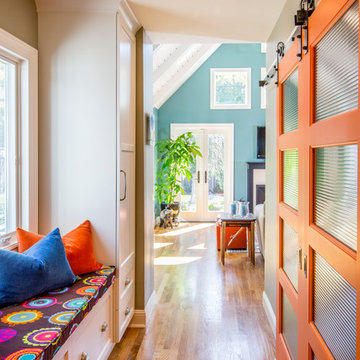
Example of a mid-sized transitional medium tone wood floor hallway design in San Francisco
Example of a mid-sized transitional medium tone wood floor hallway design in San Francisco
 Northside Design Collective

Interior Designer: Allard + Roberts Interior Design, Inc
Architect: Con Dameron, Architectural Practice
Builder: Dan Collins, Glennwood Custom Builders
Photographer: David Dietrich Photography
 Turner Design Firm
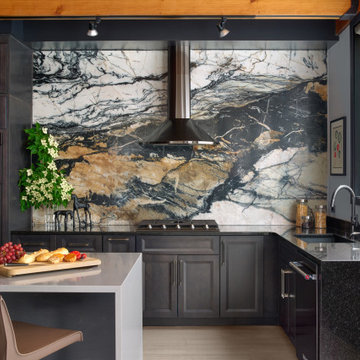
Example of a large trendy l-shaped vinyl floor, beige floor and exposed beam kitchen design in Baltimore with an undermount sink, recessed-panel cabinets, dark wood cabinets, multicolored backsplash, stone slab backsplash, black appliances and an island

 Little Star Renovations
Inspiration for a cottage u-shaped light wood floor and beige floor kitchen remodel in Vancouver with a farmhouse sink, shaker cabinets, blue cabinets, white backsplash, subway tile backsplash, stainless steel appliances and no island

 Ky-Kan Coatings
Concrete can be made to look like any substance. Tile, stone, wood, brick, etc. With unlimited color options, Ky-Kan Coatings can transform any room in your home or business using lightweight, beautiful concrete.
 Turner Design Firm
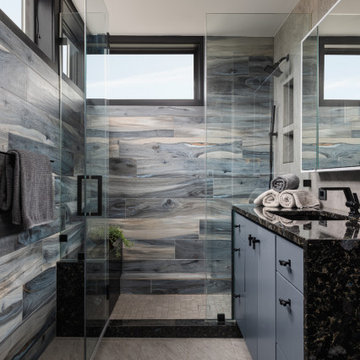
Shower bench - mid-sized contemporary master gray tile and porcelain tile gray floor, porcelain tile and single-sink shower bench idea in Baltimore with flat-panel cabinets, blue cabinets, multicolored walls, an undermount sink, granite countertops, a hinged shower door, black countertops and a built-in vanity
 Turner Design Firm
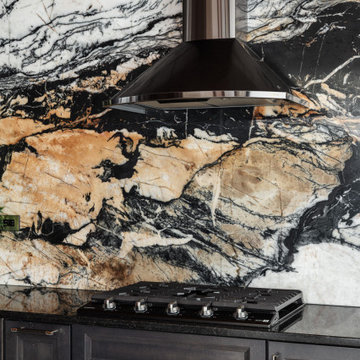
Large trendy l-shaped vinyl floor and exposed beam kitchen photo in Baltimore with an undermount sink, recessed-panel cabinets, dark wood cabinets, multicolored backsplash, stone slab backsplash, black appliances and an island
 Turner Design Firm
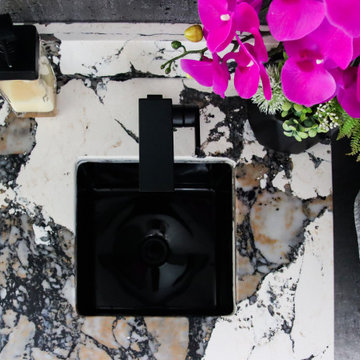
Inspiration for a small contemporary vinyl floor and wallpaper powder room remodel in Baltimore with flat-panel cabinets, black cabinets, gray walls, an undermount sink, quartzite countertops, multicolored countertops and a floating vanity
 S-Squared // Architecture + Interiors + Landscape
Photo: Mark Pinkerton, VI360
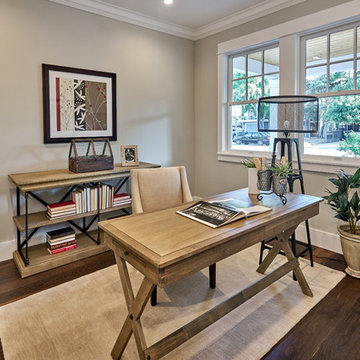
Home office - traditional home office idea in San Francisco
Home office - traditional home office idea in San Francisco

 Kraft Custom Construction
Built from the ground up on 80 acres outside Dallas, Oregon, this new modern ranch house is a balanced blend of natural and industrial elements. The custom home beautifully combines various materials, unique lines and angles, and attractive finishes throughout. The property owners wanted to create a living space with a strong indoor-outdoor connection. We integrated built-in sky lights, floor-to-ceiling windows and vaulted ceilings to attract ample, natural lighting. The master bathroom is spacious and features an open shower room with soaking tub and natural pebble tiling. There is custom-built cabinetry throughout the home, including extensive closet space, library shelving, and floating side tables in the master bedroom. The home flows easily from one room to the next and features a covered walkway between the garage and house. One of our favorite features in the home is the two-sided fireplace – one side facing the living room and the other facing the outdoor space. In addition to the fireplace, the homeowners can enjoy an outdoor living space including a seating area, in-ground fire pit and soaking tub.

12