
Search results for "Emotion" in Home Design Ideas
 Coats Homes

Example of a transitional light wood floor dining room design in Dallas with gray walls and a standard fireplace

 Jaeger & Ernst Custom Cabinetmakers
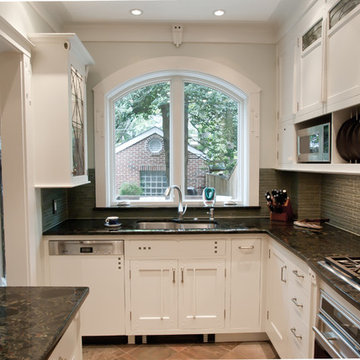
The sliding doors were removed and the hot water radiator relocated to enrich the functionality and beauty of the kitchen. Glass tiles, leaded glass doors, polished granite, interior cabinet lighting, new ceiling lighting along with cabinets that reach the ceiling were designed to visually expand the space. Reflective surfaces assist in expanding the space, as do glass doors because the mind peers beyond the door's face surface. White cabinets and trim with just enough detail and accent so as not to numb the emotion with a hospital quality further expands the sense of the kitchen space. Creativity and an ability to think "outside the box" are necessary for these gems we describe as "row" homes. Restoration when done well is exciting; it's refreshing and delightful. We can not disassociate our emotions from our environments. Why should we? We should strive to be happy within beauty. Part of the Arts and Crafts Movement in America used as its' motto: the Beautiful, the Useful and the Enduring. For an artisan craftsman or designer the motto holds true today. Jaeger & Ernst cabinetmakers, 434-973-7018
Photographer: Greg Jaeger
Find the right local pro for your project
 Home Stylus


Gray shelves make a spa-like feel near the jetted tub. A sentimental panting was hung to bring joyful emotions and relaxation. New euro-shower doors make a seamless fresh new look.
 Pine Street Carpenters & The Kitchen Studio
Bathroom - master double-sink bathroom idea in Philadelphia with flat-panel cabinets, white countertops and a floating vanity
 Staging by Whistler Custom Holidays Ltd.
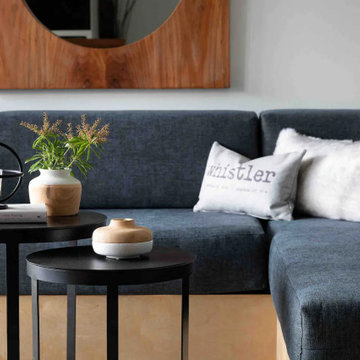
Select, evocative pieces aim to create an emotional connection with the target audience - in this case - the whistler traveler.
Inspiration for a modern living room remodel in Vancouver
Inspiration for a modern living room remodel in Vancouver
 Caesarstone
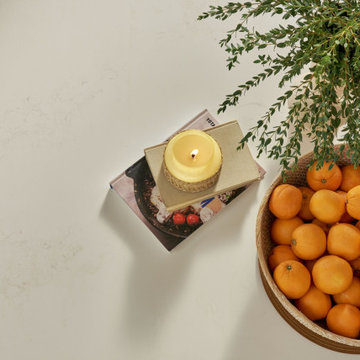
The purest white of fresh snow melting away in broad streaks spread out wide, softly exposing the rough greys and ochers of underlying metamorphic rock, creating an emotive effect in Honed finish.
 Talie Jane Interiors & Construction
Jeff Dow Photography.

Large mountain style open concept dark wood floor and brown floor living room photo with a stone fireplace, a wall-mounted tv, a music area, white walls and a wood stove
Large mountain style open concept dark wood floor and brown floor living room photo with a stone fireplace, a wall-mounted tv, a music area, white walls and a wood stove
 KFM Designs
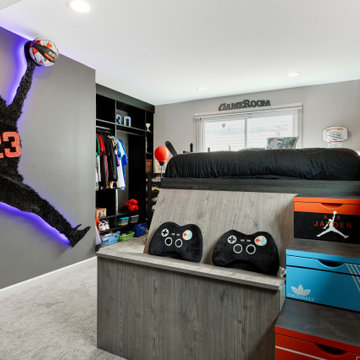
This Joy room was custom designed to support a space for Jayden to relax, regulate his emotions, and freely express himself. A room designed with his specific interests, needs, safety, and comfort in mind.


 USI Design & Remodeling
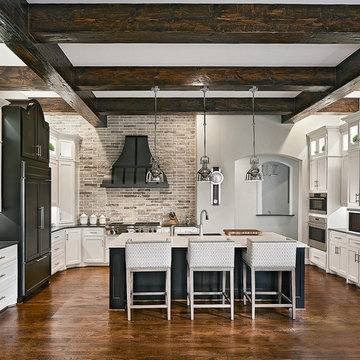
Wall removal in old kitchens is not uncommon when you target today's lifestyles for your new kitchen. This Southlake Tx kitchen required a complete redesign from the original footprint, walls, appliances, plumbing were all moved during the renovation. **See the before pictures.
 Jay Sifford
Photo by Jay Sifford.
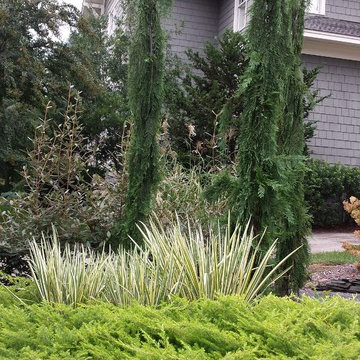
Design ideas for a mid-sized contemporary partial sun front yard outdoor basketball/tennis/multi-game court in Charlotte.
Design ideas for a mid-sized contemporary partial sun front yard outdoor basketball/tennis/multi-game court in Charlotte.
 Interior Settings Ltd.
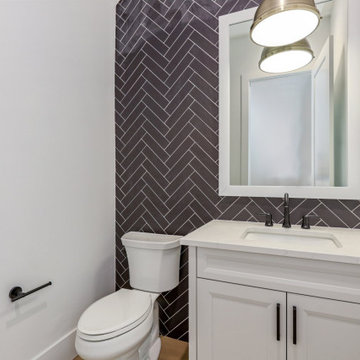
A monochromatic sanctuary with crisp geometry and tactile depth. The room balances stark white fixtures against a dramatic herringbone tile backdrop, creating a visual rhythm that feels both modern and emotionally grounded.
 House of Beatniks

'VA VA VOOM' print 70x100
Wall art / Prints by Pernilla Algede
Alvhem Mäkleri & Interiör
Photo: Fredrik J karlsson
Styling by Team Sarah Widman
Example of a danish home design design in Gothenburg
Example of a danish home design design in Gothenburg
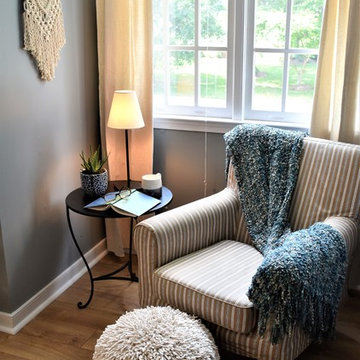
 Catherine Heleniak Home Staging & Color Consulting
Book-lovers will easily be able to envision themselves curled up with coffee and a favorite read in this cozy nook.
Inspiration for an eclectic home design remodel in Richmond
Inspiration for an eclectic home design remodel in Richmond
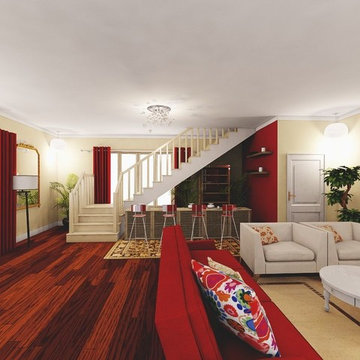
 iCanDesignApp
Emotional sitting room and bar made with iCanDesign Living Room 3D mobile app.
Example of a large classic open concept medium tone wood floor living room design in Las Vegas with a bar, yellow walls, no fireplace and no tv
Example of a large classic open concept medium tone wood floor living room design in Las Vegas with a bar, yellow walls, no fireplace and no tv

 Progressive Design Build
Challenge
This 2001 riverfront home was purchased by the owners in 2015 and immediately renovated. Progressive Design Build was hired at that time to remodel the interior, with tentative plans to remodel their outdoor living space as a second phase design/build remodel. True to their word, after completing the interior remodel, this young family turned to Progressive Design Build in 2017 to address known zoning regulations and restrictions in their backyard and build an outdoor living space that was fit for entertaining and everyday use.
The homeowners wanted a pool and spa, outdoor living room, kitchen, fireplace and covered patio. They also wanted to stay true to their home’s Old Florida style architecture while also adding a Jamaican influence to the ceiling detail, which held sentimental value to the homeowners who honeymooned in Jamaica.
Solution
To tackle the known zoning regulations and restrictions in the backyard, the homeowners researched and applied for a variance. With the variance in hand, Progressive Design Build sat down with the homeowners to review several design options. These options included:
Option 1) Modifications to the original pool design, changing it to be longer and narrower and comply with an existing drainage easement
Option 2) Two different layouts of the outdoor living area
Option 3) Two different height elevations and options for the fire pit area
Option 4) A proposed breezeway connecting the new area with the existing home
After reviewing the options, the homeowners chose the design that placed the pool on the backside of the house and the outdoor living area on the west side of the home (Option 1).
It was important to build a patio structure that could sustain a hurricane (a Southwest Florida necessity), and provide substantial sun protection. The new covered area was supported by structural columns and designed as an open-air porch (with no screens) to allow for an unimpeded view of the Caloosahatchee River. The open porch design also made the area feel larger, and the roof extension was built with substantial strength to survive severe weather conditions.
The pool and spa were connected to the adjoining patio area, designed to flow seamlessly into the next. The pool deck was designed intentionally in a 3-color blend of concrete brick with freeform edge detail to mimic the natural river setting. Bringing the outdoors inside, the pool and fire pit were slightly elevated to create a small separation of space.
Result
All of the desirable amenities of a screened porch were built into an open porch, including electrical outlets, a ceiling fan/light kit, TV, audio speakers, and a fireplace. The outdoor living area was finished off with additional storage for cushions, ample lighting, an outdoor dining area, a smoker, a grill, a double-side burner, an under cabinet refrigerator, a major ventilation system, and water supply plumbing that delivers hot and cold water to the sinks.
Because the porch is under a roof, we had the option to use classy woods that would give the structure a natural look and feel. We chose a dark cypress ceiling with a gloss finish, replicating the same detail that the homeowners experienced in Jamaica. This created a deep visceral and emotional reaction from the homeowners to their new backyard.
The family now spends more time outdoors enjoying the sights, sounds and smells of nature. Their professional lives allow them to take a trip to paradise right in their backyard—stealing moments that reflect on the past, but are also enjoyed in the present.
17