
Search results for "Emotion" in Home Design Ideas
 Amethyst Home

This fall, Amethyst had the opportunity to partner with Freeman Custom Homes of Kansas City to furnish this 5000 sq ft European Modern designed home for the Artisan Home Tour 2020!
Every square inch of this home was magical -- from the secret staircase in the master bath leading to a private shuttered plunge pool to the vaulted kitchen with sky high mushroom colored cabinetry and handmade zellige tile.
We met the builders during the cabinetry phase and watching their final, thoughtful design details evolve was such full of over-the-top surprises like the unique valet-like storage in the entry and limestone fireplace!
As soon as we saw their vision for the home, we knew our furnishings would be a great match as our design style celebrates handmade rugs, artisan handmade custom seating, old-meets-new art, and let's be honest -- we love to go big! They trusted us to do our thing on the entire main level and we enjoyed every minute.
The load in took 3 full trucks and fortunately for us -- the homeowners fell in love with several pieces so our uninstall trip was significantly lighter. I think we were all a little emotional leaving this masterpiece but sooooo happy for the owners and just hoping we get invited to a Christmas party...
Here are some of the highlights -- 90% of the furnishings and rugs were from our shop and we filled in the gaps with some extra special pieces!

 User
UserThe home is able to achieve passive house standards and take full advantage of the views with the use of Glo’s A7 triple pane windows and doors. The PHIUS (Passive House Institute US) certified series boasts triple pane glazing, a larger thermal break, high-performance spacers, and multiple air-seals. The large picture windows frame the landscape while maintaining comfortable interior temperatures year-round. The strategically placed operable windows throughout the residence offer cross-ventilation and a visual connection to the sweeping views of Utah. The modern hardware and color selection of the windows are not only aesthetically exceptional, but remain true to the mid-century modern design.

 Jay Sifford
The aluminum sculpture adds emotion while grounding the native vegetation in bog #1.
This is an example of a contemporary landscaping in Charlotte.
This is an example of a contemporary landscaping in Charlotte.
Find the right local pro for your project
 Cascade West Development

Inspired by the majesty of the Northern Lights and this family's everlasting love for Disney, this home plays host to enlighteningly open vistas and playful activity. Like its namesake, the beloved Sleeping Beauty, this home embodies family, fantasy and adventure in their truest form. Visions are seldom what they seem, but this home did begin 'Once Upon a Dream'. Welcome, to The Aurora.
 Jay Sifford
This abies concolor 'Blue Cloak' elicits emotion as it stands in a field of dormant pennisetum.
Inspiration for a contemporary landscaping in Charlotte.
Inspiration for a contemporary landscaping in Charlotte.
 Pine Street Carpenters & The Kitchen Studio

Master double-sink bathroom photo in Philadelphia with flat-panel cabinets, an undermount sink, a hinged shower door, white countertops and a floating vanity

 Progressive Design Build
Challenge
This 2001 riverfront home was purchased by the owners in 2015 and immediately renovated. Progressive Design Build was hired at that time to remodel the interior, with tentative plans to remodel their outdoor living space as a second phase design/build remodel. True to their word, after completing the interior remodel, this young family turned to Progressive Design Build in 2017 to address known zoning regulations and restrictions in their backyard and build an outdoor living space that was fit for entertaining and everyday use.
The homeowners wanted a pool and spa, outdoor living room, kitchen, fireplace and covered patio. They also wanted to stay true to their home’s Old Florida style architecture while also adding a Jamaican influence to the ceiling detail, which held sentimental value to the homeowners who honeymooned in Jamaica.
Solution
To tackle the known zoning regulations and restrictions in the backyard, the homeowners researched and applied for a variance. With the variance in hand, Progressive Design Build sat down with the homeowners to review several design options. These options included:
Option 1) Modifications to the original pool design, changing it to be longer and narrower and comply with an existing drainage easement
Option 2) Two different layouts of the outdoor living area
Option 3) Two different height elevations and options for the fire pit area
Option 4) A proposed breezeway connecting the new area with the existing home
After reviewing the options, the homeowners chose the design that placed the pool on the backside of the house and the outdoor living area on the west side of the home (Option 1).
It was important to build a patio structure that could sustain a hurricane (a Southwest Florida necessity), and provide substantial sun protection. The new covered area was supported by structural columns and designed as an open-air porch (with no screens) to allow for an unimpeded view of the Caloosahatchee River. The open porch design also made the area feel larger, and the roof extension was built with substantial strength to survive severe weather conditions.
The pool and spa were connected to the adjoining patio area, designed to flow seamlessly into the next. The pool deck was designed intentionally in a 3-color blend of concrete brick with freeform edge detail to mimic the natural river setting. Bringing the outdoors inside, the pool and fire pit were slightly elevated to create a small separation of space.
Result
All of the desirable amenities of a screened porch were built into an open porch, including electrical outlets, a ceiling fan/light kit, TV, audio speakers, and a fireplace. The outdoor living area was finished off with additional storage for cushions, ample lighting, an outdoor dining area, a smoker, a grill, a double-side burner, an under cabinet refrigerator, a major ventilation system, and water supply plumbing that delivers hot and cold water to the sinks.
Because the porch is under a roof, we had the option to use classy woods that would give the structure a natural look and feel. We chose a dark cypress ceiling with a gloss finish, replicating the same detail that the homeowners experienced in Jamaica. This created a deep visceral and emotional reaction from the homeowners to their new backyard.
The family now spends more time outdoors enjoying the sights, sounds and smells of nature. Their professional lives allow them to take a trip to paradise right in their backyard—stealing moments that reflect on the past, but are also enjoyed in the present.
 Heidi Pribell Interiors
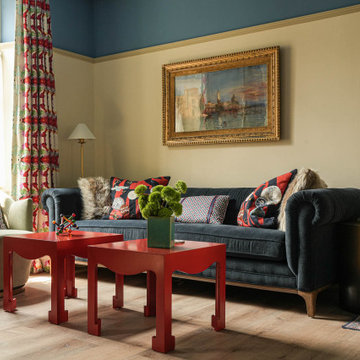
If we are willing to talk about emotion in the context of architectural interiors, maybe we could create the very impactful common vernacular for Harvard that has evaded us for so long.
And even for our health, Beauty matters.

 Greg Furie
Many people tell me that they have a unique, personal experience that touches their emotions and spirit when they look over my work.
They "see things." Somehow the visual part of seeing my art touches something very deep inside themselves.
 PJ and Company Staging and Interior Decorating
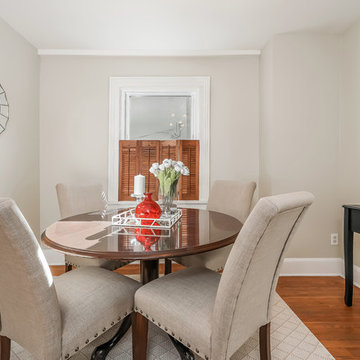
The final touches are what really make a room inviting and memorable. We used a tray with pops of colorful, modern accents arranged as a vignette for this dining table centerpiece to help buyers emotionally connect as soon as they walk into a room.

Example of a mid-sized tuscan medium tone wood floor kitchen/dining room combo design in Santa Barbara
 Welcome Home Staging & Investments
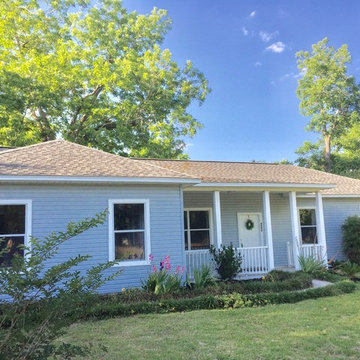
This single family home was needing some spark to set it apart from all of the other homes on the market in the area. We staged it to inspire the buyer to see its potential and comfort. They did! Under contract in first week on the market! Come inside!

 Kim Seidel- Custom Handpainted Designs
A reproduction of the famous Winslow Homer painting located in Toledo's Museum of Art. This original painting is similar but different and allows the viewer to experience the same emotional power of Homer's original work.
 Charlie & Co. Design, Ltd
Spacecrafting Photography
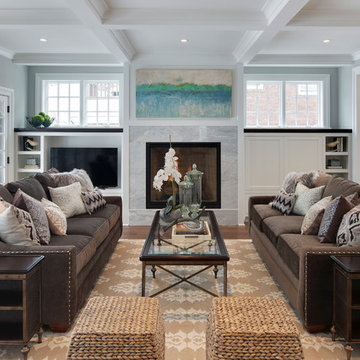
Inspiration for a transitional open concept medium tone wood floor living room remodel in Minneapolis with gray walls, a standard fireplace, a stone fireplace and a media wall
Inspiration for a transitional open concept medium tone wood floor living room remodel in Minneapolis with gray walls, a standard fireplace, a stone fireplace and a media wall
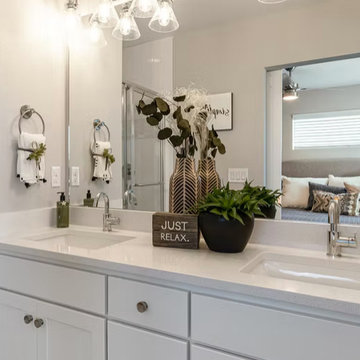
 Interior Settings Ltd.
This bathroom feels like a quiet retreat—organized, welcoming, and emotionally attuned. It’s a space that invites pause and presence, with styling choices that reflect both clarity and care.
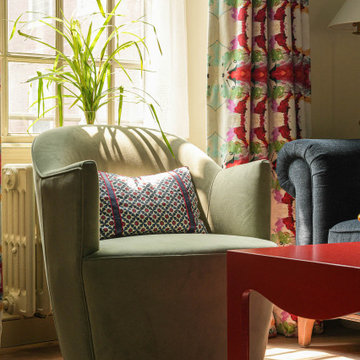 Heidi Pribell Interiors
Material culture IS about identity because stories are learned from objects, who made them, who used them and how they were used.
Emotions are fundamental to the meanings we assign things and to the relationships we perceive.
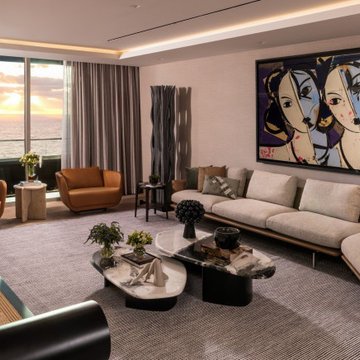
 DESIGN SOLUTIONS
Where art and architecture collide. This modern living room is anchored by a striking, emotionally resonant painting that shapes the entire room's tone. Sculptural furniture, curated textures, and sunset views complete the story of a space that’s as thoughtful as it is beautiful.
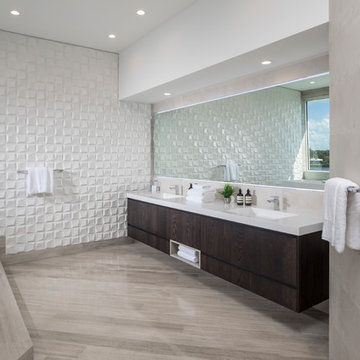
 PORCELANOSA Group
walls: Faces S4 Blanco, Tribeca Caliza
floor: Silk Wood Classico
faucets: NK Logic
towel holder: Urban
vanity: Custom vanity - Emotions Line (wood veneer)
PHOTOGRAPHER: CRAIG DENIS CREATIVE
ARCHITECT: AGD ARCHITECTS
 Nancy the Stager & Redesigner
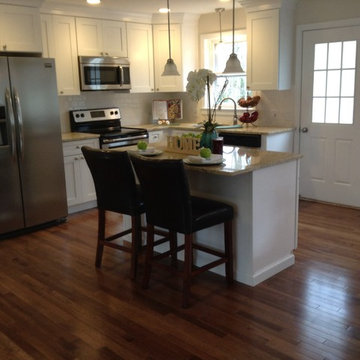
Kitchen Island, in a redone home in Southington CT.
This kitchen was done to evoke lots of emotional attachment.
This room is a place to start cooking lots of family memories.
Nancy the Stager
 Lois Macaulay Design
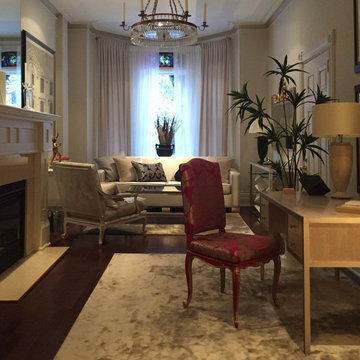
Recalling Tilda’s reference to beautiful emotion, why can’t interiors be soft yet emphatic, enthusiastic and light?!
Living room - mid-sized open concept living room idea in Toronto with a standard fireplace, a tile fireplace and no tv
Living room - mid-sized open concept living room idea in Toronto with a standard fireplace, a tile fireplace and no tv
18