
Search results for "Emotionally" in Home Design Ideas

 lavish
This breathtaking whole-home renovation is a masterclass in balancing raw, natural materials with refined coastal elegance. Reclaimed wood, fieldstone, linen, cane, and soft blue hues weave a cohesive story from the soaring great room all the way up to the nursery — creating a home that feels both grounded in the land and kissed by the sea.
Great Room
The emotional heart of the home is a spectacular great room anchored by a floor-to-ceiling fieldstone fireplace with a hand-hewn reclaimed wood beam mantel and a herringbone brick firebox. Flanking the fireplace are generous built-in white shelving units with linen-backed interiors, beautifully styled with blue-and-white chinoiserie, ceramic vessels, and coastal curiosities.
Overhead, a dramatic cathedral ceiling with exposed reclaimed wood trusses in a king-post configuration draws the eye upward and gives the space an almost barn-like grandeur — softened immediately by the warmth of crisp white walls and abundant natural light pouring in through a wall of French doors. Those doors open to a deck overlooking mature woodland, blurring the boundary between inside and out.
The furnishings strike a balance that feels lived-in and luxurious at once. Two generous cream linen sofas face each other across a soft blue-gray upholstered square ottoman, while a pair of cognac saddle-leather swivel chairs add warmth and contrast. A stone pedestal side table, a rattan tray, and an oversized abstract seascape canvas above the mantel complete a room that is effortlessly inviting.
Kitchen & Dining
The open-plan kitchen and dining space flows seamlessly from the great room, united by the same reclaimed beam ceiling and wide-plank light oak hardwood floors. The kitchen itself is a dream: custom white inset cabinetry with brushed nickel hardware surrounds a showstopping island with a pale blue-gray painted base and a warm natural butcher block top — a choice that brings organic texture and approachability to an otherwise polished space.
A handmade zellige-style light blue brick backsplash adds subtle artisanal character behind a professional-grade six-burner gas range framed by a tailored white custom range hood. Open glass shelves nearby display a curated collection of blue-and-white chinoiserie vases, adding personality and a collected feel. Clear glass-and-nickel pendant lanterns hang over the island, while a stunning crystal rod linear chandelier marks the dining area — a glamorous counterpoint to all the rustic texture in the room.
Cane-back counter stools and a matching set of cane dining chairs in white keep the palette light, fresh, and connected to the home's coastal character. A stone arch passageway between the kitchen and adjacent rooms adds architectural drama and reinforces the home's commitment to natural materiality.
Staircase & Entry
The staircase is a design moment in its own right. A classic woven runner in gray with a crisp navy border brings pattern and polish to the oak treads, while a built-in window seat with a navy cushion at the landing creates a charming reading nook. A nautical-inspired abstract canvas on the entry wall sets the tonal palette for the upper level.
Primary Bedroom
Upstairs, the primary bedroom is a soft, serene retreat wrapped in a soothing dusty blue — walls and ceiling painted the same tranquil tone for an enveloping, cocoon-like effect. A white linen platform bed with an upholstered headboard sits beneath a wide horizontal panoramic cloud painting in a warm wood frame, evoking an open sky. The nightstands — in a soft white with brass ring pulls — are paired with ribbed ceramic table lamps that echo the room's quiet coastal sensibility.
Blue-and-white gingham curtains on a brass rod, a soft white textured carpet, a cream leather recliner, and a slim brass reading floor lamp round out a room that feels simultaneously fresh and deeply restful. Blue embroidered bedding and a striped bolster pillow tie the whole palette together with gentle precision.
Nursery
A thoughtfully designed nursery shares the upper level's soft blue palette, with a classic white Jenny Lind spindle crib, a natural wood book rack, a wicker whale toy basket, and a gold circular mirror creating a space that is sweet without being saccharine. The same cloud painting above the bed and the soft blue walls create a dreamy, sky-like atmosphere perfectly suited for a young child.
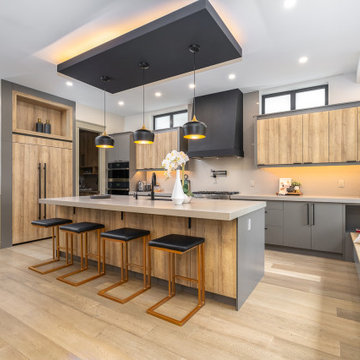
 StyleBite Home Staging
1039 Lorne Park Rd, Mississauga
We staged this stunning 4,800 sqft luxury residence in the heart of Lorne Park, Mississauga - and it sold in just 5 days at $76,000 over asking.
The home's architecture called for a staging approach that matched its caliber: European-inspired, warm, and effortlessly elevated. Our team curated furnishings and décor that complemented the soaring 18-foot ceilings, white oak staircase, and linear fireplace, creating an emotional flow from the grand open-concept main floor through to the private primary suite.
Every room was styled to tell a story: a chef's kitchen made for Sunday mornings, a primary retreat that feels like a five-star escape, and a lower level that hints at movie nights and weekend entertaining.
The result: a buyer who could already picture their life here, before the open house even ended.
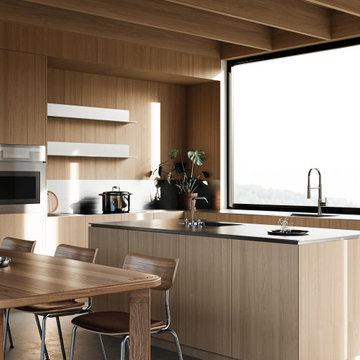
 Henne Creative LLC
Nestled in the heart of nature, this 1,590 sqft home in Santa Barbara was crafted as a tranquil retreat where architecture and landscape exist in perfect harmony. Designed by HENNE Creative, the project blurs the boundaries between indoors and out, creating a seamless connection to the forest that surrounds it.
The exposed wooden ceiling beams echo the rhythm of the trees, while expansive glass panels flood the space with natural light transforming sunlight into a design element. A carefully curated palette of organic textures and tones gives the interior a timeless warmth: natural linen upholstery, walnut finishes, and earthy hues create a sense of calm and grounded elegance.
This space is designed not just to be lived in, but to be experienced. The open kitchen invites gathering and conversation, while the sunken lounge area and modern fireplace redefine comfort with sculptural softness.
Here, minimalism meets emotion. Every detail is intentional, every material chosen to foster a deeper connection with nature. It’s more than just a home it’s a daily ritual of serenity, simplicity, and beauty in its most essential form.
Find the right local pro for your project
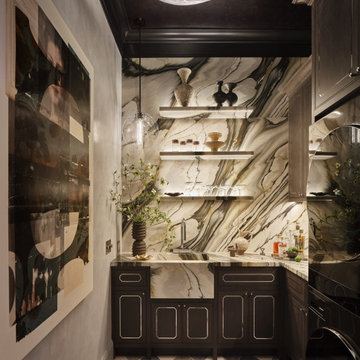
 Kimberley Harrison Interiors
The Slow Spin reflects our belief that every space — no matter how utilitarian — deserves intention and a sense of intrigue. Our concept was rooted in contrast: concealment and reveal, historic architecture layered with modern restraint, and function elevated through materiality. The Calacatta Oyster marble was our jumping-off point—we sourced the stone first and let its movement, warmth, and quiet drama set the tone for everything that followed. Staying true to our intuitive approach and refined aesthetic, we were inspired to reframe daily rituals as moments of pause, designing a room that feels thoughtfully explored, curated, and discovered rather than purely installed. Meticulous detailing, disciplined material choices, and close collaboration with our partners allowed us to create a space that is highly functional and emotionally resonant—proving that even the most practical rooms can carry beauty, depth, and personality.
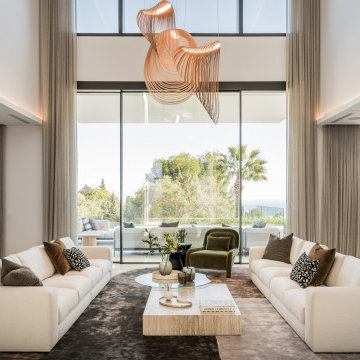
 MORÈNA BAR OR - Luxury Interior Design
S.B. HOUSE – Ambience Residence is a luxury home designed for quiet living and sensory balance. With warm tones, tactile surfaces, and soft natural lighting, each space invites calm attention and emotional ease. Its flowing layout supports both intimacy and openness—crafted for those who value elegance without excess.
 lavish
This breathtaking whole-home renovation is a masterclass in balancing raw, natural materials with refined coastal elegance. Reclaimed wood, fieldstone, linen, cane, and soft blue hues weave a cohesive story from the soaring great room all the way up to the nursery — creating a home that feels both grounded in the land and kissed by the sea.
Great Room
The emotional heart of the home is a spectacular great room anchored by a floor-to-ceiling fieldstone fireplace with a hand-hewn reclaimed wood beam mantel and a herringbone brick firebox. Flanking the fireplace are generous built-in white shelving units with linen-backed interiors, beautifully styled with blue-and-white chinoiserie, ceramic vessels, and coastal curiosities.
Overhead, a dramatic cathedral ceiling with exposed reclaimed wood trusses in a king-post configuration draws the eye upward and gives the space an almost barn-like grandeur — softened immediately by the warmth of crisp white walls and abundant natural light pouring in through a wall of French doors. Those doors open to a deck overlooking mature woodland, blurring the boundary between inside and out.
The furnishings strike a balance that feels lived-in and luxurious at once. Two generous cream linen sofas face each other across a soft blue-gray upholstered square ottoman, while a pair of cognac saddle-leather swivel chairs add warmth and contrast. A stone pedestal side table, a rattan tray, and an oversized abstract seascape canvas above the mantel complete a room that is effortlessly inviting.
Kitchen & Dining
The open-plan kitchen and dining space flows seamlessly from the great room, united by the same reclaimed beam ceiling and wide-plank light oak hardwood floors. The kitchen itself is a dream: custom white inset cabinetry with brushed nickel hardware surrounds a showstopping island with a pale blue-gray painted base and a warm natural butcher block top — a choice that brings organic texture and approachability to an otherwise polished space.
A handmade zellige-style light blue brick backsplash adds subtle artisanal character behind a professional-grade six-burner gas range framed by a tailored white custom range hood. Open glass shelves nearby display a curated collection of blue-and-white chinoiserie vases, adding personality and a collected feel. Clear glass-and-nickel pendant lanterns hang over the island, while a stunning crystal rod linear chandelier marks the dining area — a glamorous counterpoint to all the rustic texture in the room.
Cane-back counter stools and a matching set of cane dining chairs in white keep the palette light, fresh, and connected to the home's coastal character. A stone arch passageway between the kitchen and adjacent rooms adds architectural drama and reinforces the home's commitment to natural materiality.
Staircase & Entry
The staircase is a design moment in its own right. A classic woven runner in gray with a crisp navy border brings pattern and polish to the oak treads, while a built-in window seat with a navy cushion at the landing creates a charming reading nook. A nautical-inspired abstract canvas on the entry wall sets the tonal palette for the upper level.
Primary Bedroom
Upstairs, the primary bedroom is a soft, serene retreat wrapped in a soothing dusty blue — walls and ceiling painted the same tranquil tone for an enveloping, cocoon-like effect. A white linen platform bed with an upholstered headboard sits beneath a wide horizontal panoramic cloud painting in a warm wood frame, evoking an open sky. The nightstands — in a soft white with brass ring pulls — are paired with ribbed ceramic table lamps that echo the room's quiet coastal sensibility.
Blue-and-white gingham curtains on a brass rod, a soft white textured carpet, a cream leather recliner, and a slim brass reading floor lamp round out a room that feels simultaneously fresh and deeply restful. Blue embroidered bedding and a striped bolster pillow tie the whole palette together with gentle precision.
Nursery
A thoughtfully designed nursery shares the upper level's soft blue palette, with a classic white Jenny Lind spindle crib, a natural wood book rack, a wicker whale toy basket, and a gold circular mirror creating a space that is sweet without being saccharine. The same cloud painting above the bed and the soft blue walls create a dreamy, sky-like atmosphere perfectly suited for a young child.

 Amy Troute Inspired Interior Design
This designer’s ideal is homeowners with a clear vision, set priorities, and values that align seamlessly with ours. These clients, an accomplished artist and the owner of a generational hops growing farm, were collaborative and trusting from the start. They conscientiously selected a team of Architect (Green Hammer), General Contractor (Cellar Ridge) and ATIID for furnishings and finishing touches. Each firm was able to meticulously manage their leg of the project, while collaborating wholistically with each other and the homeowners.
The family farmhouse, lovingly named “Westwood,” was showing the wear one expects after serving a growing family for decades. The owner’s dream was to revive, open up, and breathe modern life into each space, while respecting the home’s heritage.
One of our first collaborations was the light fixture that would grace the main two-story entry hall. HiiH Lights in Astoria, Oregon, was commissioned to bring “the function of light, the craft of paper, and the art of sculpture” to the home. Visiting the maker’s space – a massive barn on his coastal property – was such an inspiring adventure! Original work by the resident artist sets an ethereal tone in the space, and an antique bench handsomely blends the old with the new.
A wall that divided the home’s living room and kitchen was removed, and the breezy and bright gathering room was born. Light walls, warm wood tones, cozy upholstery, clean lines and heritage elements create a welcoming atmosphere and invite lounging and conversation. The sun-drenched nook is the home’s main indoor dining area, with an extension table and sculpted chairs that are just right for family gatherings or morning rituals with the Sunday paper. The kitchen is a chef’s dream with every modern amenity, but its casual attitude is “let’s make a mess and eat!”
The owner’s artwork graces the mantel over the new fireplace that was carved from a tree felled on the property, illustrating the thoughtful consideration of each element. The muted wool area rugs in the entryways and great room are hard-wearing for farm life, and the furniture’s classic lines, bold contrasting colors, deep seating and soft textures encourage cozy conversations or large group gatherings.
The library is undoubtedly our favorite space in this home. Tucked in “speakeasy style” behind a hidden (wallpapered!) door in the moody wet bar, and drenched in deep green, the room offers a quiet retreat that hugs you in an embrace of books and family photos. The cozy settee nestled between the bookcases sits opposite a custom pair of modern cognac leather wing chairs. The area rug continues the storied look without the antique price tag with a piece from Loloi’s “Heritage Collection.”
A little va-va-voom was requested for the powder bath and boy did we deliver! Custom wallpaper plays over original wainscotting and ceilings wrapped in more glorious green. The space evokes joy every time you open the door!
A primary suite that would “transport us to another world” and be “classic yet modern, peaceful, collected and uncluttered” was a tall order. Our new furniture layout takes full advantage of the view of wine country hills and the Willamette River, welcomes fireside lounging, and serves as a calm respite for the lovely owners.
Westwood Farmhouse truly was inspired by family, genuine love for home and graciousness for all who enter. Finishing the job was emotional for all involved because we were truly made to feel like part of the family.
Photography by George Barberis
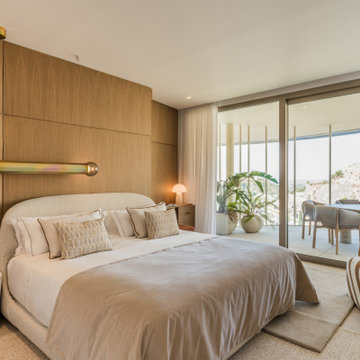 MORÈNA BAR OR - Luxury Interior Design
L.Z. Horizon Residence is a luxury apartment designed to restore clarity and presence. Its palette of soft tones, natural materials, and open flow creates a subtle emotional rhythm—supporting both stillness and vitality. Light moves gently through the space, textures invite touch, and every element was chosen not only for beauty, but for how it feels. More than a home, it’s a quiet system that brings balance back to the body and mind.
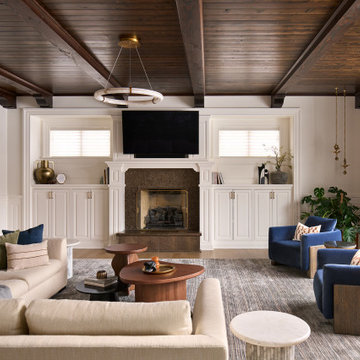
 Lugbill Designs
This transitional bedroom seamlessly blends classic and contemporary design elements. Sophisticated gray walls and a coffered ceiling provide the perfect backdrop for the modern furnishings and neutral tones, creating a serene and stylish retreat. The space is illuminated by natural light streaming through French doors.
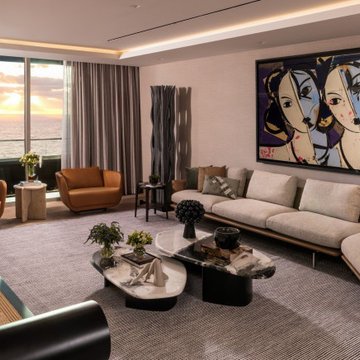
 DESIGN SOLUTIONS
Where art and architecture collide. This modern living room is anchored by a striking, emotionally resonant painting that shapes the entire room's tone. Sculptural furniture, curated textures, and sunset views complete the story of a space that’s as thoughtful as it is beautiful.
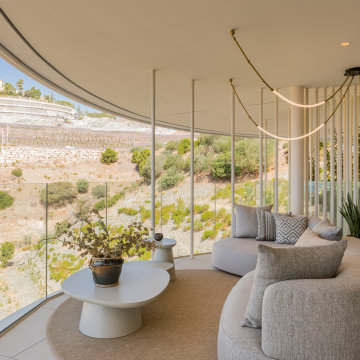 MORÈNA BAR OR - Luxury Interior Design
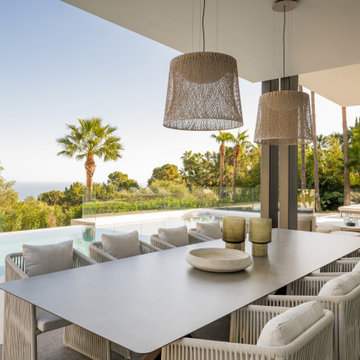
L.Z. Horizon Residence is a luxury apartment designed to restore clarity and presence. Its palette of soft tones, natural materials, and open flow creates a subtle emotional rhythm—supporting both stillness and vitality. Light moves gently through the space, textures invite touch, and every element was chosen not only for beauty, but for how it feels. More than a home, it’s a quiet system that brings balance back to the body and mind.
 MORÈNA BAR OR - Luxury Interior Design
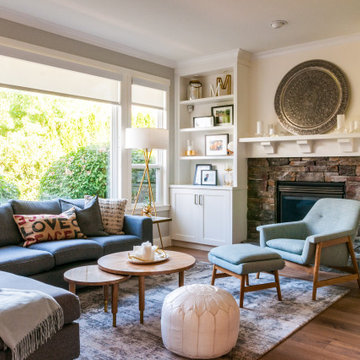
S.B. HOUSE – Ambience Residence is a luxury home designed for quiet living and sensory balance. With warm tones, tactile surfaces, and soft natural lighting, each space invites calm attention and emotional ease. Its flowing layout supports both intimacy and openness—crafted for those who value elegance without excess.
 Jamie Banfield Interior Designs

At times a family home renovation is a more emotional process for the client than just selecting finishing materials. Overall, developing spaces is more than just choosing a paint finish, designing millwork and unique details. These are crafted spaces that reflect the homeowners.

 MORÈNA BAR OR - Luxury Interior Design
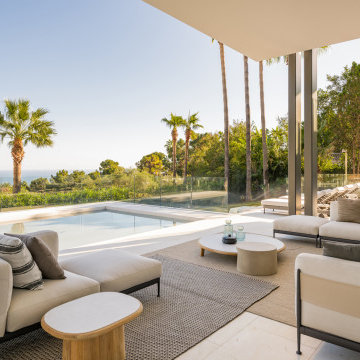
S.B. HOUSE – Ambience Residence is a luxury home designed for quiet living and sensory balance. With warm tones, tactile surfaces, and soft natural lighting, each space invites calm attention and emotional ease. Its flowing layout supports both intimacy and openness—crafted for those who value elegance without excess.
 lavish
This breathtaking whole-home renovation is a masterclass in balancing raw, natural materials with refined coastal elegance. Reclaimed wood, fieldstone, linen, cane, and soft blue hues weave a cohesive story from the soaring great room all the way up to the nursery — creating a home that feels both grounded in the land and kissed by the sea.
Great Room
The emotional heart of the home is a spectacular great room anchored by a floor-to-ceiling fieldstone fireplace with a hand-hewn reclaimed wood beam mantel and a herringbone brick firebox. Flanking the fireplace are generous built-in white shelving units with linen-backed interiors, beautifully styled with blue-and-white chinoiserie, ceramic vessels, and coastal curiosities.
Overhead, a dramatic cathedral ceiling with exposed reclaimed wood trusses in a king-post configuration draws the eye upward and gives the space an almost barn-like grandeur — softened immediately by the warmth of crisp white walls and abundant natural light pouring in through a wall of French doors. Those doors open to a deck overlooking mature woodland, blurring the boundary between inside and out.
The furnishings strike a balance that feels lived-in and luxurious at once. Two generous cream linen sofas face each other across a soft blue-gray upholstered square ottoman, while a pair of cognac saddle-leather swivel chairs add warmth and contrast. A stone pedestal side table, a rattan tray, and an oversized abstract seascape canvas above the mantel complete a room that is effortlessly inviting.
Kitchen & Dining
The open-plan kitchen and dining space flows seamlessly from the great room, united by the same reclaimed beam ceiling and wide-plank light oak hardwood floors. The kitchen itself is a dream: custom white inset cabinetry with brushed nickel hardware surrounds a showstopping island with a pale blue-gray painted base and a warm natural butcher block top — a choice that brings organic texture and approachability to an otherwise polished space.
A handmade zellige-style light blue brick backsplash adds subtle artisanal character behind a professional-grade six-burner gas range framed by a tailored white custom range hood. Open glass shelves nearby display a curated collection of blue-and-white chinoiserie vases, adding personality and a collected feel. Clear glass-and-nickel pendant lanterns hang over the island, while a stunning crystal rod linear chandelier marks the dining area — a glamorous counterpoint to all the rustic texture in the room.
Cane-back counter stools and a matching set of cane dining chairs in white keep the palette light, fresh, and connected to the home's coastal character. A stone arch passageway between the kitchen and adjacent rooms adds architectural drama and reinforces the home's commitment to natural materiality.
Staircase & Entry
The staircase is a design moment in its own right. A classic woven runner in gray with a crisp navy border brings pattern and polish to the oak treads, while a built-in window seat with a navy cushion at the landing creates a charming reading nook. A nautical-inspired abstract canvas on the entry wall sets the tonal palette for the upper level.
Primary Bedroom
Upstairs, the primary bedroom is a soft, serene retreat wrapped in a soothing dusty blue — walls and ceiling painted the same tranquil tone for an enveloping, cocoon-like effect. A white linen platform bed with an upholstered headboard sits beneath a wide horizontal panoramic cloud painting in a warm wood frame, evoking an open sky. The nightstands — in a soft white with brass ring pulls — are paired with ribbed ceramic table lamps that echo the room's quiet coastal sensibility.
Blue-and-white gingham curtains on a brass rod, a soft white textured carpet, a cream leather recliner, and a slim brass reading floor lamp round out a room that feels simultaneously fresh and deeply restful. Blue embroidered bedding and a striped bolster pillow tie the whole palette together with gentle precision.
Nursery
A thoughtfully designed nursery shares the upper level's soft blue palette, with a classic white Jenny Lind spindle crib, a natural wood book rack, a wicker whale toy basket, and a gold circular mirror creating a space that is sweet without being saccharine. The same cloud painting above the bed and the soft blue walls create a dreamy, sky-like atmosphere perfectly suited for a young child.
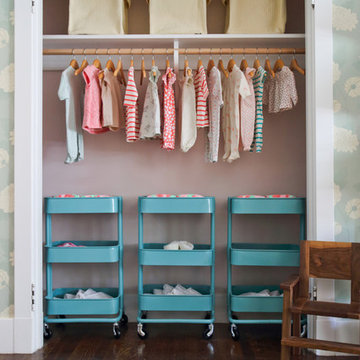
 Peltier Interiors
From the playful colors and patterns in the bathroom to the lightly romantic feel in the nursery, this space is a breath of fresh air.
Photographed by Bethany Nauert

 Pine Street Carpenters & The Kitchen Studio
Master bathroom photo in Philadelphia with an undermount sink and a floating vanity

 Anna Kovalchenko Interiors
Studio apartment in Moscow in Scandinavian Style. white and neutrals with some black and white geometric patterned accents.
Bedroom - scandinavian bedroom idea in Malaga
Bedroom - scandinavian bedroom idea in Malaga

24