
Search results for "Emphasis" in Home Design Ideas

 Chapin Interiors
Architecture: Peter White
Photography: John Hession
Inspiration for a timeless enclosed carpeted and brown floor game room remodel in New York with beige walls
Inspiration for a timeless enclosed carpeted and brown floor game room remodel in New York with beige walls

 AGA & Fired Earth Danmark
As kitchens grew larger throughout the 20th century to accommodate new inventions such as automatic washing machines, and smaller rooms like sculleries and larders were incorporated into the kitchen itself, a greater emphasis on utility and function ensued. In the post-war world the urge for a bright new future also made the most of new materials like plastic laminates which changed the face of kitchens in Europe for years to come. We wanted to reverse this trend and introduce a warmer and more liveable kitchen designed around our lifestyles. Bastide was born from this demand for beauty with utility; combining form and function with a continental twist.
Capturing the simplicity and charm of a country kitchen, Bastide is timeless, robust and built for a lifetime at the heart of your home, by applying heritage ideas to modern culture.


Find the right local pro for your project

 BANDD DESIGN
The down-to-earth interiors in this Austin home are filled with attractive textures, colors, and wallpapers.
Project designed by Sara Barney’s Austin interior design studio BANDD DESIGN. They serve the entire Austin area and its surrounding towns, with an emphasis on Round Rock, Lake Travis, West Lake Hills, and Tarrytown.
For more about BANDD DESIGN, click here: https://bandddesign.com/
To learn more about this project, click here:
https://bandddesign.com/austin-camelot-interior-design/

 Lodestone Design Group, LLC
Trendy wooden curved cable railing staircase photo in Denver with painted risers

 Deimler Family Construction
Mid-sized eclectic kids' bathroom photo with a two-piece toilet, white walls and a wall-mount sink

 Ward+Blake Architects
This extensive renovation of a 1980s Tudor-style residence made use of the original structure’s good “bones,” unique form, and excellent site orientation while shaping it to suit a modernist design sensibility and the family’s needs. Designed by Ward+Blake Architects
Photo Credit: Roger Wade

 CMI Construction
Cmi Construction recently completed a large scale remodel of this country estate. Our clients requested an update to most rooms in the home with an emphasis on the baths, kitchen and living area. Vintage fixtures combined with modern finishes and industrial style appliances create an inviting, as well as, functional home.
Digital Arts 1

 Always by Design ARCHITECTURE
With natural stained wood being used sparingly in this house, special emphasis was given to the stairs. Each tread is kept as a “pure” rectangle, uncompromised by posts and balusters. Painted risers extend past the treads to receive the balustrade and create visually interesting forms and shadows.

 Rosenberg Kolb Architects
This 3300 sq. ft. Park Avenue apartment was gut renovated and re-designed for a young couple with three young children, originally a classic pre-war, the goal was to create an open, loft-like, elegant, modernist kid-friendly apartment. The work included custom millwork, interior furniture, finishes, lighting and artwork. The emphasis was on a sophisticated color palette with modern lighting, luxurious fabrics and elegant furniture while maintaining a feeling of “home”. To accommodate the needs for a common area for the family to gather the kitchen, breakfast room, and playroom are open to each other for a spacious casual-living area for the entire family. The Dining Room offers an intimate setting for entertaining formal dinner parties with soft lighting and sensuous materials and textiles while the custom French-polished macassar ebony millwork adds a touch of drama to the space. The Living Room/Den is connected by a partial dividing wall and can be separated by scaled full-height sliding glass doors.

 Dream Home Construction
Excited to share with you a new bathroom project we’ve completed for a client in Kirkland featuring brand new shower glass, Carrara marble wall, patterned tile floor, new bathroom fixtures, new tub, and vanity. This is definitely a trend continuing into 2020, an emphasis on minimalism yet sophisticated design.
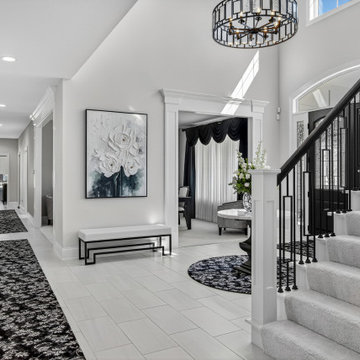
 James E. Moline Builders, Inc.
Tile floors flowing down main entry and hallway spaces which provide an emphasis on the clean and elegant design throughout.

 LandMark Exteriors, Inc.
Large elegant open concept living room photo in San Diego with a music area, beige walls, a standard fireplace and a stone fireplace

 Elite Horticulture Services
This is a smaller backyard that we designed and installed out in North Bend. While it is not a true Japanese garden, we tried to incorporate some of the same themes. It is designed to be low maintenance with an emphasis on drainage to due the wetness of the backyard.

 HIGHLAND HOMES LLC
Farmhouse formal medium tone wood floor and brown floor living room photo in Boise with gray walls, a standard fireplace, a brick fireplace and no tv


 Schwake Stone Ltd., LLC
Classic front door thresholds are emphasized with an upgraded masonry selection. A combination of stone and stone offers subtle masonry and stonework transitions in color, size, and surface texture. Understated emphasis is achieved.

 Lincoln Cabinet
Large family tired of cramped kitchen. Were looking to convert their dining room into an expanded kitchen with emphasis on more storage and counter space. Walnut cabinets throughout, grey painted double-island, granite countertops. What started out as a crowded kitchen for a large family now has plenty of room for family as well as holiday hosting.

 SRE BUILDING ASSOCIATES
Changing their natural wood fireplace mantle and red brick surround and hearth to a stacked stone design creates a modern feel that ties into the adjacent kitchen. The stacked stone mantle also ties in with the geometrical emphasis of the remodel. They used the shape of the stone to integrate a bench and an inlet for aesthetic appeal.


102