
Search results for "Emphasis" in Home Design Ideas


 BUILD
Inspiration for a mid-sized timeless open concept dark wood floor living room remodel in Miami with gray walls

 Bizal Built, Inc.
Living room - mid-sized traditional formal and open concept medium tone wood floor and brown floor living room idea in Minneapolis with gray walls, a standard fireplace and no tv
Find the right local pro for your project

 Wallace Home Design Center
Bring elegant emphasis to your staircase with custom carpet by Wallace Design Center featuring a classic stripe. Mitered turn with pattern match showcases attention to detail.


 Tim Hollerbach Designs, LLC
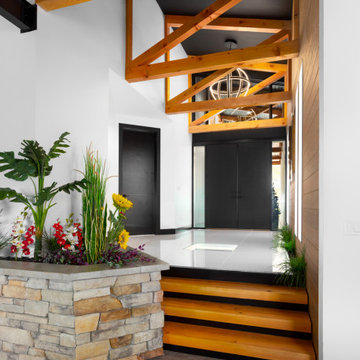
Inspiration for a large mid-century modern ceramic tile, white floor and exposed beam foyer remodel in St Louis with white walls and a black front door

 The Viking Craftsman, Inc
This small powder room, was part of a whole house remodel by TVCI. The small size allows the ceramic "Encaustic" tiles to emphasis the modern flare, without overwhelming the senses. The furniture like vanity was a custom made cabinet, designed and built by TVCI to fit the space. The hardware is polished nickel. The mirror has a tilt-able feature. Photo by: Vaughan Creative Media


 Bowman Group Media
Bowman Group Architectural Photography
Example of a large tuscan master and formal living room design in Orange County with white walls and a standard fireplace
Example of a large tuscan master and formal living room design in Orange County with white walls and a standard fireplace

 Marsha Kotlyar
Living room - mediterranean medium tone wood floor and brown floor living room idea in Santa Barbara with gray walls and a standard fireplace

 Chi Renovation & Design
A basement remodel showcasing new carpeted floors, new storage closets, recessed lights, and fresh white and yellow paint.
Designed by Chi Renovation & Design who serve Chicago and it's surrounding suburbs, with an emphasis on the North Side and North Shore. You'll find their work from the Loop through Humboldt Park, Lincoln Park, Skokie, Evanston, Wilmette, and all of the way up to Lake Forest.
For more about Chi Renovation & Design, click here: https://www.chirenovation.com/
To learn more about this project, click here: https://www.chirenovation.com/galleries/living-spaces/

 FORBES MASTERS
Photographer: Kimberly Murray
Large country carpeted and white floor dining room photo in Atlanta with beige walls
Large country carpeted and white floor dining room photo in Atlanta with beige walls

 Fairview Custom Homes
Rachael Boling Photography
Inspiration for a mid-sized rustic guest medium tone wood floor bedroom remodel in Charlotte with gray walls and no fireplace
Inspiration for a mid-sized rustic guest medium tone wood floor bedroom remodel in Charlotte with gray walls and no fireplace

 Hammer & Hand
Designed by bright designlab, this Vancouver, WA bath and kitchen remodel takes advantage of ample natural light and a simple modern chic aesthetic. From the heated bathroom floors, to the beer tap at the bar, the emphasis is on comfort and relaxation. Photography by bright designlab.

 Sago Design Group - Landscape Architects
This is an example of a mid-sized traditional partial sun front yard concrete paver garden path in Dallas for spring.


 Chi Renovation & Design
Transforming this galley style kitchen into a long, closed in space provided our clients with an ideal layout that meets all their needs. By adding a wall at one end of the kitchen, which we used for additional cabinets and space-consuming appliances, we were then able to build an inviting custom banquet on the other end. The banquet includes useful built-in storage underneath along with large, corner windows that offer the perfect amount of natural light.
The white painted flat panel custom cabinets and white quartz countertops have a crisp, clean effect on the design while the blue glass subway tiled backsplash adds color and is highlighted by the under cabinet lighting throughout the space.
Home located in Skokie Chicago. Designed by Chi Renovation & Design who also serve the Chicagoland area, and it's surrounding suburbs, with an emphasis on the North Side and North Shore. You'll find their work from the Loop through Lincoln Park, Humboldt Park, Evanston, Wilmette, and all of the way up to Lake Forest.
For more about Chi Renovation & Design, click here: https://www.chirenovation.com/
To learn more about this project, click here: https://www.chirenovation.com/portfolio/skokie-kitchen-banquette/

 Lincoln Cabinet
Large family tired of cramped kitchen. Were looking to convert their dining room into an expanded kitchen with emphasis on more storage and counter space. Walnut cabinets throughout, grey painted double-island, granite countertops. What started out as a crowded kitchen for a large family now has plenty of room for family as well as holiday hosting.


 Eye of the Day
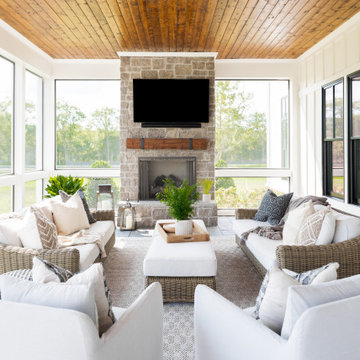
Jeffrey Gordon Smith Landscape Architecture is a full-service landscape architecture, design, and design build firm specializing in high end design. This Shell Beach home was remodeled with an emphasis on improving indoor-outdoor connections and accentuating ocean views. Comprised of 3 fire pits, multiple balconies and patios, elegant pottery, and a spa this project provided a variety of outdoor spaces for entertainment and relaxation. Cool colored plantings complemented the warmer stone elements throughout the project, embodying a Mediterranean atmosphere. Photo Credit: Chris Leschinsky
104