
Search results for "Emphasis" in Home Design Ideas
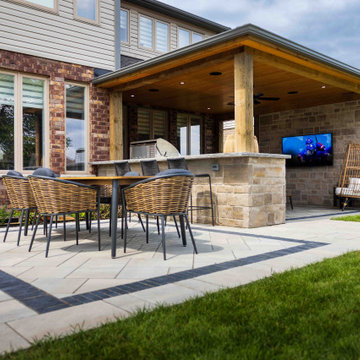
 Frontiers Landscape
Dining, cooking, lounging all packed into this modestly sized backyard. An emphasis was put on enjoying evening gatherings and watching the game on the big screen – built-in audio/visual, lighting, and a strong connection to inside are what truly make this an awesome outdoor living room space.

 Walker & Moody
Example of a large medium tone wood floor bedroom design in San Francisco with white walls

 JML Interior Design
Rustic Modern "Den". Retreat from busy life-relax in quite and tranquility.
Inspiration for a mid-sized rustic formal and enclosed medium tone wood floor living room remodel in St Louis with gray walls, a standard fireplace, a brick fireplace and no tv
Inspiration for a mid-sized rustic formal and enclosed medium tone wood floor living room remodel in St Louis with gray walls, a standard fireplace, a brick fireplace and no tv
Find the right local pro for your project

 Geoff Chick & Associates
Hallway - coastal medium tone wood floor and brown floor hallway idea in Miami with white walls
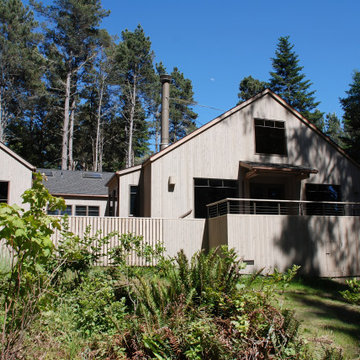
 Michael Barron-Wike Architect AIA
This home and future guest house is surrounded by a beautiful conifer forest that opens up to distant ocean view. The owners wanted a home that echoed classic barn-like shapes with an emphasis on Craftsman-era materials and finishes. Enjoy.

 Chi Renovation & Design
A fireplace with luxurious features including adjustable shelving units on either side, a “media tube” to hide cables, and marble from the tile gallery was used for a floor-to-ceiling surround.
Home located in Chicago's North Side. Designed by Chi Renovations & Design who serve Chicago and it's surrounding suburbs, with an emphasis on the North Side and North Shore. You'll find their work from the Loop through Humboldt Park, Lincoln Park, Skokie, Evanston, Wilmette, and all of the way up to Lake Forest.

 Pamela Hope Designs
Inspiration for a transitional dark wood floor dining room remodel in Houston with gray walls

 KH Interiors
Anne Matheis Photography
Inspiration for a large timeless medium tone wood floor enclosed dining room remodel in St Louis with black walls
Inspiration for a large timeless medium tone wood floor enclosed dining room remodel in St Louis with black walls
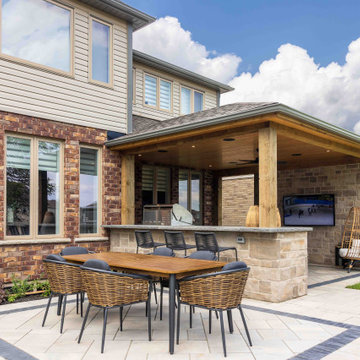 Frontiers Landscape
Dining, cooking, lounging all packed into this modestly sized backyard. An emphasis was put on enjoying evening gatherings and watching the game on the big screen – built-in audio/visual, lighting, and a strong connection to inside are what truly make this an awesome outdoor living room space.

 Dream Home Construction
Excited to share with you a new bathroom project we’ve completed for a client in Kirkland featuring brand new shower glass, Carrara marble wall, patterned tile floor, new bathroom fixtures, new tub, and vanity. This is definitely a trend continuing into 2020, an emphasis on minimalism yet sophisticated design. #loveourjob
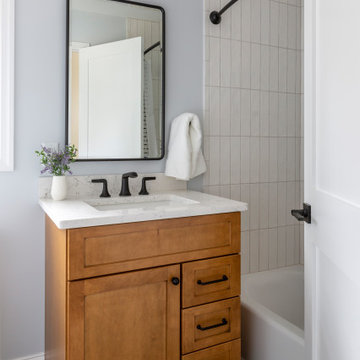
 KraftMaster Renovations
These renovated bathrooms blend sleek, modern design with functional elegance. The space features clean lines and a minimalist aesthetic, highlighted by neutral tones of soft greys and whites. A large frameless glass shower with a rainfall showerhead takes center stage, complemented by smooth, matte black fixtures for a striking contrast. The floating vanity, with a white marble countertop, is paired with a large mirror that spans the wall, creating an open, airy feel. Textured tiles in a geometric pattern adorn the floor, adding subtle interest, while underfloor heating provides added comfort. The overall atmosphere is calm, bright, and sophisticated, with an emphasis on both style and practicality.

 Biringer Builders, Inc.
Inspiration for a transitional medium tone wood floor and brown floor kitchen remodel in Richmond with a farmhouse sink, recessed-panel cabinets, blue cabinets, white backsplash and stainless steel appliances

 Karen Spiritoso Designs LLC
Kris Palen
Wine cellar - large transitional dark wood floor and brown floor wine cellar idea in Dallas with storage racks
Wine cellar - large transitional dark wood floor and brown floor wine cellar idea in Dallas with storage racks

 CMI Construction
Cmi Construction recently completed a large scale remodel of this country estate. Our clients requested an update to most rooms in the home with an emphasis on the baths, kitchen and living area. Vintage fixtures combined with modern finishes and industrial style appliances create an inviting, as well as, functional home.
Digital Arts 1
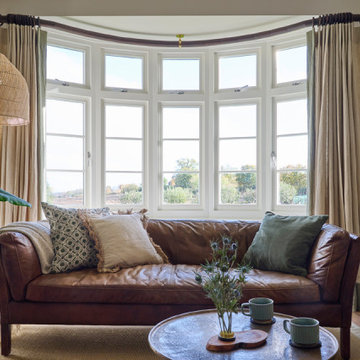
 NB Interiors UK
Inspired by fantastic views, there was a strong emphasis on natural materials and lots of textures to create a hygge space.
Example of a mid-sized danish open concept medium tone wood floor, brown floor and wallpaper living room design with green walls, a wood stove, a plaster fireplace and a corner tv
Example of a mid-sized danish open concept medium tone wood floor, brown floor and wallpaper living room design with green walls, a wood stove, a plaster fireplace and a corner tv

 Albert, Righter & Tittmann Architects, Inc.
Harbor View is a modern-day interpretation of the shingled vacation houses of its seaside community. The gambrel roof, horizontal, ground-hugging emphasis, and feeling of simplicity, are all part of the character of the place.
While fitting in with local traditions, Harbor View is meant for modern living. The kitchen is a central gathering spot, open to the main combined living/dining room and to the waterside porch. One easily moves between indoors and outdoors.
The house is designed for an active family, a couple with three grown children and a growing number of grandchildren. It is zoned so that the whole family can be there together but retain privacy. Living, dining, kitchen, library, and porch occupy the center of the main floor. One-story wings on each side house two bedrooms and bathrooms apiece, and two more bedrooms and bathrooms and a study occupy the second floor of the central block. The house is mostly one room deep, allowing cross breezes and light from both sides.
The porch, a third of which is screened, is a main dining and living space, with a stone fireplace offering a cozy place to gather on summer evenings.
A barn with a loft provides storage for a car or boat off-season and serves as a big space for projects or parties in summer.


 Chi Renovation & Design
A retro 1950’s kitchen featuring green custom colored cabinets with glass door mounts, under cabinet lighting, pull-out drawers, and Lazy Susans. To contrast with the green we added in red window treatments, a toaster oven, and other small red polka dot accessories. A few final touches we made include a retro fridge, retro oven, retro dishwasher, an apron sink, light quartz countertops, a white subway tile backsplash, and retro tile flooring.
Home located in Humboldt Park Chicago. Designed by Chi Renovation & Design who also serve the Chicagoland area and it's surrounding suburbs, with an emphasis on the North Side and North Shore. You'll find their work from the Loop through Lincoln Park, Skokie, Evanston, Wilmette, and all of the way up to Lake Forest.
For more about Chi Renovation & Design, click here: https://www.chirenovation.com/
To learn more about this project, click here: https://www.chirenovation.com/portfolio/1950s-retro-humboldt-park-kitchen/


 Andalman Design
Changed carpet to wood floor, painted bookcase dark gray and light gray on walls with white trim, decorated bookcases and bought all new furniture
Small trendy enclosed medium tone wood floor living room library photo in Cleveland with gray walls, no fireplace and a tv stand
Small trendy enclosed medium tone wood floor living room library photo in Cleveland with gray walls, no fireplace and a tv stand
99