
Search results for "Emphasis" in Home Design Ideas

 KohlMark Architects and Builders
The design of this home was driven by the owners’ desire for a three-bedroom waterfront home that showcased the spectacular views and park-like setting. As nature lovers, they wanted their home to be organic, minimize any environmental impact on the sensitive site and embrace nature.
This unique home is sited on a high ridge with a 45° slope to the water on the right and a deep ravine on the left. The five-acre site is completely wooded and tree preservation was a major emphasis. Very few trees were removed and special care was taken to protect the trees and environment throughout the project. To further minimize disturbance, grades were not changed and the home was designed to take full advantage of the site’s natural topography. Oak from the home site was re-purposed for the mantle, powder room counter and select furniture.
The visually powerful twin pavilions were born from the need for level ground and parking on an otherwise challenging site. Fill dirt excavated from the main home provided the foundation. All structures are anchored with a natural stone base and exterior materials include timber framing, fir ceilings, shingle siding, a partial metal roof and corten steel walls. Stone, wood, metal and glass transition the exterior to the interior and large wood windows flood the home with light and showcase the setting. Interior finishes include reclaimed heart pine floors, Douglas fir trim, dry-stacked stone, rustic cherry cabinets and soapstone counters.
Exterior spaces include a timber-framed porch, stone patio with fire pit and commanding views of the Occoquan reservoir. A second porch overlooks the ravine and a breezeway connects the garage to the home.
Numerous energy-saving features have been incorporated, including LED lighting, on-demand gas water heating and special insulation. Smart technology helps manage and control the entire house.
Greg Hadley Photography

 Burdge & Associates Architects
Inspiration for a mediterranean dark wood floor and brown floor bedroom remodel in Los Angeles with beige walls
 Hursthouse Landscape - Architect, Build, Maintain
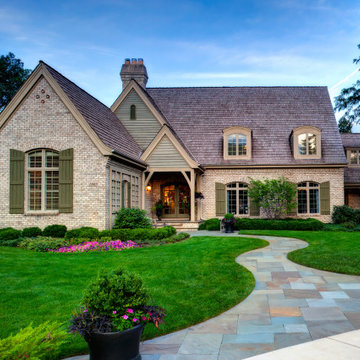
Barely evident, the long curved driveway was part of the impetus for the recurved bluestone walkway leading to the front door. The curved walk and the carriage extension at the driveway spread the emphasis of the landscape across the front of the home.
ILCA Gold Award Winner, Glen Ellyn IL
Find the right local pro for your project

 Main Street Custom Homes & Remodeling
This unique lakefront home situated in north western New Jersey is the inspiration of the owner who wanted to create a comfortable and elegant retreat. The goal was to optimize the scenic aspect of the lake front site and improving the design and flow of the living space. It was important to preserve the character of the original rustic lake cabin and retain many of the details unique to homes built in the area in the 1950’s. Modern amenities were incorporated with an emphasis on energy efficiency and sustainability.

 Just the Thing Decorating, Staging, and Windows
This Southlake client wanted a luxury bathroom to fit her style. She prefers a blend of modern and traditional, with an emphasis on style and function. A free standing tub, vein cut travertine, a crystal chandeilier, and a glass shower fit the bill!
Milland construction

 Dreamspace design - Sonoma Co best cabinet service
The vaulted ceiling detail allowed a staggered height cabinet layout, that was the emphasis when concealing the hood duct-work.
Large transitional u-shaped light wood floor enclosed kitchen photo in San Francisco with an undermount sink, recessed-panel cabinets, white cabinets, granite countertops, white backsplash, ceramic backsplash, stainless steel appliances, white walls and an island
Large transitional u-shaped light wood floor enclosed kitchen photo in San Francisco with an undermount sink, recessed-panel cabinets, white cabinets, granite countertops, white backsplash, ceramic backsplash, stainless steel appliances, white walls and an island
 M&T Door Solutions, LLC
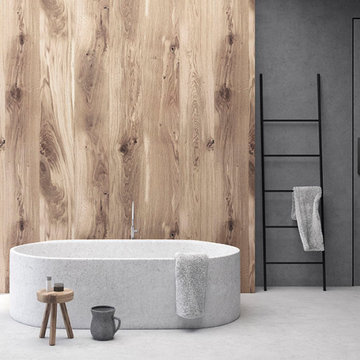
Significant massive long hand grip with perfect ergonomics and dominant appearance. The shape follows the complete collection of door and window fitting Minimal with emphasis to align the entire interior the only one design range of fitting.
This long hand grip is produced from massive brass, manually polished and grinded. For maximal selection is available in 9 surface finishes.
 KCBR Design | Remodel
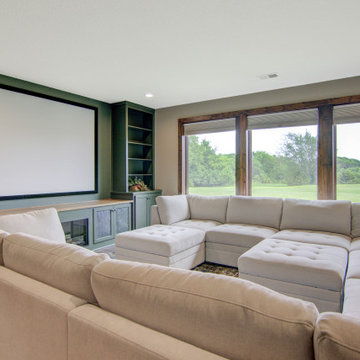
This full basement remodel was designed to be the ultimate year-round retreat, with an emphasis on summer entertaining. The homeowners wanted a space that blended comfort, durability, and sophistication, and that’s exactly what we delivered.
 CarsonSpeer Builders
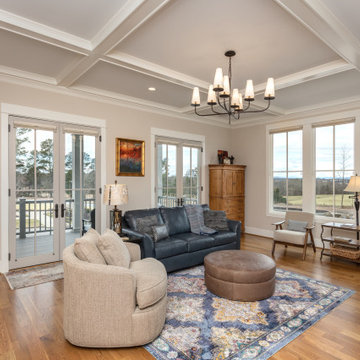
From inside and out this home lives and looks much larger than its designed 3,230 square feet. As you enter the house you pass through a custom, 9’ tall mahogany door, stained a beautiful blue. The foyer floor creates a point of emphasis with a herringbone pattern of white oak and the main living area displays an elegant coffered ceiling. The open floor plan leads to your choice of dining, kitchen or outside porches.
 Pro-Painting & Drywall, Inc.
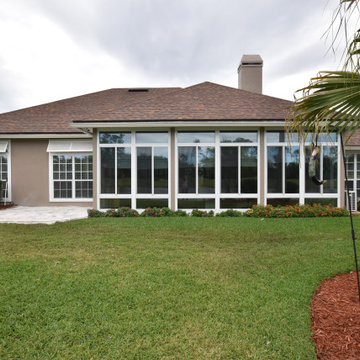
Exterior House Painting
The outside of the house is commonly ignored when thinking of new house improvement undertakings, with the emphasis usually falling on substantial interior jobs such as a brand new kitchen or bathroom. A simple painting of the outside of your home can offer considerable, enduring upgrades for your home’s worth, its functionality and its all-round looks and identity.
Give us a call 904-731-6471

 Doug Walter Architect
We took advantage of wasted space between structural "twin t" beams to create a coffer over the dinging area, to give the space emphasis. The picture window was a small sliding door before, and we widened the opening and made it a picture window to capture view from dining.philip wegener photography

 Cool Mountain Construction, Inc.
Inspiration for a small craftsman light wood floor and brown floor powder room remodel with furniture-like cabinets, a two-piece toilet, blue walls, a vessel sink, wood countertops and brown countertops

 Brendel Architects, LLC
Kitchen - transitional single-wall medium tone wood floor and brown floor kitchen idea in St Louis with an undermount sink, flat-panel cabinets, black cabinets, black backsplash, subway tile backsplash, stainless steel appliances and an island

 Secret Gardens
Tucked back into the hill behind the beach at Wategos Byron Bay, ‘The Wing House’ as it is known occupies a commanding position with great views out to Julian Rocks. The slope is steep and the house is positioned at the rear of the block so the garden needed to enhance the entrance experience; help absorb the house into the terrain and simplify the outlook from the house to the ocean. The structural gestures in the garden are subtle with emphasis on natural materials of local origin and plant material that was cohesive with the natural surrounds and requiring minimal maintenance.

 Chi Renovation & Design
Our Chicago design-build team used timeless design elements like black-and-white with touches of wood in this bathroom renovation.
---
Project designed by Skokie renovation firm, Chi Renovations & Design - general contractors, kitchen and bath remodelers, and design & build company. They serve the Chicago area, and it's surrounding suburbs, with an emphasis on the North Side and North Shore. You'll find their work from the Loop through Lincoln Park, Skokie, Evanston, Wilmette, and all the way up to Lake Forest.
For more about Chi Renovation & Design, click here: https://www.chirenovation.com/
 JRP Design & Remodel
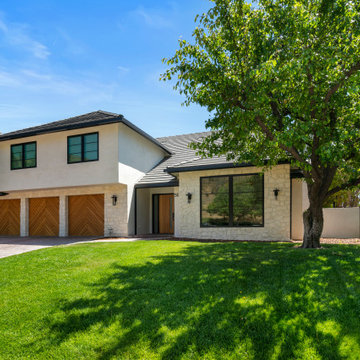
With the ultimate flow and functionality of indoor and outdoor entertaining in mind, this dated Mediterranean in Oak Park is transformed into a soiree home. It now features black roofing, black-framed windows, and custom white oak garage doors with a chevron pattern. The newly created pop-out window space creates visual interest, more emphasis, and a welcome focal point.
Photographer: Andrew - OpenHouse VC

 Penberthy Custom Builders
Game room - huge traditional boy medium tone wood floor game room idea in Houston with gray walls

 Raul's Painting, Inc.
Bar Patio and surrounding masonry work in Pound Ridge
We are Northern Westchester County's Painting and Carpentry Professionals. We have repaired, painted and built beautiful wainscoting and stairway framing for 25 years. Our customers call us back time after time for knowing that our work provides that new home feeling.
We are a multiple crew business with the emphasis on great finishing. The shared emphasis on the details has cultivated appreciative alliances with some of Westchester County's top designers, contractors, and architects.
So if you live in Bedford Hills, Bedford, Armonk, North Salem, Katonah, Yorktown Heights, Cortlandt, Pound Ridge or nearby towns, we are your professional for repairs and painting that will last 10 years and more! Call us today for your complimentary project estimate.
For more on us:
See us at our website: http://www.raulspainting.com
North Salem Portfolio: http://raulspainting.com/exterior.html
Pound Ridge Portfolio: http://raulspainting.com/exterior.html
Yorktown Heights Portfolio: http://raulspainting.com/exterior.html
Exterior House painting and Repairs: http://raulspainting.com/exterior.html
Interior Painting: http://raulspainting.com/interior.html
About us: http://raulspainting.com/aboutus.html

 Ackworth House
The centrum design is a great way to create a floating staircase with its central steel stringer. These treads are made from American Oak with a blonded finish but almost any timber can be used. The frameless glass balustrade fixed to the treads with SS fixings, keeps the stairwell simple with the emphasis on the stairs.


141