
Search results for "Emphasis" in Home Design Ideas

 Chi Renovation & Design
This staircase leading to this home's back door was rebuilt to include under-stair storage. The stair fronts were left open, and the inside of the staircase was framed, allowing a continuation of flooring. The extra floor space in this staircase creates the perfect shoe storage and eliminating the chance of tripping over shoes.
Project designed by Skokie renovation firm, Chi Renovation & Design. They serve the Chicagoland area, and it's surrounding suburbs, with an emphasis on the North Side and North Shore. You'll find their work from the Loop through Lincoln Park, Skokie, Evanston, Wilmette, and all of the way up to Lake Forest.
For more about Chi Renovation & Design, click here: https://www.chirenovation.com/
 VanderHorn Architects

The modern convenience of a BlueStar gas rangetop and hood liner is built into traditional recessed paneled cabinetry and custom metal range hood amidst a wall of heavy timber and handmade brick. A brick alcove cradles a sculptural antique metal casting. Woodruff Brown Photography
 T. Ke Studio
Susan Go

Example of a large transitional open concept carpeted living room design in DC Metro with gray walls, a standard fireplace, a stone fireplace and a wall-mounted tv
Example of a large transitional open concept carpeted living room design in DC Metro with gray walls, a standard fireplace, a stone fireplace and a wall-mounted tv
Find the right local pro for your project

 Limitless Walls
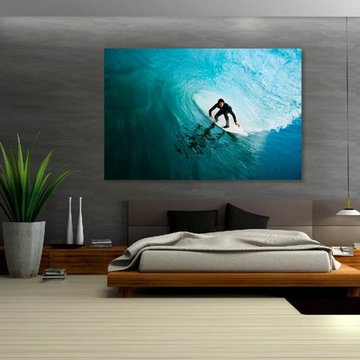
A wall mural of a surfer brings color to this neutral-colored bedroom with gray walls, and light hardwood floors.
LimitLess Walls is a manufacturer and printer of high-quality, custom wallcoverings. As a leading luxury wall mural producer, they provide the best materials and technologies available, as well as the option to upload your own custom art or photograph to be printed on your custom wallpaper.
LimitLess Wall coverings are the perfect medium for your accent walls, wallpaper, or wall mural.
 Chi Renovation & Design

A retro 1950’s kitchen featuring green custom colored cabinets with glass door mounts, under cabinet lighting, pull-out drawers, and Lazy Susans. To contrast with the green we added in red window treatments, a toaster oven, and other small red polka dot accessories. A few final touches we made include a retro fridge, retro oven, retro dishwasher, an apron sink, light quartz countertops, a white subway tile backsplash, and retro tile flooring.
Home located in Humboldt Park Chicago. Designed by Chi Renovation & Design who also serve the Chicagoland area and it's surrounding suburbs, with an emphasis on the North Side and North Shore. You'll find their work from the Loop through Lincoln Park, Skokie, Evanston, Wilmette, and all of the way up to Lake Forest.
For more about Chi Renovation & Design, click here: https://www.chirenovation.com/
To learn more about this project, click here: https://www.chirenovation.com/portfolio/1950s-retro-humboldt-park-kitchen/
 Bob Thompson Homes

Inspiration for a transitional white tile medium tone wood floor and brown floor powder room remodel in Dallas with flat-panel cabinets, black cabinets, white walls, a drop-in sink and white countertops
 SPACE Architects + Planners

Kids' study room - study space transitional gender-neutral medium tone wood floor kids' study room idea in Chicago with beige walls
 BANDD DESIGN

Our Austin studio chose mid-century modern furniture, bold colors, and unique textures to give this home a young, fresh look:
---
Project designed by Sara Barney’s Austin interior design studio BANDD DESIGN. They serve the entire Austin area and its surrounding towns, with an emphasis on Round Rock, Lake Travis, West Lake Hills, and Tarrytown.
For more about BANDD DESIGN, click here: https://bandddesign.com/
To learn more about this project, click here: https://bandddesign.com/mid-century-modern-home-austin/
 Fibreworks®
Tim Furlong Jr.

Example of a classic medium tone wood floor and brown floor living room design in Louisville with blue walls and a standard fireplace
Example of a classic medium tone wood floor and brown floor living room design in Louisville with blue walls and a standard fireplace

 Chango
Interior Design, Interior Architecture, Custom Millwork Design, Furniture Design, Art Curation, & AV Design by Chango & Co.
Photography by Sean Litchfield
See the feature in Domino Magazine
 Alair Homes - Salt Lake
Brad Montgomery

Home theater - large transitional open concept carpeted and gray floor home theater idea in Salt Lake City with gray walls and a media wall
Home theater - large transitional open concept carpeted and gray floor home theater idea in Salt Lake City with gray walls and a media wall


 Suzie Hall
Mid-sized trendy open concept ceramic tile and gray floor family room library photo in Boise with white walls, a two-sided fireplace, a metal fireplace and no tv
 Andrea Bartholick Pace Interior Design
Rick Pharaoh

Kitchen - coastal l-shaped light wood floor kitchen idea with an undermount sink, shaker cabinets, blue cabinets, multicolored backsplash, stainless steel appliances, an island and white countertops
Kitchen - coastal l-shaped light wood floor kitchen idea with an undermount sink, shaker cabinets, blue cabinets, multicolored backsplash, stainless steel appliances, an island and white countertops

 Searl Lamaster Howe Architects
The low slung roof at the entry makes the spaces within that much more open and expansive.
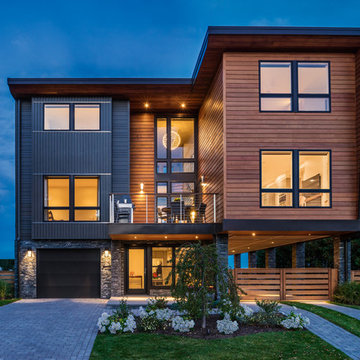
Mid-sized mountain style black three-story concrete fiberboard flat roof photo in Chicago with a green roof
Mid-sized mountain style black three-story concrete fiberboard flat roof photo in Chicago with a green roof
 Doreen Schweitzer Interiors, Ltd.
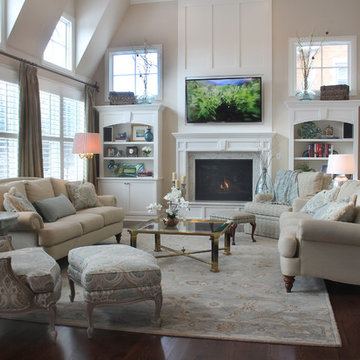
This traditional Family Room is full of light but still cozy and comfortable. Photo by Herb Shenkin
Mid-sized elegant enclosed dark wood floor and brown floor family room photo in Chicago with beige walls, a standard fireplace, a wall-mounted tv and a stone fireplace
Mid-sized elegant enclosed dark wood floor and brown floor family room photo in Chicago with beige walls, a standard fireplace, a wall-mounted tv and a stone fireplace
 L Design/Build, LLC

Mid-sized country white two-story concrete fiberboard gable roof photo in Raleigh with a metal roof
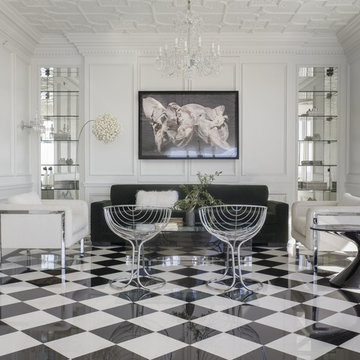
Mid-sized eclectic formal and enclosed porcelain tile and multicolored floor living room photo in San Francisco with white walls

 Melinamade - Residential Design + Interiors
Some vintage Midcentury pieces here along with a custom made Swarovski crystal sputnik chandelier similar to the much larger one in the NYC Metropolitan Opera House! To know more about this makeover, please read the "Houzz Tour" feature article here: http://www.houzz.com/ideabooks/32975037/list/houzz-tour-midcentury-meets-mediterranean-in-california
Bernard Andre Photography
32