
Search results for "Emphasis" in Home Design Ideas

 ADU Specialist Bay Area
We’ve just wrapped up an incredible Belmont ADU construction project that truly transformed the space. Walking through, you’ll notice the sleek custom walk-in closet and the stunning glass-railed staircase, designed to make a statement. We used polished marble and rich dark-stained wood to bring in that high-end feel, while modern lighting adds a warm glow. Every element was carefully chosen to create a functional, inviting space. This ADU design and build in Belmont perfectly balances style with everyday comfort.
Belmont ADU Builders - https://www.aduspecialistbayarea.com/locations/belmont/
Belmont ADU Floor Plan - https://www.aduspecialistbayarea.com/adu-floor-plans/belmont/2-bed-1-bath/
Belmont ADU Regulations - https://www.aduspecialistbayarea.com/adu-regulations/belmont/
ADU Project in Belmont - https://www.aduspecialistbayarea.com/projects/belmont/glover-family-adu/

 Pineapple House Interior Design
A wallpapered ceiling, black walls and high chair rail add contrast and personality to this dramatic dining room. Dark upholstered club chairs and dark wood floors bring the needed weight from the walls to the interior of the room.
Find the right local pro for your project
 Angela Wells Interior Design
Trent Teigen

Example of a huge trendy porcelain tile and beige floor enclosed dining room design in Los Angeles with beige walls and no fireplace
Example of a huge trendy porcelain tile and beige floor enclosed dining room design in Los Angeles with beige walls and no fireplace
 Lisa Fleming Design

Living room - traditional dark wood floor and brown floor living room idea in New York with blue walls

 Fernando Wong Outdoor Living Design
Example of a trendy white two-story stucco flat roof design in Miami
 Bona US

Set the stage right with the hardwood floors in your home. Bona's specially-designed Swedish finishes are the most durable polyurethane finishes available today. They highlight the true beauty and elegance of wood and won't fade, amber or change color over time. GREENGUARD Indoor Air Quality Certified, so there is no need to vacate your home during the finish process.


 Hickox Williams Architects, Inc.
Photography by Peter Vanderwarker

This Second Empire house is a narrative woven about its circulation. At the street, a quietly fanciful stoop reaches to greet one's arrival. Inside and out, Victorian details are playfully reinterpreted and celebrated in fabulous and whimsical spaces for a growing family -
Double story kitchen with open cylindrical breakfast room
Parents' and Children's libraries
Secret playspaces
Top floor sky-lit courtyard
Writing room and hidden library
Basement parking
Media Room
Landscape of exterior rooms: The site is conceived as a string of rooms: a landscaped drive-way court, a lawn for play, a sunken court, a serene shade garden, a New England flower garden.
The stair grows out of the garden level ordering the surrounding rooms as it rises to a light filled courtyard at the Master suite on the top floor. On each level the rooms are arranged in a circuit around the stair core, making a series of distinct suites for the children, for the parents, and for their common activities.

 J Taylor Designs

Inspiration for a mid-sized farmhouse side yard screened-in balcony remodel in Nashville with decking and a roof extension
 Custom Home Group
Jason Sandy www.AngleEyePhotography.com

Elegant formal and open concept living room photo with a standard fireplace
Elegant formal and open concept living room photo with a standard fireplace

 Ainslie-Davis Construction
ye-h photography
Example of a trendy light wood floor bedroom design in Seattle with white walls
Example of a trendy light wood floor bedroom design in Seattle with white walls

 ACQUIRE
Photo by Sean Litchfield
Inspiration for a farmhouse dark wood floor kitchen remodel in Boston with glass-front cabinets, blue cabinets, quartz countertops, multicolored backsplash, stone tile backsplash, stainless steel appliances and an island
Inspiration for a farmhouse dark wood floor kitchen remodel in Boston with glass-front cabinets, blue cabinets, quartz countertops, multicolored backsplash, stone tile backsplash, stainless steel appliances and an island

 Rudloff Custom Builders
This light and airy kitchen is the definition of elegance. It has white shaker cabinets with satin gold pulls topped with white quartz counters. The matching white quartz backsplash provides a clean look. The center piece of the room is the large island! With seating for four, the deep blue island is loaded with storage and has a drawer microwave. For a special touch on the white quartz counter, we used an extra thick quartz slab. The striking gold pendants are from Ferguson Lighting.
Sleek and contemporary, this beautiful home is located in Villanova, PA. Blue, white and gold are the palette of this transitional design. With custom touches and an emphasis on flow and an open floor plan, the renovation included the kitchen, family room, butler’s pantry, mudroom, two powder rooms and floors.
Rudloff Custom Builders has won Best of Houzz for Customer Service in 2014, 2015 2016, 2017 and 2019. We also were voted Best of Design in 2016, 2017, 2018, 2019 which only 2% of professionals receive. Rudloff Custom Builders has been featured on Houzz in their Kitchen of the Week, What to Know About Using Reclaimed Wood in the Kitchen as well as included in their Bathroom WorkBook article. We are a full service, certified remodeling company that covers all of the Philadelphia suburban area. This business, like most others, developed from a friendship of young entrepreneurs who wanted to make a difference in their clients’ lives, one household at a time. This relationship between partners is much more than a friendship. Edward and Stephen Rudloff are brothers who have renovated and built custom homes together paying close attention to detail. They are carpenters by trade and understand concept and execution. Rudloff Custom Builders will provide services for you with the highest level of professionalism, quality, detail, punctuality and craftsmanship, every step of the way along our journey together.
Specializing in residential construction allows us to connect with our clients early in the design phase to ensure that every detail is captured as you imagined. One stop shopping is essentially what you will receive with Rudloff Custom Builders from design of your project to the construction of your dreams, executed by on-site project managers and skilled craftsmen. Our concept: envision our client’s ideas and make them a reality. Our mission: CREATING LIFETIME RELATIONSHIPS BUILT ON TRUST AND INTEGRITY.
Photo Credit: Linda McManus Images
 Fete Nature Architecture

Library cabinetry that switches to a hidden murphy bed feature
Example of a trendy bedroom design in New York
Example of a trendy bedroom design in New York
 User
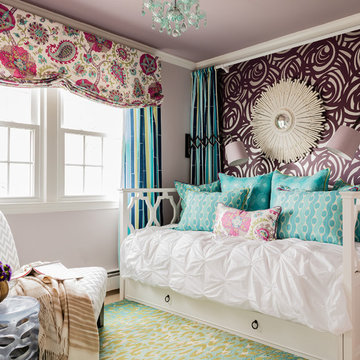
UserPattern Mixing adds punch to a girl's bedroom in North Andover, -Jaci Conry
Photo By: Michael J Lee Photography
Kids' bedroom - bedroom transitional girl carpeted kids' bedroom idea in Boston with multicolored walls
Kids' bedroom - bedroom transitional girl carpeted kids' bedroom idea in Boston with multicolored walls


 Chi Renovation & Design
This staircase leading to this home's back door was rebuilt to include under-stair storage. The stair fronts were left open, and the inside of the staircase was framed, allowing a continuation of flooring. The extra floor space in this staircase creates the perfect shoe storage and eliminating the chance of tripping over shoes.
Project designed by Skokie renovation firm, Chi Renovation & Design. They serve the Chicagoland area, and it's surrounding suburbs, with an emphasis on the North Side and North Shore. You'll find their work from the Loop through Lincoln Park, Skokie, Evanston, Wilmette, and all of the way up to Lake Forest.
For more about Chi Renovation & Design, click here: https://www.chirenovation.com/
31