
Search results for "Emphasis" in Home Design Ideas
 Chi Renovation & Design
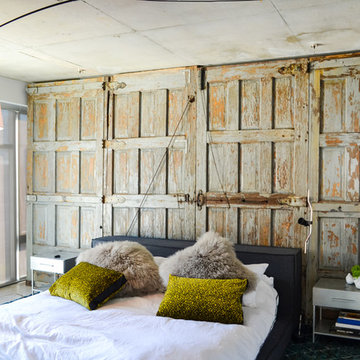
A unique bedroom with a barn door accent wall, black bed frame, a dark carpet, and two small side tables.
Project designed by Skokie renovation firm, Chi Renovation & Design. They serve the Chicagoland area, and it's surrounding suburbs, with an emphasis on the North Side and North Shore. You'll find their work from the Loop through Lincoln Park, Skokie, Evanston, Wilmette, and all of the way up to Lake Forest.
For more about Chi Renovation & Design, click here: https://www.chirenovation.com/

 Interior Marketing Group
Living room - contemporary open concept light wood floor and beige floor living room idea in New York with gray walls, a ribbon fireplace and a stone fireplace

 Maureen Stevens Design
Living room - eclectic open concept dark wood floor living room idea in New Orleans with multicolored walls and a tv stand
Find the right local pro for your project
 Schoolhouse
David Tsay for STYLED by Emily Henderson
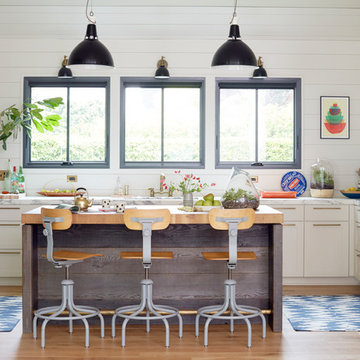
Country l-shaped light wood floor kitchen photo in Portland with shaker cabinets, white cabinets, stainless steel appliances and an island
Country l-shaped light wood floor kitchen photo in Portland with shaker cabinets, white cabinets, stainless steel appliances and an island
 MossCreek
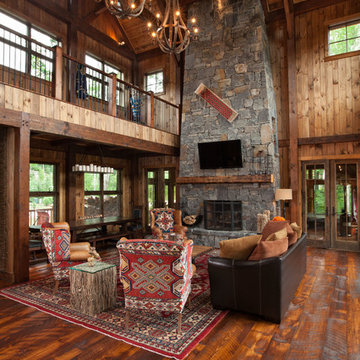
Custom designed by MossCreek, this four-seasons resort home in a New England vacation destination showcases natural stone, square timbers, vertical and horizontal wood siding, cedar shingles, and beautiful hardwood floors.
MossCreek's design staff worked closely with the owners to create spaces that brought the outside in, while at the same time providing for cozy evenings during the ski season. MossCreek also made sure to design lots of nooks and niches to accommodate the homeowners' eclectic collection of sports and skiing memorabilia.
The end result is a custom-designed home that reflects both it's New England surroundings and the owner's style.
MossCreek.net

 Caitlin Jones Design
Vivian Johnson

Example of a country light wood floor and brown floor kitchen design in San Francisco with a single-bowl sink, flat-panel cabinets, gray cabinets, quartz countertops, white backsplash, ceramic backsplash, black appliances, an island and gray countertops
Example of a country light wood floor and brown floor kitchen design in San Francisco with a single-bowl sink, flat-panel cabinets, gray cabinets, quartz countertops, white backsplash, ceramic backsplash, black appliances, an island and gray countertops
 Michele Lee Willson Photography
Michele Lee Willson Photography
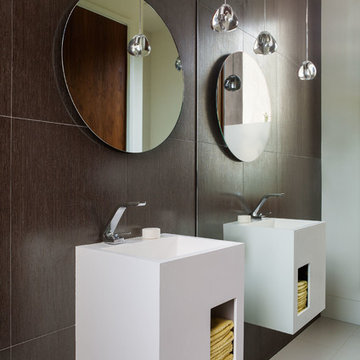
Example of a trendy brown tile bathroom design in San Francisco with flat-panel cabinets, white cabinets and white walls
Example of a trendy brown tile bathroom design in San Francisco with flat-panel cabinets, white cabinets and white walls

 Masa Studio Architects
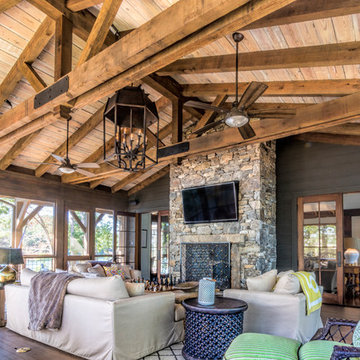
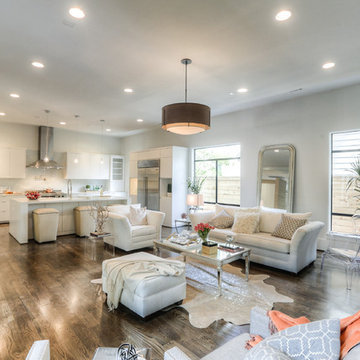

Example of a large trendy formal and open concept dark wood floor and brown floor family room design in Houston with white walls, a ribbon fireplace, a stone fireplace and no tv
 Noz Design
Colin Price Photography
Living room - mid-sized eclectic formal and open concept medium tone wood floor living room idea in San Francisco with blue walls, a corner fireplace, a tile fireplace and a wall-mounted tv
Living room - mid-sized eclectic formal and open concept medium tone wood floor living room idea in San Francisco with blue walls, a corner fireplace, a tile fireplace and a wall-mounted tv
 Jaffa Group Design Build
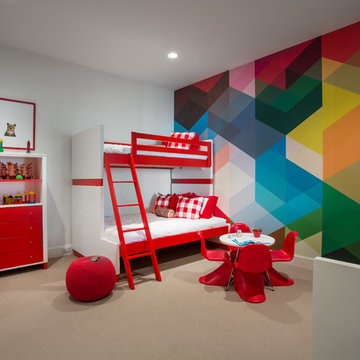
Example of a bedroom trendy gender-neutral carpeted kids' bedroom design in Salt Lake City with multicolored walls

 Creekside Cabinets
Waypoint Cabinetry. Design by Mindy at Creekside Cabinets and Joanne Glenn at Island Creek Builders, Photos by Archie at Smart Focus Photography.
Inspiration for a small transitional 3/4 beige tile and black and white tile medium tone wood floor and brown floor alcove shower remodel with gray cabinets, a two-piece toilet, beige walls, an undermount sink, a hinged shower door, gray countertops and recessed-panel cabinets
Inspiration for a small transitional 3/4 beige tile and black and white tile medium tone wood floor and brown floor alcove shower remodel with gray cabinets, a two-piece toilet, beige walls, an undermount sink, a hinged shower door, gray countertops and recessed-panel cabinets
 CASAMOKIO
Nathan Lewis
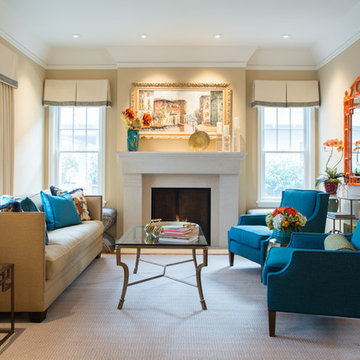
Living room - mid-sized traditional living room idea in San Francisco with beige walls and a standard fireplace
Living room - mid-sized traditional living room idea in San Francisco with beige walls and a standard fireplace

 Allen Construction

Vaulted ceilings in the living room, along with numerous floor to ceiling, retracting glass doors, create a feeling of openness and provide 1800 views of the Pacific Ocean. Elegant, earthy finishes include the Santos mahogany floors and Egyptian limestone.
Architect: Edward Pitman Architects
Builder: Allen Constrruction
Photos: Jim Bartsch Photography
 C.H. Newton Builders, Inc

Inspiration for a mid-sized contemporary carpeted bedroom remodel in Boston with multicolored walls and no fireplace
 BANDD DESIGN

The down-to-earth interiors in this Austin home are filled with attractive textures, colors, and wallpapers.
Project designed by Sara Barney’s Austin interior design studio BANDD DESIGN. They serve the entire Austin area and its surrounding towns, with an emphasis on Round Rock, Lake Travis, West Lake Hills, and Tarrytown.
For more about BANDD DESIGN, click here: https://bandddesign.com/
To learn more about this project, click here:
https://bandddesign.com/austin-camelot-interior-design/
 Murphy & Co. Design

Inspiration for a coastal enclosed light wood floor family room remodel in Minneapolis with black walls, a standard fireplace, a stone fireplace and a wall-mounted tv
 User
UserAlise O'Brien

Example of a mid-sized classic medium tone wood floor and brown floor powder room design in St Louis with flat-panel cabinets, an undermount sink, marble countertops, white countertops and orange cabinets
Example of a mid-sized classic medium tone wood floor and brown floor powder room design in St Louis with flat-panel cabinets, an undermount sink, marble countertops, white countertops and orange cabinets
34