
Search results for "Emphasis" in Home Design Ideas
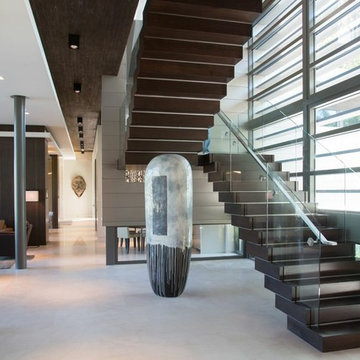
 KZ Architecture
The stair is articulated as individual wood blocks separated by stainless steel reveals.
Robin Hill
Inspiration for a contemporary wooden u-shaped staircase remodel in Miami with wooden risers
Inspiration for a contemporary wooden u-shaped staircase remodel in Miami with wooden risers
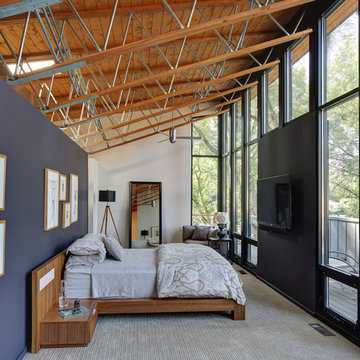
 Tricia Shay Photography
© Tricia Shay
Trendy master carpeted bedroom photo in Milwaukee with gray walls
Trendy master carpeted bedroom photo in Milwaukee with gray walls

 BANDD DESIGN
Rich colors, minimalist lines, and plenty of natural materials were implemented to this Austin home.
Project designed by Sara Barney’s Austin interior design studio BANDD DESIGN. They serve the entire Austin area and its surrounding towns, with an emphasis on Round Rock, Lake Travis, West Lake Hills, and Tarrytown.
For more about BANDD DESIGN, click here: https://bandddesign.com/
To learn more about this project, click here: https://bandddesign.com/dripping-springs-family-retreat/
Find the right local pro for your project

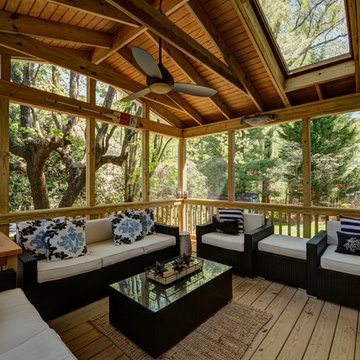
 Moss Building & Design
This extensive home renovation in McLean, VA featured a multi-room transformation. The kitchen, family room and living room were remodeled into an open concept space with beautiful hardwood floors throughout and recessed lighting to enhance the natural light reaching the home. With an emphasis on incorporating reclaimed products into their remodel, these MOSS customers were able to add rustic touches to their home. The home also included a basement remodel, multiple bedroom and bathroom remodels, as well as space for a laundry room, home gym and office.

 Paul Michael Davis Architects, PLLC
Located near Seattle’s Burke Gilman bike trail, this project is a design for a new house for an active Seattle couple. The design takes advantage of the width of a double lot and views of the lake, city and mountains toward the southwest. Primary living and sleeping areas are located on the ground floor, allowing for the owners to stay in the house as their mobility decreases. The upper level is loft like, and has space for guests and an office.
The building form is high and open at the front, and steps down toward the back, making the backyard quiet, private space. An angular roof form specifically responds to the interior space, while subtly referencing the conventional gable forms of neighboring houses.
A design collaboration with Stettler Design
Photo by Dale Christopher Lang



 Chango
Architectural advisement, Interior Design, Custom Furniture Design & Art Curation by Chango & Co.
Photography by Sarah Elliott
See the feature in Domino Magazine

 Melanie Morris Interiors, LLC.
Patrick Cline
Trendy carpeted and brown floor bedroom photo in New York with white walls and no fireplace
Trendy carpeted and brown floor bedroom photo in New York with white walls and no fireplace
 Agnieszka Jakubowicz PHOTOGRAPHY
Agnieszka Jakubowicz Photography
Ispirato Interior Design and Staging

Bedroom elegant boy medium tone wood floor and brown floor kids' bedroom photo in San Francisco with blue walls
Bedroom elegant boy medium tone wood floor and brown floor kids' bedroom photo in San Francisco with blue walls
 CBI Design Professionals, Inc.

Transitional dark wood floor family room photo in Detroit with no fireplace and a media wall
 ADŌR Homes

Cottage carpeted and beige floor family room photo in Minneapolis with white walls and a wall-mounted tv

 Burton Works: Designer Cabinetry
Mid-sized trendy master gray tile porcelain tile freestanding bathtub photo in Salt Lake City with flat-panel cabinets, white cabinets, an undermount sink, quartz countertops, a wall-mount toilet and gray walls

 KraftMaster Renovations
These renovated bathrooms blend sleek, modern design with functional elegance. The space features clean lines and a minimalist aesthetic, highlighted by neutral tones of soft greys and whites. A large frameless glass shower with a rainfall showerhead takes center stage, complemented by smooth, matte black fixtures for a striking contrast. The floating vanity, with a white marble countertop, is paired with a large mirror that spans the wall, creating an open, airy feel. Textured tiles in a geometric pattern adorn the floor, adding subtle interest, while underfloor heating provides added comfort. The overall atmosphere is calm, bright, and sophisticated, with an emphasis on both style and practicality.

 Elite Kitchen & Bath Concepts, LLC
Kitchen - mediterranean brown floor and medium tone wood floor kitchen idea in Atlanta with a farmhouse sink, raised-panel cabinets, multicolored backsplash, stainless steel appliances, an island, white countertops and dark wood cabinets

 Ore Studios
Inspiration for a mid-sized transitional light wood floor and beige floor enclosed dining room remodel in Seattle with beige walls and no fireplace

 Isla Homes
Ryan Gamma Photography
Inspiration for a tropical white one-story stucco flat roof remodel in Tampa
Inspiration for a tropical white one-story stucco flat roof remodel in Tampa
 Bowman Group Media
Bowman Group Architectural Photography

Inspiration for a large mediterranean two-story beige front door remodel in Orange County with a dark wood front door
Inspiration for a large mediterranean two-story beige front door remodel in Orange County with a dark wood front door
 Workroom C

Dramatic spiral staircase in East Bay home.
Photos by Eric Zepeda Studio
Example of a small mid-century modern metal spiral open staircase design in San Francisco
Example of a small mid-century modern metal spiral open staircase design in San Francisco
37