
Search results for "Emphasis" in Home Design Ideas

 mary schalk design
industrial style home theater, bar and entertaining area. emphasis on materials - wood, metal, brick, leather.
Basement - mid-sized industrial basement idea in New York
Basement - mid-sized industrial basement idea in New York
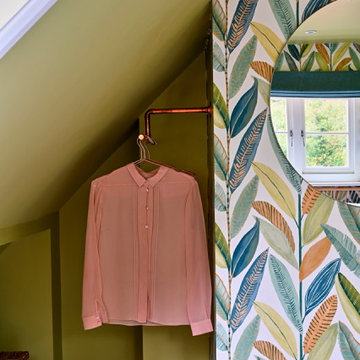
 NB Interiors UK
Inspired by fantastic views, there was a strong emphasis on natural materials and lots of textures to create a hygge space.
Bedroom - mid-sized scandinavian guest carpeted, beige floor and wallpaper bedroom idea with green walls and no fireplace
Bedroom - mid-sized scandinavian guest carpeted, beige floor and wallpaper bedroom idea with green walls and no fireplace
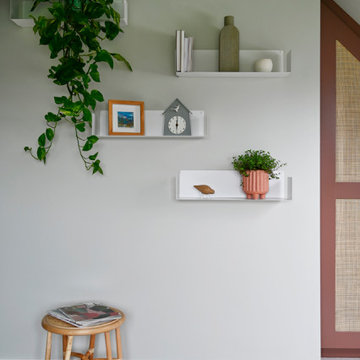 NB Interiors UK
Inspired by fantastic views, there was a strong emphasis on natural materials and lots of textures to create a hygge space.
Modern mid century style home office.
Find the right local pro for your project

 Ackworth House
The centrum design is a great way to create a floating staircase with its central steel stringer. These treads are made from American Oak with a blonded finish but almost any timber can be used. The frameless glass balustrade fixed to the treads with SS fixings, keeps the stairwell simple with the emphasis on the stairs.

 Constantine D. Vasilios & Associates Ltd
Hallway leading to guest rooms with interior glow. Emphasis on warmth comfort and familiarity. CVA Photography.
Example of a mid-sized eclectic medium tone wood floor hallway design in Chicago
Example of a mid-sized eclectic medium tone wood floor hallway design in Chicago

 STACKLAB
Using multiple vanities of the same design not only provided emphasis on continuity, materials and craftsmanship, but also saved costs and fabrication time(s).
Photography: Sean McBride

 Clifford M. Scholz Architects, LLC
This is the 4th major renovation to this waterfront home in Sarasota Florida. The emphasis has been throughout the multiple renovations to not detect that fact that it has been renovated.

 Chi Renovation & Design
A bathroom updated to a chic modern style, incorporating neutral colors and classic silhouettes, features a bathtub complete with a compact tile bench and tiled shower niche. The large window is made with fixed glass block to allow in plenty of light and prevent breakdown.
Project designed by Skokie renovation firm, Chi Renovation & Design. They serve the Chicagoland area, and it's surrounding suburbs, with an emphasis on the North Side and North Shore. You'll find their work from the Loop through Lincoln Park, Skokie, Evanston, Wilmette, and all of the way up to Lake Forest.
For more about Chi Renovation & Design, click here: https://www.chirenovation.com/
To learn more about this project, click here: https://www.chirenovation.com/galleries/bathrooms/

 Michelle Gage Interiors
photos: Kyle Born
Living room - large eclectic enclosed light wood floor and brown floor living room idea in New York with a bar, blue walls, a standard fireplace and no tv
Living room - large eclectic enclosed light wood floor and brown floor living room idea in New York with a bar, blue walls, a standard fireplace and no tv

 Covello Design
Adding depth with basket textures to bring emphasis to taupe walls.
Photo credit: Pam Singleton
Large trendy l-shaped porcelain tile and beige floor open concept kitchen photo in Phoenix with a farmhouse sink, raised-panel cabinets, white cabinets, quartz countertops, gray backsplash, mosaic tile backsplash, stainless steel appliances and two islands
Large trendy l-shaped porcelain tile and beige floor open concept kitchen photo in Phoenix with a farmhouse sink, raised-panel cabinets, white cabinets, quartz countertops, gray backsplash, mosaic tile backsplash, stainless steel appliances and two islands

 Sceltas Custom Homes
Near the banks of the Stono River sits this custom elevated home on Johns Island. In partnership with Vinyet Architecture and Polish Pop Design, the homeowners chose a coastal look with heavy emphasis on elements like ship lap, white interiors and exteriors and custom elements throughout. The large island and hood directly behind it serve as the focal point of the kitchen. The ship lap for both were custom built. Within this open floor plan, serving the kitchen, dining room and living room sits an enclosed wet bar with live edge solid wood countertop. Custom shelving was installed next to the TV area with a geometric design, mirroring the Master Bedroom ceiling. Enter the adjacent screen porch through a collapsing sliding door, which gives it a true eight-foot wide opening to the outdoors. Reclaimed wooden beams add character to the living room and outdoor fireplace mantels.

 Leo Claudio Cabinets
Example of a trendy l-shaped light wood floor eat-in kitchen design in San Francisco with a double-bowl sink, flat-panel cabinets, gray cabinets, gray backsplash, stainless steel appliances and an island

 Construction Straight Up
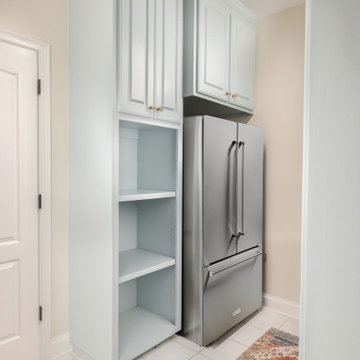
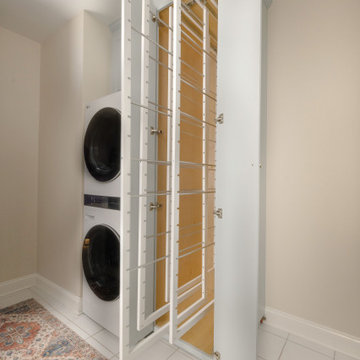
This stunning laundry room remodel embraces the beauty of clean, contemporary design with an emphasis on storage, storage storage. The homeowner loves the functionality of the state of the art, eco-friendly drying racks.
 Construction Straight Up
This stunning laundry room remodel embraces the beauty of clean, contemporary design with an emphasis on storage, storage storage. The homeowner loves the functionality of the state of the art, eco-friendly drying racks.

 Davis Kitchens
When your client is a well-known food blogger and cooking instructor, getting the details right is a must!
The emphasis was on efficiency, creating more storage, and looking gorgeous at the same. And what a fabulous kitchen this is now!
 Construction Straight Up
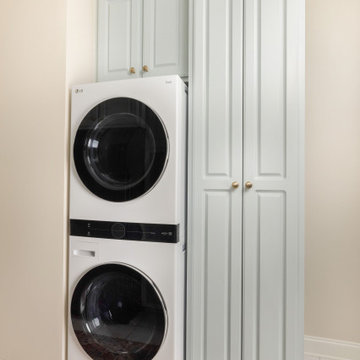
This stunning laundry room remodel embraces the beauty of clean, contemporary design with an emphasis on storage, storage storage. The homeowner loves the functionality of the state of the art, eco-friendly drying racks.


81