
Search results for "Emphasis" in Home Design Ideas

 Northworks Architects + Planners
Nestled along the base of the Snake River, this house in Jackson, WY, is surrounded by nature. Design emphasis has been placed on carefully located views to the Grand Tetons, Munger Mountain, Cody Peak and Josie’s Ridge. This modern take on a farmhouse features painted clapboard siding, raised seam metal roofing, and reclaimed stone walls. Designed for an active young family, the house has multi-functional rooms with spaces for entertaining, play and numerous connections to the outdoors.
Photography & Styling: Leslee Mitchell
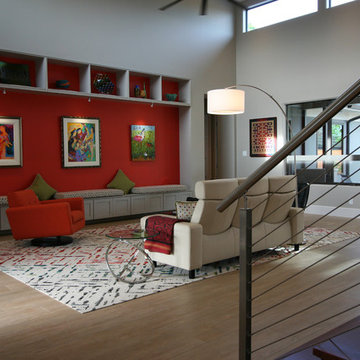


 Ryan Hainey Photography LLC.
Transitional medium tone wood floor and brown floor living room photo in Milwaukee with beige walls and a standard fireplace
Find the right local pro for your project

 Cindi White Designs - Decorating Den Interiors
Eric Figge Photography
Dining room - contemporary dining room idea in Orange County
Dining room - contemporary dining room idea in Orange County

 Lorin Hill, Architect
John Bedell Photography
Example of a mid-sized trendy galley open concept kitchen design in San Francisco with flat-panel cabinets, white cabinets, a peninsula and stainless steel appliances
Example of a mid-sized trendy galley open concept kitchen design in San Francisco with flat-panel cabinets, white cabinets, a peninsula and stainless steel appliances

 Black Lacquer Design
Photo by Josh Shadad
Example of a mid-sized trendy master medium tone wood floor bedroom design in Los Angeles with purple walls
Example of a mid-sized trendy master medium tone wood floor bedroom design in Los Angeles with purple walls
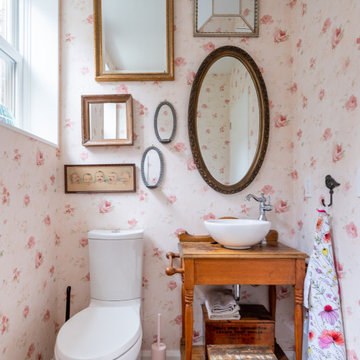
 Wanda Ely Architect Inc.
The powder room also mixes old and new, with an emphasis on fun and quirky juxtapositions of materials and colours.
Powder room - eclectic powder room idea in Toronto
Powder room - eclectic powder room idea in Toronto

 Heidi Hornaday, Architect, P.C.
This year-round family retreat was designed to maximize views of the wooded dune setting, with an emphasis on comfort and casual living. Influences from the rustic vacation homes and vernacular cottages of the surrounding community can be seen throughout the home.

 VanderPoel Architecture
Peter VanderPoel
Mid-sized craftsman gray two-story vinyl gable roof idea in DC Metro with a shingle roof
Mid-sized craftsman gray two-story vinyl gable roof idea in DC Metro with a shingle roof
 Black Lacquer Design
Eron Rauch
Example of a transitional girl nursery design in Los Angeles with pink walls
Example of a transitional girl nursery design in Los Angeles with pink walls
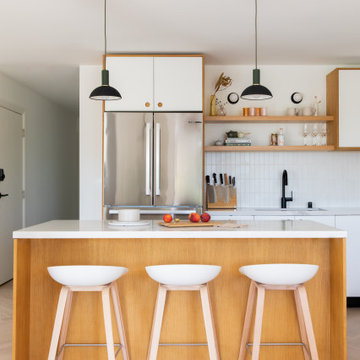
 Cathie Hong Interiors
This young married couple enlisted our help to update their recently purchased condo into a brighter, open space that reflected their taste. They traveled to Copenhagen at the onset of their trip, and that trip largely influenced the design direction of their home, from the herringbone floors to the Copenhagen-based kitchen cabinetry. We blended their love of European interiors with their Asian heritage and created a soft, minimalist, cozy interior with an emphasis on clean lines and muted palettes.

 Peacock & Owl
For Resale purposes we left the back windows open to keep the emphasis on the trim work and not hide the beautiful view. I
Kitchen - transitional kitchen idea in Toronto
Kitchen - transitional kitchen idea in Toronto

 Emerald Coast Real Estate Photography
© Jason Parker, Emerald Coast Real Estate Photography, LLC
Trendy concrete floor living room photo in Miami
Trendy concrete floor living room photo in Miami
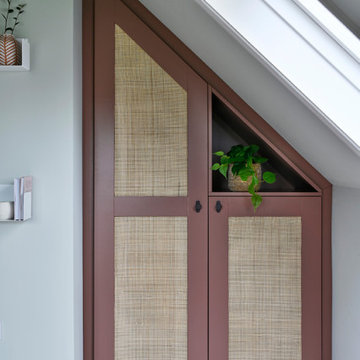
 NB Interiors UK
Inspired by fantastic views, there was a strong emphasis on natural materials and lots of textures to create a hygge space.
Modern mid century style home office.

 Pizzale Design Inc.
This basement bedroom also uses the masculine influence and a darker colour palette. There is a custom built-in on the wall to maximize the storage within this smaller size bedroom, and also keeps the natural wood apparent for an emphasis on the basement environment.

 Kami Cheney
Don Cochran
Mountain style master medium tone wood floor and yellow floor bedroom photo in New York with yellow walls
Mountain style master medium tone wood floor and yellow floor bedroom photo in New York with yellow walls

 Jetton Construction, Inc.
Chambers + Chambers Architects;
Amber Interiors;
Tessa Neustadt, Photographer
Farmhouse medium tone wood floor and brown floor foyer photo in San Francisco with white walls and a medium wood front door
Farmhouse medium tone wood floor and brown floor foyer photo in San Francisco with white walls and a medium wood front door

 Michelle Gage Interiors
photos: Kyle Born
Living room - large eclectic enclosed light wood floor and brown floor living room idea in New York with a bar, blue walls, a standard fireplace and no tv
Living room - large eclectic enclosed light wood floor and brown floor living room idea in New York with a bar, blue walls, a standard fireplace and no tv

 Willey Design LLC
Living room - transitional carpeted and multicolored floor living room idea in New York with black walls

 Lusso Interior Design
Photos by Mary Philip-Neiberg.
Living room - mid-sized transitional open concept living room idea in Albuquerque with gray walls, a standard fireplace, a tile fireplace and no tv
Living room - mid-sized transitional open concept living room idea in Albuquerque with gray walls, a standard fireplace, a tile fireplace and no tv
84