
Search results for "Emphasis" in Home Design Ideas

 Birdseye Design
Living room - large scandinavian open concept medium tone wood floor and brown floor living room idea in Burlington with white walls, a hanging fireplace, a metal fireplace and no tv


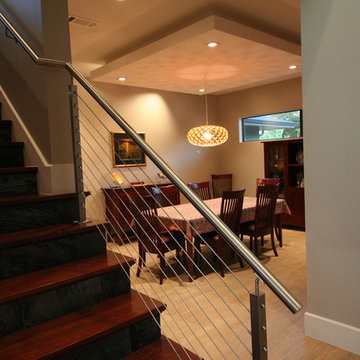

Find the right local pro for your project

 Jodi Fleming Design
Sunroom - mid-sized rustic slate floor and blue floor sunroom idea in Orange County with no fireplace and a standard ceiling

 Chi Renovation & Design
This elegant master bath was a tremendous update for this Chicago client of ours! They didn't want the bathroom to be too "current" but instead wanted a look that would last a lifetime.
We opted for bright whites and moody grays as the overall color palette, which pairs perfectly with the clean, symmetrical design. A brand new walk-in shower and free-standing tub were installed, complete with luxurious and modern finishes. Storage was also key, as we wanted the client to be able to keep their newly designed bathroom as organized as possible. A shower niche, bathtub shelf, and a custom vanity with tons of storage were the answer!
This easy to maintain master bath feel open and refreshing with a strong balance of classic and contemporary design.
Designed by Chi Renovation & Design who serve Chicago and its surrounding suburbs, with an emphasis on the North Side and North Shore. You'll find their work from the Loop through Lincoln Park, Skokie, Wilmette, and all the way up to Lake Forest.
For more about Chi Renovation & Design, click here: https://www.chirenovation.com/
To learn more about this project, click here: https://www.chirenovation.com/portfolio/chicago-master-bath-remodel/#bath-renovation


 April Balliette
Photographer: Ryan Gamma
Living room - mid-sized contemporary open concept porcelain tile and brown floor living room idea in Tampa with a ribbon fireplace, a stone fireplace, a wall-mounted tv and gray walls
Living room - mid-sized contemporary open concept porcelain tile and brown floor living room idea in Tampa with a ribbon fireplace, a stone fireplace, a wall-mounted tv and gray walls

 Visbeen Architects
Photographer: M Buck Studios
Arts and crafts gray two-story mixed siding gable roof photo in Grand Rapids with a shingle roof
Arts and crafts gray two-story mixed siding gable roof photo in Grand Rapids with a shingle roof

 Peacock & Owl
For Resale purposes we left the back windows open to keep the emphasis on the trim work and not hide the beautiful view. I
Inspiration for a transitional kitchen remodel in Toronto
Inspiration for a transitional kitchen remodel in Toronto

 Meadow Mountain Homes
Kimberly Gavin Photography
Living room - large transitional formal and open concept living room idea in Denver with beige walls, a standard fireplace, a stone fireplace and no tv
Living room - large transitional formal and open concept living room idea in Denver with beige walls, a standard fireplace, a stone fireplace and no tv

 Eleganza Rooms
Gray and the pink color combination allows making interior decorating softer and lighter by adding an emphasis on the white stallion horse painting on the grey and beige wall panel.

 Red House Building
Jeremy Gantz
Red House is a full-service, employee-owned building company located in Vermont's Champlain Valley. We specialize in custom residential construction, renovation, and historic restoration. With an emphasis on quality and craftsmanship, Red House excels at meeting the unique needs of their clients.
 Cathie Hong Interiors
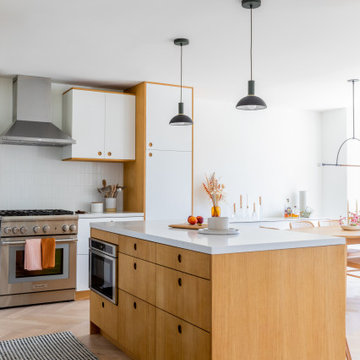
This young married couple enlisted our help to update their recently purchased condo into a brighter, open space that reflected their taste. They traveled to Copenhagen at the onset of their trip, and that trip largely influenced the design direction of their home, from the herringbone floors to the Copenhagen-based kitchen cabinetry. We blended their love of European interiors with their Asian heritage and created a soft, minimalist, cozy interior with an emphasis on clean lines and muted palettes.

 BANDD DESIGN
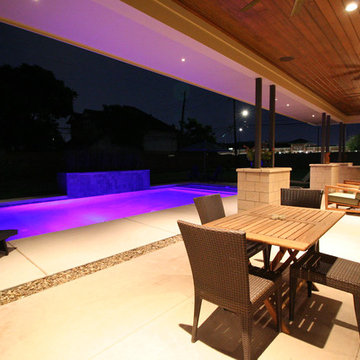
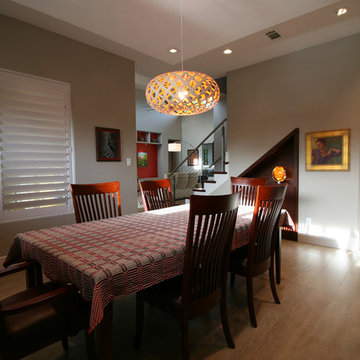
Rich colors, minimalist lines, and plenty of natural materials were implemented to this Austin home.
Project designed by Sara Barney’s Austin interior design studio BANDD DESIGN. They serve the entire Austin area and its surrounding towns, with an emphasis on Round Rock, Lake Travis, West Lake Hills, and Tarrytown.
For more about BANDD DESIGN, click here: https://bandddesign.com/
To learn more about this project, click here: https://bandddesign.com/dripping-springs-family-retreat/

 Orren Pickell Building Group
The artist's studio features views to Lake Michigan through the shuttered windows. A display wall provides additional inspiration. Photo by Mike Kaskel.
 Construction Straight Up
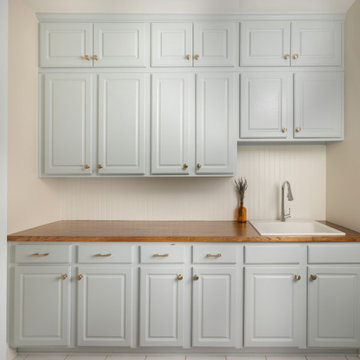
This stunning laundry room remodel embraces the beauty of clean, contemporary design with an emphasis on storage, storage storage. The homeowner loves the functionality of the state of the art, eco-friendly drying racks.
82