
Search results for "Empirical" in Home Design Ideas

 User

UserExample of a large beach style wooden u-shaped cable railing staircase design in Miami with painted risers
Find the right local pro for your project
 Crystal Lighting Palace
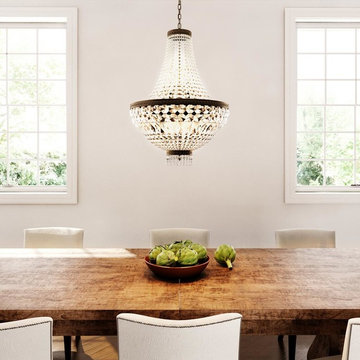
French Empire 8-Light Crystal Basket Chandelier, Antique Bronze
https://www.houzz.com/product/62560484-french-empire-8-light-crystal-basket-chandelier-antique-bronze-traditional-chandeliers/lid=38428827/lpv=1
 User
UserBy Thrive Design Group

Large cottage chic 3/4 gray tile and porcelain tile porcelain tile and brown floor alcove shower photo in Chicago with an undermount sink, shaker cabinets, gray cabinets, quartz countertops, a one-piece toilet and gray walls
Large cottage chic 3/4 gray tile and porcelain tile porcelain tile and brown floor alcove shower photo in Chicago with an undermount sink, shaker cabinets, gray cabinets, quartz countertops, a one-piece toilet and gray walls
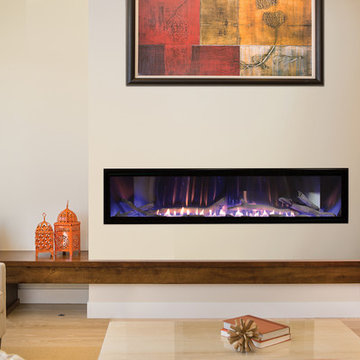
 American Hearth - Empire Comfort Systems
The Boulevard Series 60-inch Linear Gas Fireplace includes LED lights under a bed of crushed glass. The Boulevard 60-inch Linear Fireplace makes a bold statement
that’s sure to turn heads in any setting. For a bolder look, add the hand painted ceramic logs.
 Iron Envy Wrought Iron Doors

The Nueva Series was perfect for the Empire Room. It is classy and contemporary .
Entryway - industrial entryway idea in Dallas with a metal front door
Entryway - industrial entryway idea in Dallas with a metal front door

 Hierarchy Architecture + Design, PLLC
This Second Empire Victorian, was built with a unique, modern, open floor plan for an active young family. The challenge was to design a Transitional Victorian home, honoring the past and creating its own future story. A variety of windows, such as lancet arched, basket arched, round, and the twin half round infused whimsy and authenticity as a nod to the period. Dark blue shingles on the Mansard roof, characteristic of Second Empire Victorians, contrast the white exterior, while the quarter wrap around porch pays homage to the former home.
Architect: T.J. Costello - Hierarchy Architecture + Design
Photographer: Amanda Kirkpatrick

Alcove shower - mid-sized modern master gray tile and metal tile alcove shower idea in Chicago with an undermount sink, shaker cabinets, quartz countertops, a one-piece toilet, gray walls and dark wood cabinets
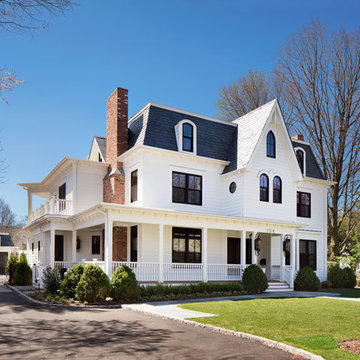 Hierarchy Architecture + Design, PLLC
This Second Empire Victorian, was built with a unique, modern, open floor plan for an active young family. The challenge was to design a Transitional Victorian home, honoring the past and creating its own future story. A variety of windows, such as lancet arched, basket arched, round, and the twin half round infused whimsy and authenticity as a nod to the period. Dark blue shingles on the Mansard roof, characteristic of Second Empire Victorians, contrast the white exterior, while the quarter wrap around porch pays homage to the former home.
Architect: T.J. Costello - Hierarchy Architecture + Design
Photographer: Amanda Kirkpatrick

 Beckstrom Architecture + Interiors
Tom Story | This family beach house and guest cottage sits perched above the Santa Cruz Yacht Harbor. A portion of the main house originally housed 1930’s era changing rooms for a Beach Club which included distinguished visitors such as Will Rogers. An apt connection for the new owners also have Oklahoma ties. The structures were limited to one story due to historic easements, therefore both buildings have fully developed basements featuring large windows and French doors to access European style exterior terraces and stairs up to grade. The main house features 5 bedrooms and 5 baths. Custom cabinetry throughout in built-in furniture style. A large design team helped to bring this exciting project to fruition. The house includes Passive Solar heated design, Solar Electric and Solar Hot Water systems. 4,500sf/420m House + 1300 sf Cottage - 6bdrm
 Hierarchy Architecture + Design, PLLC
This Second Empire Victorian, was built with a unique, modern, open floor plan for an active young family. The challenge was to design a Transitional Victorian home, honoring the past and creating its own future story. A variety of windows, such as lancet arched, basket arched, round, and the twin half round infused whimsy and authenticity as a nod to the period. Dark blue shingles on the Mansard roof, characteristic of Second Empire Victorians, contrast the white exterior, while the quarter wrap around porch pays homage to the former home.
Architect: T.J. Costello - Hierarchy Architecture + Design
Photographer: Amanda Kirkpatrick
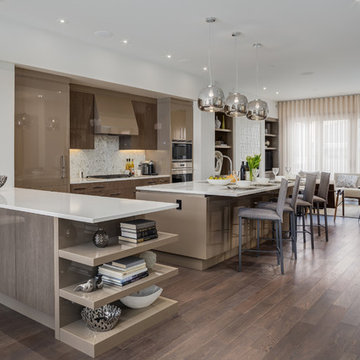
 Empire Custom Homes
Inspiration for a huge contemporary open concept kitchen remodel in Calgary with flat-panel cabinets, beige cabinets, quartz countertops and an island

 Mountain Empire Homes
Walk-In Pantry with custom shelves from A Place for Everything Closets
Example of a mid-sized country medium tone wood floor and brown floor kitchen pantry design in Other with a farmhouse sink, shaker cabinets, white cabinets, quartz countertops, gray backsplash, stainless steel appliances, an island and white countertops
Example of a mid-sized country medium tone wood floor and brown floor kitchen pantry design in Other with a farmhouse sink, shaker cabinets, white cabinets, quartz countertops, gray backsplash, stainless steel appliances, an island and white countertops
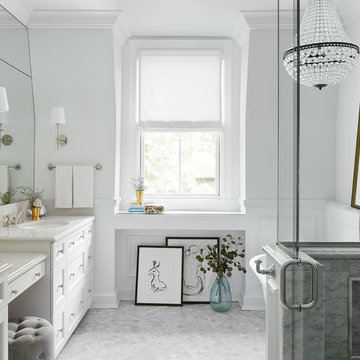
 Louis Banks Design Build
Complete gut rehabilitation and addition of this Second Empire Victorian home. White trim, new stucco, new asphalt shingle roofing with white gutters and downspouts. Awarded the Highland Park, Illinois 2017 Historic Preservation Award in Excellence in Rehabilitation. Custom white kitchen inset cabinets with panelized refrigerator and freezer. Wolf and sub zero appliances. Completely remodeled floor plans. Garage addition with screen porch above. Walk out basement and mudroom.
 Louis Banks Design Build
Complete gut rehabilitation and addition of this Second Empire Victorian home. White trim, new stucco, new asphalt shingle roofing with white gutters and downspouts. Awarded the Highland Park, Illinois 2017 Historic Preservation Award in Excellence in Rehabilitation. Custom white kitchen inset cabinets with panelized refrigerator and freezer. Wolf and sub zero appliances. Completely remodeled floor plans. Garage addition with screen porch above. Walk out basement and mudroom.
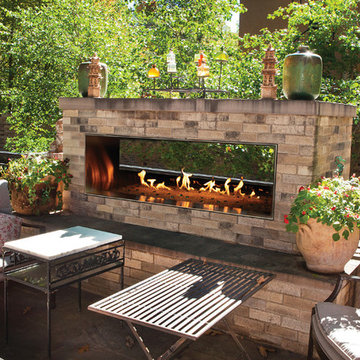
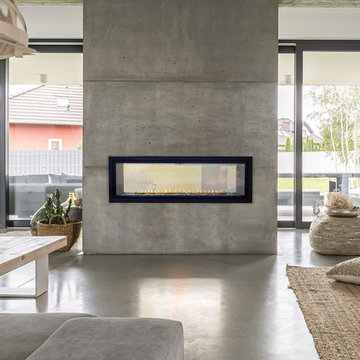
 White Mountain Hearth- Empire Comfort Systems
Inspiration for a contemporary patio remodel in St Louis
 White Mountain Hearth- Empire Comfort Systems

Beautiful, elegant, and efficient...the Boulevard 36-inch fireplace will add value, ambiance, and warmth to your home.
Example of a trendy living room design
Example of a trendy living room design
14