
Search results for "Empirical" in Home Design Ideas
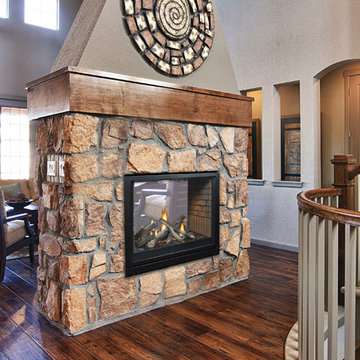

 Empire Restoration and Consulting
Bedrooms by Empire Restoration and Consulting
Inspiration for a huge craftsman guest medium tone wood floor bedroom remodel in New York with green walls
Inspiration for a huge craftsman guest medium tone wood floor bedroom remodel in New York with green walls

 Empire Contracting Group Inc.
Inspiration for a large farmhouse l-shaped brown floor eat-in kitchen remodel in Toronto with white cabinets, marble countertops, gray backsplash, subway tile backsplash, stainless steel appliances, an island and white countertops
Find the right local pro for your project
 User

UserBy Thrive Design Group
Example of a large cottage chic 3/4 gray tile and porcelain tile dark wood floor alcove shower design in Chicago with an undermount sink, shaker cabinets, gray cabinets, quartz countertops, a one-piece toilet and gray walls
Example of a large cottage chic 3/4 gray tile and porcelain tile dark wood floor alcove shower design in Chicago with an undermount sink, shaker cabinets, gray cabinets, quartz countertops, a one-piece toilet and gray walls

 User
UserGreat room - large coastal medium tone wood floor and brown floor great room idea in Miami with white walls

 Quarry Mill
The Quarry Mill's Empire limestone real thin veneer creates a modern home exterior that complements the black accents of this home. Empire is one of our most popular real stone veneers. This natural limestone veneer can be summed up in two words: timeless and classic. Since the advent of machine presses that harness enough power to cleanly break stone slabs, Empire has been a favorite choice for natural stone. The stone has never gone out of style throughout all the years and changing design trends. Empire is 100% machine-cut or split-face limestone and each piece of thin stone has consistently smooth textures. The names split face and machine cut both come from the process of breaking the stone with the hydraulic press.
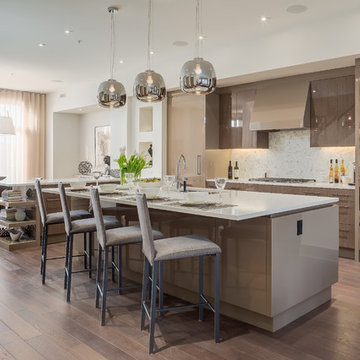
 Empire Custom Homes
Open concept kitchen - huge contemporary open concept kitchen idea in Calgary with flat-panel cabinets, beige cabinets, quartz countertops and an island
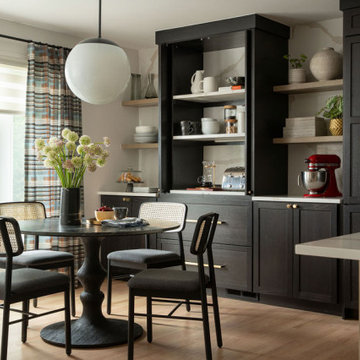
 Vanessa Empire Interiors, LLC
Our Signature Morning Room redefines the idea of a breakfast nook by blending beauty with everyday function. Designed as a welcoming space for starting the day, this cozy dining area sits just off the kitchen, filled with natural light and dressed in tailored drapery for a soft, elevated touch. Behind custom cabinetry, a hidden bar with pocket doors conceals the coffee maker, toaster, and all the morning essentials—ready when you need them, and tucked away when you don’t. This clever integration ensures that even the busiest mornings remain calm and clutter-free, while the bar and built-in storage maintain the home's polished, couture-inspired look. With thoughtful details like layered seating, natural textures, and fully customized millwork, the Signature Morning Room combines timeless style with the functionality every modern family needs.
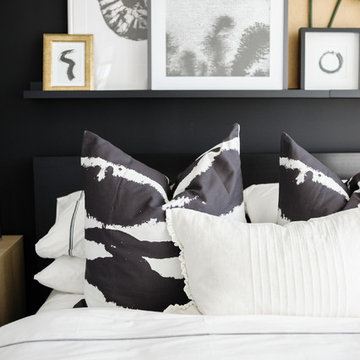
 Empire Custom Builders, Inc.
Photography by: George Crudo

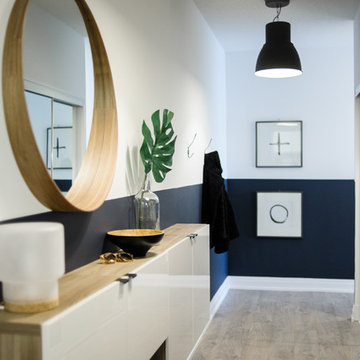
Inspiration for a transitional kitchen remodel in Orlando
Inspiration for a transitional kitchen remodel in Orlando
 Empire Custom Builders, Inc.
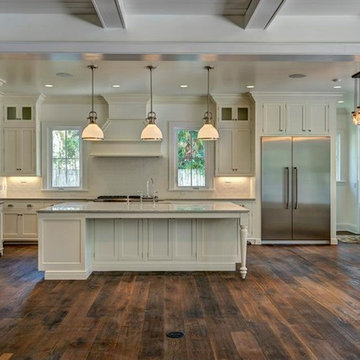
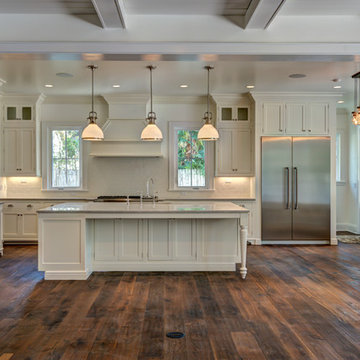
Open concept kitchen - large transitional galley dark wood floor open concept kitchen idea in Orlando with recessed-panel cabinets, white cabinets, white backsplash, ceramic backsplash, stainless steel appliances, an island, granite countertops and an undermount sink
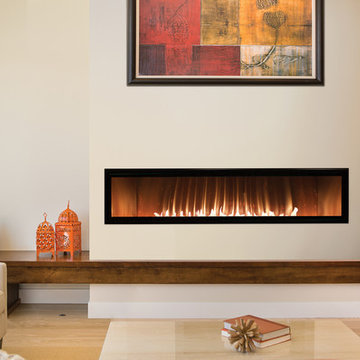
 American Hearth - Empire Comfort Systems
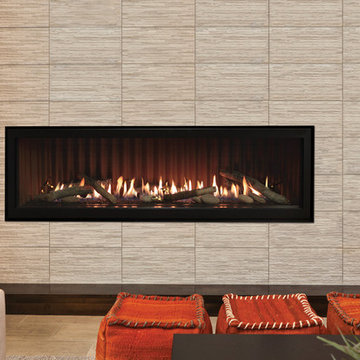
The Boulevard Series 60-inch Linear Gas Fireplace includes LED lights under a bed of crushed glass. The Boulevard 60-inch Linear Fireplace makes a bold statement
that’s sure to turn heads in any setting
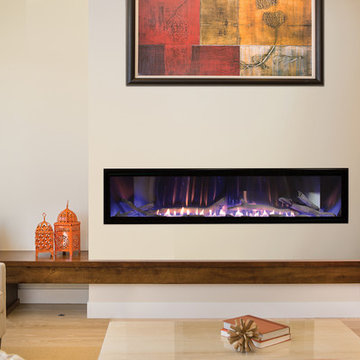
 White Mountain Hearth- Empire Comfort Systems
The Boulevard 60-inch fireplace includes integrates lights under a bed of crushed glass to light up any living space.
Example of a trendy living room design
Example of a trendy living room design

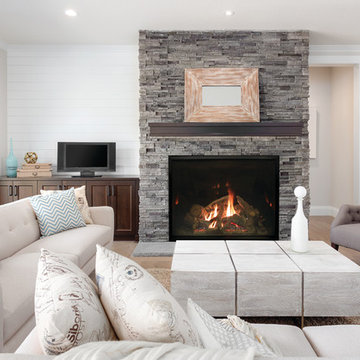 American Hearth - Empire Comfort Systems
The Renegade 50 Gas Fireplace with TruFlame Technology by American Hearth produces flames that mimic a wood burning fire. The impressive ceramic glass front with InvisiMesh provides a 50-inch viewing area.
16