
Search results for "Empirical" in Home Design Ideas
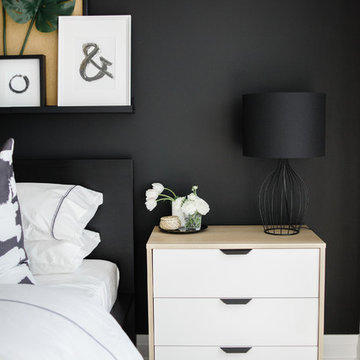

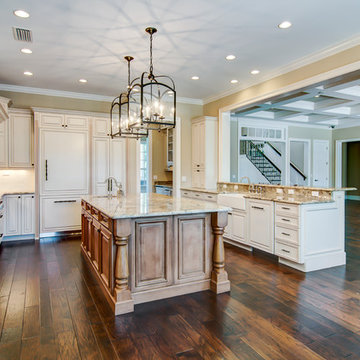
 Empire Custom Builders, Inc.
Open concept kitchen - large traditional u-shaped dark wood floor open concept kitchen idea in Orlando with raised-panel cabinets, white cabinets, granite countertops, white backsplash, ceramic backsplash, stainless steel appliances, an island and a farmhouse sink
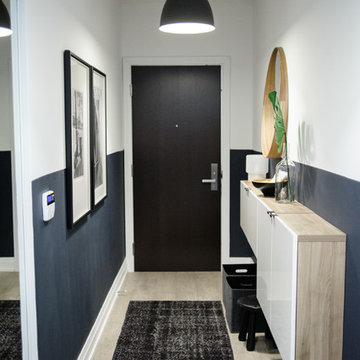
Find the right local pro for your project
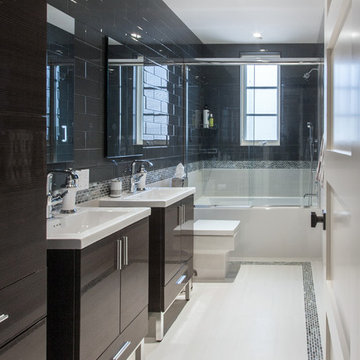
 Home & Stone
Photography: Donald Grant
Drop-in bathtub - contemporary blue tile drop-in bathtub idea in New York with a one-piece toilet
Drop-in bathtub - contemporary blue tile drop-in bathtub idea in New York with a one-piece toilet
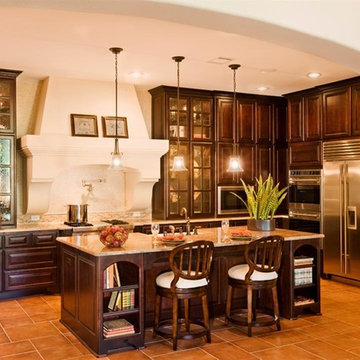

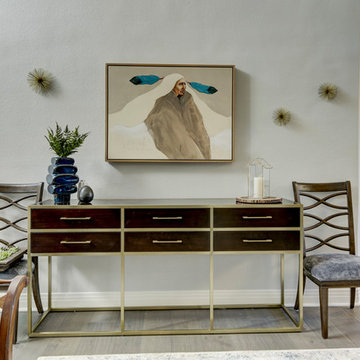
 Vanessa Empire Interiors, LLC
Extra large grey sectional to accommodate extra large family gatherings often. Ready with games and pillows to get cozy by the fireplace. Easily washable accessories make this effortless space feel lived in and luxurious.
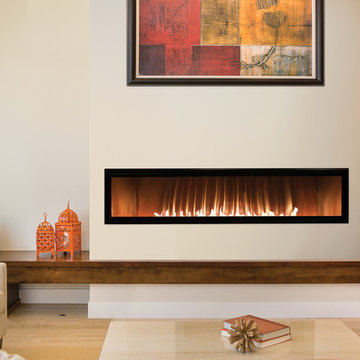
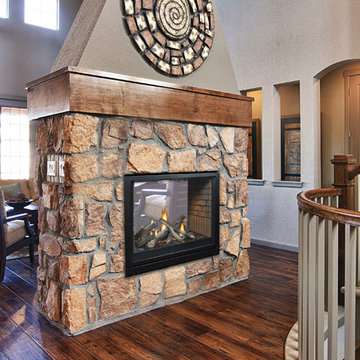
 White Mountain Hearth- Empire Comfort Systems
The Boulevard 60-inch fireplace includes integrates lights under a bed of crushed glass to light up any living space.
Example of a trendy living room design
Example of a trendy living room design
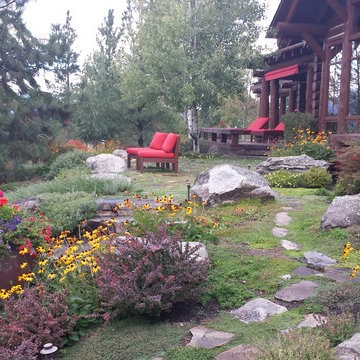
 Empire Landscaping, Inc.
Inspiration for a large traditional partial sun backyard stone landscaping in Other for summer.
 Hierarchy Architecture + Design, PLLC

This Second Empire Victorian, was built with a unique, modern, open floor plan for an active young family. The challenge was to design a Transitional Victorian home, honoring the past and creating its own future story. A variety of windows, such as lancet arched, basket arched, round, and the twin half round infused whimsy and authenticity as a nod to the period. Dark blue shingles on the Mansard roof, characteristic of Second Empire Victorians, contrast the white exterior, while the quarter wrap around porch pays homage to the former home.
Architect: T.J. Costello - Hierarchy Architecture + Design
Photographer: Amanda Kirkpatrick
 Louis Banks Design Build
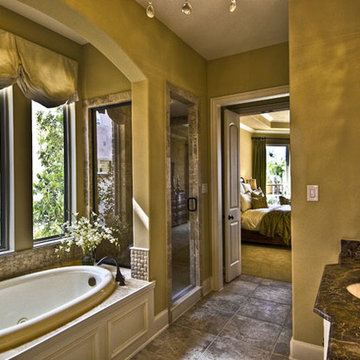

Complete gut rehabilitation and addition of this Second Empire Victorian home. White trim, new stucco, new asphalt shingle roofing with white gutters and downspouts. Awarded the Highland Park, Illinois 2017 Historic Preservation Award in Excellence in Rehabilitation. Custom white kitchen inset cabinets with panelized refrigerator and freezer. Wolf and sub zero appliances. Completely remodeled floor plans. Garage addition with screen porch above. Walk out basement and mudroom.
 Empire Closets Inc.

Nice and Tidy Laundry in White Melamine with Shelves draws and doors and a pull out hanging rod
Mid-sized trendy l-shaped ceramic tile and gray floor utility room photo in New York with an undermount sink, flat-panel cabinets, white cabinets, granite countertops, gray walls, a stacked washer/dryer and gray countertops
Mid-sized trendy l-shaped ceramic tile and gray floor utility room photo in New York with an undermount sink, flat-panel cabinets, white cabinets, granite countertops, gray walls, a stacked washer/dryer and gray countertops
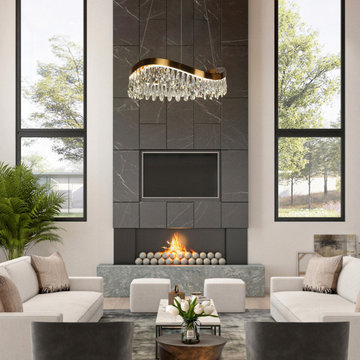
 LNC
LNCPlating brass Modern/Contemporary chandelier with crystal pendant drops. The LED chandelier light is safely rated for dry locations. If your dining room, kitchen, bedroom, corridor, or closet is looking for a chandelier, this light fixture will always be an ideal choice.
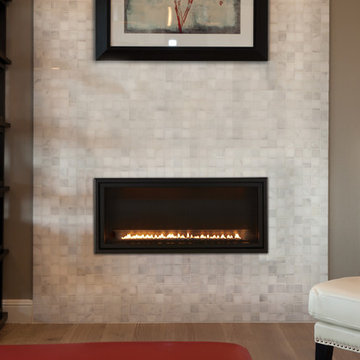 White Mountain Hearth- Empire Comfort Systems
Family room - contemporary family room idea in St Louis

 TT Renovations
Example of a mid-sized ornate master gray tile and subway tile porcelain tile corner shower design in Indianapolis with recessed-panel cabinets, dark wood cabinets, gray walls, an undermount sink and marble countertops
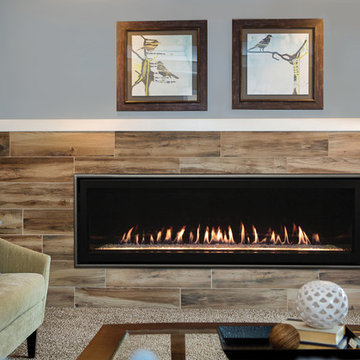 White Mountain Hearth- Empire Comfort Systems
Living room - contemporary living room idea in St Louis
 Empire Restoration and Consulting
Bedrooms by Empire Restoration and Consulting

Inspiration for a huge craftsman guest medium tone wood floor bedroom remodel in New York with green walls
Inspiration for a huge craftsman guest medium tone wood floor bedroom remodel in New York with green walls
 Empire Contracting Group Inc.

Inspiration for a large farmhouse l-shaped brown floor eat-in kitchen remodel in Toronto with white cabinets, marble countertops, gray backsplash, subway tile backsplash, stainless steel appliances, an island and white countertops
 User
UserBy Thrive Design Group

Example of a large cottage chic 3/4 gray tile and porcelain tile dark wood floor alcove shower design in Chicago with an undermount sink, shaker cabinets, gray cabinets, quartz countertops, a one-piece toilet and gray walls
Example of a large cottage chic 3/4 gray tile and porcelain tile dark wood floor alcove shower design in Chicago with an undermount sink, shaker cabinets, gray cabinets, quartz countertops, a one-piece toilet and gray walls
15