
Search results for "Empirical" in Home Design Ideas
 Empire Restoration and Consulting
Kitchens By Empire Restoration and Consulting
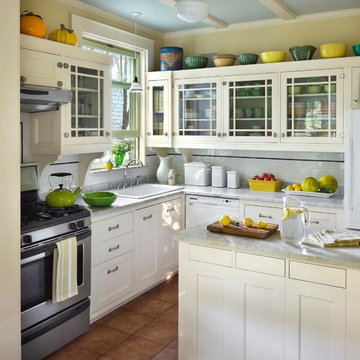
Example of a huge classic eat-in kitchen design in New York with two islands
Example of a huge classic eat-in kitchen design in New York with two islands
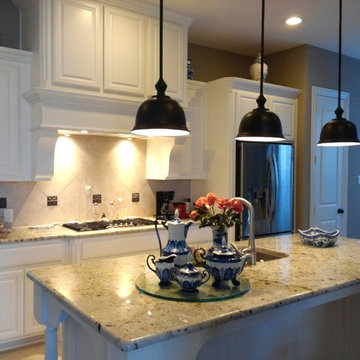

 Elite Empire Construction Inc.
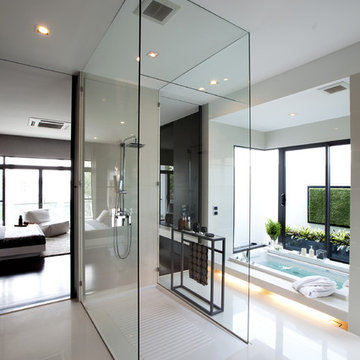
Uro glass shower enclosure, steam shower with the modern feel
Example of a large trendy master concrete floor drop-in bathtub design in Other with an undermount sink, a one-piece toilet and white walls
Example of a large trendy master concrete floor drop-in bathtub design in Other with an undermount sink, a one-piece toilet and white walls
Find the right local pro for your project
 Empire Closets Inc.

Walk-in Closet in Chocolate Pear Tree, with Long hanging, two sets of double hanging, 2 double hampers, shoe shelves and Draws
Example of a small trendy gender-neutral medium tone wood floor and brown floor reach-in closet design in New York with flat-panel cabinets and dark wood cabinets
Example of a small trendy gender-neutral medium tone wood floor and brown floor reach-in closet design in New York with flat-panel cabinets and dark wood cabinets

 Empire Restoration and Consulting
Dining Rooms by Empire restoration and Consulting
Mid-sized arts and crafts medium tone wood floor kitchen/dining room combo photo in New York with yellow walls and no fireplace
Mid-sized arts and crafts medium tone wood floor kitchen/dining room combo photo in New York with yellow walls and no fireplace

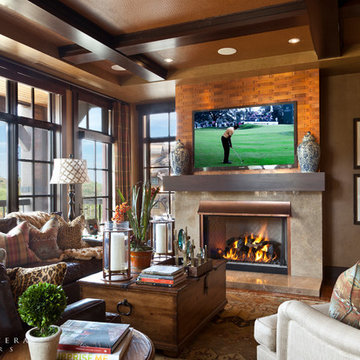
 Barclay Butera Interiors
Transitional formal and open concept medium tone wood floor living room photo in Orange County with a standard fireplace, a stone fireplace and a wall-mounted tv
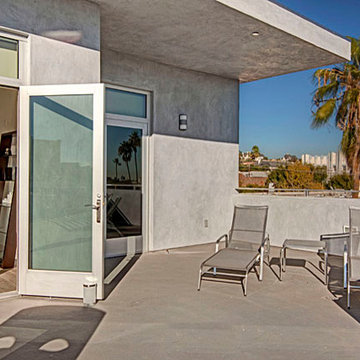
 Cantoni
The Cantoni design team recently completed a design project for Empire at Kings, a hot, new residence in the heart of West Hollywood. The development offers modern and luxurious one, two, and three-bedroom urban apartments that feature a green lifestyle, professional stainless-steel pet washing station, and panoramic views of downtown LA, the Hollywood Hills, and the vast westside cityscape.
The Cantoni design team was tapped to collaborate with Empire at Kings and transform the 1,450 square foot penthouse with an expansive 1,180 square foot terrace into a warm urban oasis to help prospective residents envision themselves living at the Empire at Kings.
Photos by Lucas Chichon
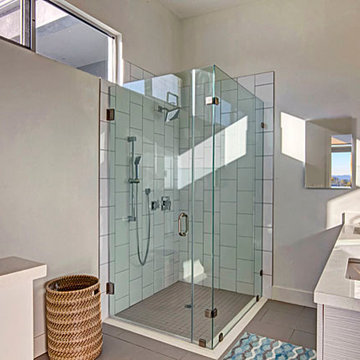 Cantoni
Lucas ChichonThe Cantoni design team recently completed a design project for Empire at Kings, a hot, new residence in the heart of West Hollywood. The development offers modern and luxurious one, two, and three-bedroom urban apartments that feature a green lifestyle, professional stainless-steel pet washing station, and panoramic views of downtown LA, the Hollywood Hills, and the vast westside cityscape.
The Cantoni design team was tapped to collaborate with Empire at Kings and transform the 1,450 square foot penthouse with an expansive 1,180 square foot terrace into a warm urban oasis to help prospective residents envision themselves living at the Empire at Kings.
Photos by Lucas Chichon
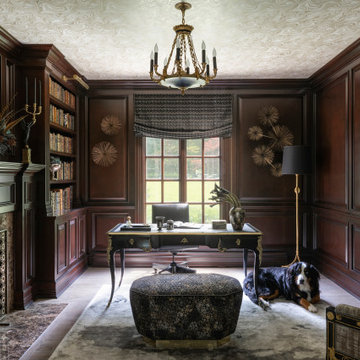

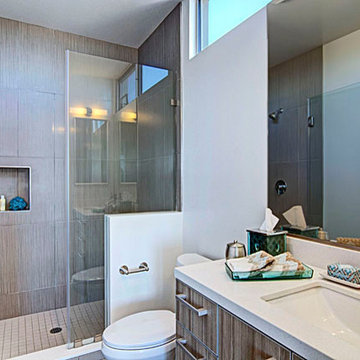 Cantoni
The Cantoni design team recently completed a design project for Empire at Kings, a hot, new residence in the heart of West Hollywood. The development offers modern and luxurious one, two, and three-bedroom urban apartments that feature a green lifestyle, professional stainless-steel pet washing station, and panoramic views of downtown LA, the Hollywood Hills, and the vast westside cityscape.
The Cantoni design team was tapped to collaborate with Empire at Kings and transform the 1,450 square foot penthouse with an expansive 1,180 square foot terrace into a warm urban oasis to help prospective residents envision themselves living at the Empire at Kings.
Photos by Lucas Chichon
 Cantoni
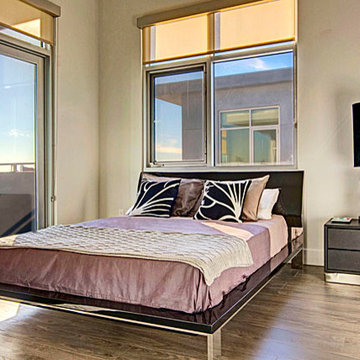
The Cantoni design team recently completed a design project for Empire at Kings, a hot, new residence in the heart of West Hollywood. The development offers modern and luxurious one, two, and three-bedroom urban apartments that feature a green lifestyle, professional stainless-steel pet washing station, and panoramic views of downtown LA, the Hollywood Hills, and the vast westside cityscape.
The Cantoni design team was tapped to collaborate with Empire at Kings and transform the 1,450 square foot penthouse with an expansive 1,180 square foot terrace into a warm urban oasis to help prospective residents envision themselves living at the Empire at Kings.
Photos by Lucas Chichon
 Cantoni
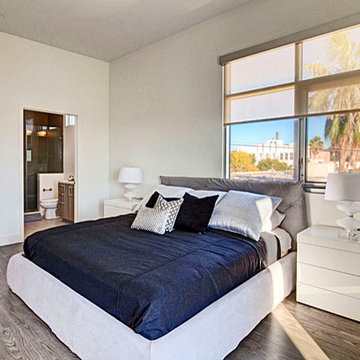
The Cantoni design team recently completed a design project for Empire at Kings, a hot, new residence in the heart of West Hollywood. The development offers modern and luxurious one, two, and three-bedroom urban apartments that feature a green lifestyle, professional stainless-steel pet washing station, and panoramic views of downtown LA, the Hollywood Hills, and the vast westside cityscape.
The Cantoni design team was tapped to collaborate with Empire at Kings and transform the 1,450 square foot penthouse with an expansive 1,180 square foot terrace into a warm urban oasis to help prospective residents envision themselves living at the Empire at Kings.
Photos by Lucas Chichon
 LNC
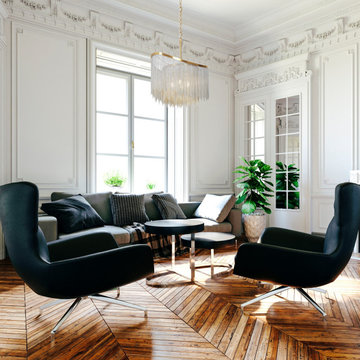
LNCCrafted of iron and crystal glass, this Venus Collection evokes the modernism spirit of 1980s design, each finely faceted crystal is ground and polished by hand to reflect and refract the light.
 Cantoni
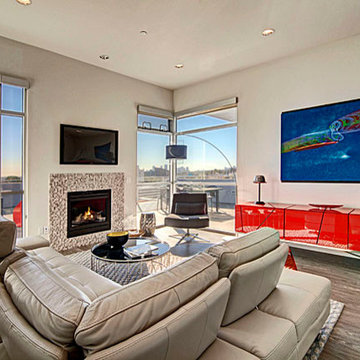
The Cantoni design team recently completed a design project for Empire at Kings, a hot, new residence in the heart of West Hollywood. The development offers modern and luxurious one, two, and three-bedroom urban apartments that feature a green lifestyle, professional stainless-steel pet washing station, and panoramic views of downtown LA, the Hollywood Hills, and the vast westside cityscape.
The Cantoni design team was tapped to collaborate with Empire at Kings and transform the 1,450 square foot penthouse with an expansive 1,180 square foot terrace into a warm urban oasis to help prospective residents envision themselves living at the Empire at Kings.
Photos by Lucas Chichon
 Southern Kitchens Inc
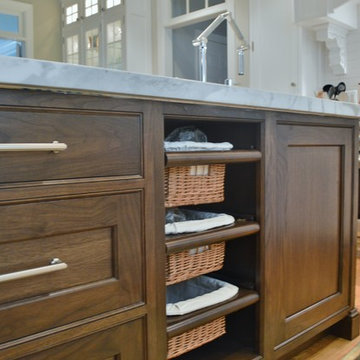
Add baskets for easy access to produce. Designed by Southern Kitchens Inc.
Eat-in kitchen - large traditional u-shaped light wood floor eat-in kitchen idea in DC Metro with shaker cabinets, white cabinets, marble countertops, white backsplash, subway tile backsplash, stainless steel appliances and an island
Eat-in kitchen - large traditional u-shaped light wood floor eat-in kitchen idea in DC Metro with shaker cabinets, white cabinets, marble countertops, white backsplash, subway tile backsplash, stainless steel appliances and an island
 Cantoni
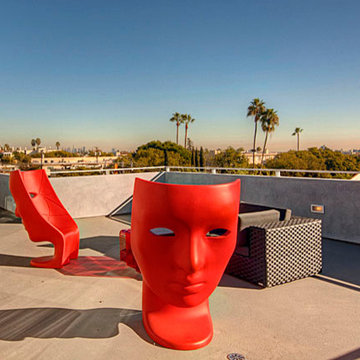
The Cantoni design team recently completed a design project for Empire at Kings, a hot, new residence in the heart of West Hollywood. The development offers modern and luxurious one, two, and three-bedroom urban apartments that feature a green lifestyle, professional stainless-steel pet washing station, and panoramic views of downtown LA, the Hollywood Hills, and the vast westside cityscape.
The Cantoni design team was tapped to collaborate with Empire at Kings and transform the 1,450 square foot penthouse with an expansive 1,180 square foot terrace into a warm urban oasis to help prospective residents envision themselves living at the Empire at Kings.
Photos by Lucas Chichon

 Cantoni
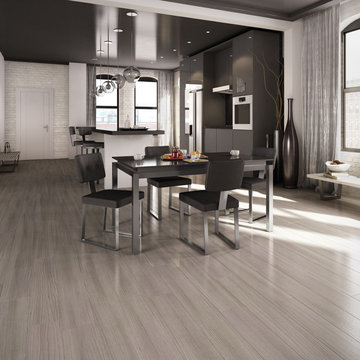
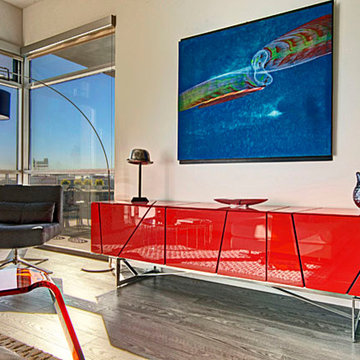
The Cantoni design team recently completed a design project for Empire at Kings, a hot, new residence in the heart of West Hollywood. The development offers modern and luxurious one, two, and three-bedroom urban apartments that feature a green lifestyle, professional stainless-steel pet washing station, and panoramic views of downtown LA, the Hollywood Hills, and the vast westside cityscape.
The Cantoni design team was tapped to collaborate with Empire at Kings and transform the 1,450 square foot penthouse with an expansive 1,180 square foot terrace into a warm urban oasis to help prospective residents envision themselves living at the Empire at Kings.
Photos by Lucas Chichon
19