
Search results for "Empirical" in Home Design Ideas

 Empire Surfaces
Example of a mid-sized l-shaped dark wood floor eat-in kitchen design in Jacksonville with a drop-in sink, recessed-panel cabinets, white cabinets, granite countertops, beige backsplash, glass tile backsplash, stainless steel appliances and an island
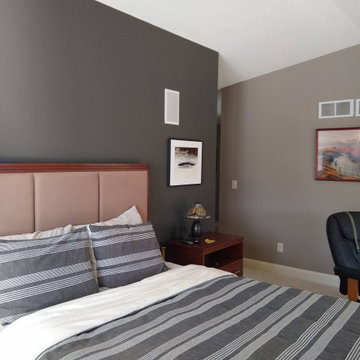
 Empire Painting
 transformed this master bedroom suite with Sherwin Williams' Morris Room Grey SW 0037 and Urbane Bronze SW 7048 for the wall paint colors and Alabaster SW 7008 for perfectly white ceilings.

 Empire City Construction
The 5th floor residence was a full-gut renovation, starting with the elegant and sophisticated kitchen and gallery entryway with checkerboard marble stone flooring. The divine master bathroom sparkles with Waterworks fixtures and herringbone floors. A full-length vanity with regal marble countertop accented by a triptych-style mirror medicine cabinet to match. The kitchen received new appliances lacquered cabinets and a porcelain tile floor. The living room now showcases a custom-designed wine cellar refrigerator with cabinets and bar built around it. The skim-coat sheetrock walls and ceilings received a five-step premium quality finish, with custom-made crown moldings and baseboards running through the living room, dining room, gallery, foyer, master bedroom suite, and guest bedrooms.
Find the right local pro for your project

 Empire Custom Homes
Transitional white floor powder room photo in Calgary with blue walls, granite countertops, white countertops and a freestanding vanity

 Mountain Empire Homes
Master walk-in closet with custom closets from A Place for E erything Closets
Example of a mid-sized country medium tone wood floor and brown floor walk-in closet design with white cabinets
Example of a mid-sized country medium tone wood floor and brown floor walk-in closet design with white cabinets




 Empire State Professionals, Inc
Example of a small classic 3/4 ceramic tile and beige floor tub/shower combo design in New York with medium tone wood cabinets, a two-piece toilet, gray walls, an integrated sink and quartz countertops

 Reynolds Architecture- Design & Construction
Nathan Kirkman Photography
Inspiration for a cottage freestanding bathtub remodel in Chicago with an undermount sink, recessed-panel cabinets, white cabinets and white walls
Inspiration for a cottage freestanding bathtub remodel in Chicago with an undermount sink, recessed-panel cabinets, white cabinets and white walls

 Empire Custom Builders, Inc.
Example of a large transitional master marble floor walk-in shower design in Orlando with an undermount sink, recessed-panel cabinets, an undermount tub, medium tone wood cabinets and white walls

 Halo Interior Design
Eat-in kitchen - mid-sized modern u-shaped dark wood floor and brown floor eat-in kitchen idea in Orange County with an undermount sink, flat-panel cabinets, white cabinets, solid surface countertops, black backsplash, subway tile backsplash, stainless steel appliances and an island

 Empire Restoration and Consulting
Dining Rooms by Empire restoration and Consulting
Large arts and crafts medium tone wood floor great room photo in New York with blue walls and no fireplace
Large arts and crafts medium tone wood floor great room photo in New York with blue walls and no fireplace
 Empire Custom Builders, Inc.
Inspiration for a mid-sized timeless master marble floor alcove shower remodel in Orlando with an undermount sink, recessed-panel cabinets, white cabinets, granite countertops, white walls, an undermount tub and a one-piece toilet
 Empire City Construction
The 5th floor residence was a full-gut renovation, starting with the elegant and sophisticated kitchen and gallery entryway with checkerboard marble stone flooring. The divine master bathroom sparkles with Waterworks fixtures and herringbone floors. A full-length vanity with regal marble countertop accented by a triptych-style mirror medicine cabinet to match. The kitchen received new appliances lacquered cabinets and a porcelain tile floor. The living room now showcases a custom-designed wine cellar refrigerator with cabinets and bar built around it. The skim-coat sheetrock walls and ceilings received a five-step premium quality finish, with custom-made crown moldings and baseboards running through the living room, dining room, gallery, foyer, master bedroom suite, and guest bedrooms.

 User
Photographer: David Duncan Livingston
Inspiration for a small transitional dark wood floor dining room remodel in San Francisco
Inspiration for a small transitional dark wood floor dining room remodel in San Francisco
 Mountain Empire Homes
Master Bedroom
Mid-sized country master medium tone wood floor and brown floor bedroom photo with gray walls
Mid-sized country master medium tone wood floor and brown floor bedroom photo with gray walls

 Empire State Professionals, Inc
Empire State Professionals Syracuse, NY Home Rehab
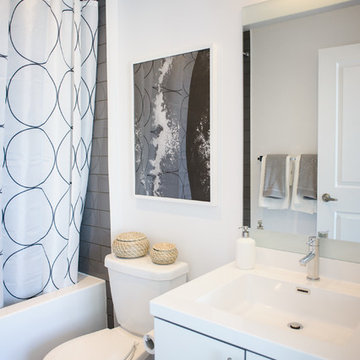
Alcove shower - small traditional 3/4 ceramic tile and gray tile ceramic tile and gray floor alcove shower idea in New York with dark wood cabinets, gray walls, solid surface countertops, shaker cabinets, a two-piece toilet and an integrated sink
Alcove shower - small traditional 3/4 ceramic tile and gray tile ceramic tile and gray floor alcove shower idea in New York with dark wood cabinets, gray walls, solid surface countertops, shaker cabinets, a two-piece toilet and an integrated sink

 Empire Construction Enterprises, LLC
Eat-in kitchen - large traditional u-shaped ceramic tile eat-in kitchen idea in Grand Rapids with an undermount sink, raised-panel cabinets, dark wood cabinets, quartzite countertops, black backsplash, ceramic backsplash, colored appliances, green walls and no island
Eat-in kitchen - large traditional u-shaped ceramic tile eat-in kitchen idea in Grand Rapids with an undermount sink, raised-panel cabinets, dark wood cabinets, quartzite countertops, black backsplash, ceramic backsplash, colored appliances, green walls and no island

 Empire Kitchen & Bath
Inspiration for a large contemporary open concept medium tone wood floor family room remodel in Calgary with beige walls and a media wall
170