
Search results for "Empirical" in Home Design Ideas

 Empire Restoration and Consulting
Living Rooms by Empire Restoration and Consulting
Huge arts and crafts formal and open concept dark wood floor living room photo in New York with white walls, a wood stove, a stone fireplace and no tv
Huge arts and crafts formal and open concept dark wood floor living room photo in New York with white walls, a wood stove, a stone fireplace and no tv

 Vanessa Empire Interiors, LLC
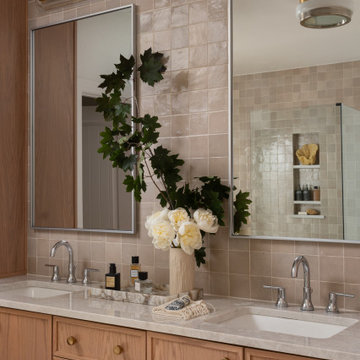
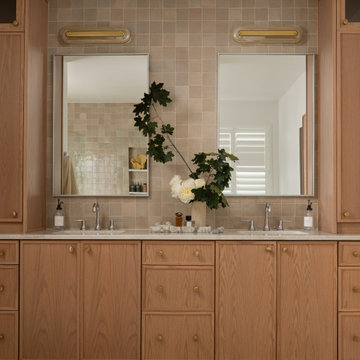
Primary Bathroom double sinks, with mixed metal finishes adorned with cool and stylish lighting in a perfectly transitional setting.
Inspiration for a transitional bathroom remodel in Denver
Inspiration for a transitional bathroom remodel in Denver
Find the right local pro for your project
 Empire Restoration and Consulting
Living Rooms by Empire Restoration and Consulting
Inspiration for a huge craftsman formal and open concept medium tone wood floor dining room remodel in New York with a wood stove, a stone fireplace, no tv and blue walls
Inspiration for a huge craftsman formal and open concept medium tone wood floor dining room remodel in New York with a wood stove, a stone fireplace, no tv and blue walls
 Empire Restoration and Consulting
Living Rooms by Empire Restoration and Consulting
Example of a huge arts and crafts open concept medium tone wood floor living room design in New York with yellow walls, a wood stove, a wood fireplace surround and no tv
Example of a huge arts and crafts open concept medium tone wood floor living room design in New York with yellow walls, a wood stove, a wood fireplace surround and no tv
 Empire Restoration and Consulting
Living Rooms by Empire Restoration and Consulting
Living room - large modern enclosed medium tone wood floor living room idea in New York with beige walls, a standard fireplace, a stone fireplace and a media wall
Living room - large modern enclosed medium tone wood floor living room idea in New York with beige walls, a standard fireplace, a stone fireplace and a media wall

 Empire Custom Builders, Inc.
Mid-sized elegant gray tile slate floor alcove bathtub photo in Orlando with raised-panel cabinets, medium tone wood cabinets, granite countertops, white walls, an undermount sink and a one-piece toilet

 Hierarchy Architecture + Design, PLLC
This Second Empire Victorian, was built with a unique, modern, open floor plan for an active young family. The challenge was to design a Transitional Victorian home, honoring the past and creating its own future story. A variety of windows, such as lancet arched, basket arched, round, and the twin half round infused whimsy and authenticity as a nod to the period. Dark blue shingles on the Mansard roof, characteristic of Second Empire Victorians, contrast the white exterior, while the quarter wrap around porch pays homage to the former home.
Architect: T.J. Costello - Hierarchy Architecture + Design
Photographer: Amanda Kirkpatrick

 Empire Construction Enterprises, LLC
Inspiration for a large country l-shaped light wood floor and multicolored floor open concept kitchen remodel in Grand Rapids with an undermount sink, shaker cabinets, medium tone wood cabinets, quartzite countertops, metallic backsplash, metal backsplash, stainless steel appliances, a peninsula and multicolored countertops
 Empire Construction Enterprises, LLC
Charles Brown, Owner
This is an example of a large craftsman backyard landscaping in Grand Rapids with a fire pit and a pergola.
This is an example of a large craftsman backyard landscaping in Grand Rapids with a fire pit and a pergola.

 Empire Kitchen & Bath
Large elegant beige tile and ceramic tile marble floor freestanding bathtub photo in Calgary with raised-panel cabinets, a one-piece toilet, beige walls, an undermount sink and granite countertops

 CMM Custom Homes
Sean Litchfield
Example of a large classic galley dark wood floor open concept kitchen design in New York with granite countertops, gray backsplash, glass tile backsplash, stainless steel appliances, an island, shaker cabinets and white cabinets
Example of a large classic galley dark wood floor open concept kitchen design in New York with granite countertops, gray backsplash, glass tile backsplash, stainless steel appliances, an island, shaker cabinets and white cabinets

 Empire City Construction
The full gut-renovation included removing rebuilding the superstructure of the building. A new steel structure was installed and the floors were framed with engineered wood floor joists. All new mechanical, electrical, and plumbing systems were installed. A custom, floating staircase was created and installed with walnut-treads and landings. Custom cabinetry was fabricated in our woodshop for the kitchen, pantry, and bathrooms. All bathrooms were reconstructed with a mixture of marble and ceramic finishes and all have custom Starphire interior glass enclosures. The property featured a “smart home” system allowing for remote control of all HVAC, lighting, and window shades. The exterior façade of this townhouse was completely restored to its original, turn of the century beauty. The front façade was cleaned, the masonry details repaired and repointed. The stoop was reconstructed to match the original stoop built in 1899. The rear façade had several decades of paint stripped from the surface, then cleaned, repaired, and repointed to restore it to its original condition.
 Empire City Construction
The full gut-renovation included removing rebuilding the superstructure of the building. A new steel structure was installed and the floors were framed with engineered wood floor joists. All new mechanical, electrical, and plumbing systems were installed. A custom, floating staircase was created and installed with walnut-treads and landings. Custom cabinetry was fabricated in our woodshop for the kitchen, pantry, and bathrooms. All bathrooms were reconstructed with a mixture of marble and ceramic finishes and all have custom Starphire interior glass enclosures. The property featured a “smart home” system allowing for remote control of all HVAC, lighting, and window shades. The exterior façade of this townhouse was completely restored to its original, turn of the century beauty. The front façade was cleaned, the masonry details repaired and repointed. The stoop was reconstructed to match the original stoop built in 1899. The rear façade had several decades of paint stripped from the surface, then cleaned, repaired, and repointed to restore it to its original condition.
 Empire City Construction
The full gut-renovation included removing rebuilding the superstructure of the building. A new steel structure was installed and the floors were framed with engineered wood floor joists. All new mechanical, electrical, and plumbing systems were installed. A custom, floating staircase was created and installed with walnut-treads and landings. Custom cabinetry was fabricated in our woodshop for the kitchen, pantry, and bathrooms. All bathrooms were reconstructed with a mixture of marble and ceramic finishes and all have custom Starphire interior glass enclosures. The property featured a “smart home” system allowing for remote control of all HVAC, lighting, and window shades. The exterior façade of this townhouse was completely restored to its original, turn of the century beauty. The front façade was cleaned, the masonry details repaired and repointed. The stoop was reconstructed to match the original stoop built in 1899. The rear façade had several decades of paint stripped from the surface, then cleaned, repaired, and repointed to restore it to its original condition.
 Empire Design Corporation
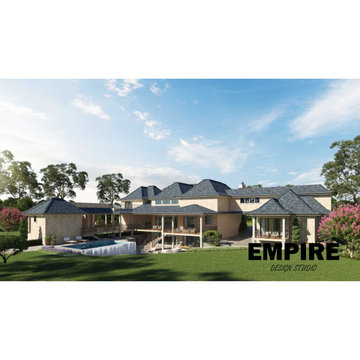
An immaculate executive home located in South Surrey inspired by French Country living.
Large french country beige three-story brick house exterior photo in Vancouver with a hip roof, a shingle roof and a blue roof
Large french country beige three-story brick house exterior photo in Vancouver with a hip roof, a shingle roof and a blue roof
 Empire Restoration and Consulting
Living Rooms by Empire Restoration and Consulting
Huge arts and crafts open concept dark wood floor living room photo in New York with yellow walls, a wood stove, a stone fireplace and no tv
Huge arts and crafts open concept dark wood floor living room photo in New York with yellow walls, a wood stove, a stone fireplace and no tv
177