
Search results for "Empirical" in Home Design Ideas

 Empire City Construction
Located near the wooded enclave of Purchase, Westchester County, NY. This crisp, modernist, multi-level, multi-bedroom house draws in natural light from large sliding door partitions and oversized picture windows. The work on the main floor of this prestigious house included the Luxury Kitchen with its clean, minimalist glass and wood cabinetry, touch-open drawers and note the absence of handles and pulls on the upper and lower cabinets, lending itself to a sleek Italian design feel. The interior stonework with brick-sized slate stone pieces brought the exterior design inside the home, which gave it, a beautiful rustic contrast. Large square stone tile floors run throughout the open living room and into the dining room spaces, giving a monolithic lustrous design. Work also included built-in shelves in the dining room and a large, aluminum-clad hearth-style fireplace.
 Empire Custom Homes
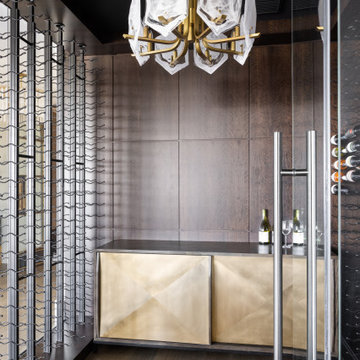
Inspiration for a mid-sized contemporary medium tone wood floor and brown floor wine cellar remodel in Calgary with storage racks
 Empire City Construction
The full gut-renovation included removing rebuilding the superstructure of the building. A new steel structure was installed and the floors were framed with engineered wood floor joists. All new mechanical, electrical, and plumbing systems were installed. A custom, floating staircase was created and installed with walnut-treads and landings. Custom cabinetry was fabricated in our woodshop for the kitchen, pantry, and bathrooms. All bathrooms were reconstructed with a mixture of marble and ceramic finishes and all have custom Starphire interior glass enclosures. The property featured a “smart home” system allowing for remote control of all HVAC, lighting, and window shades. The exterior façade of this townhouse was completely restored to its original, turn of the century beauty. The front façade was cleaned, the masonry details repaired and repointed. The stoop was reconstructed to match the original stoop built in 1899. The rear façade had several decades of paint stripped from the surface, then cleaned, repaired, and repointed to restore it to its original condition.
Find the right local pro for your project

 Vanessa Empire Interiors, LLC
RangeFinder Photography
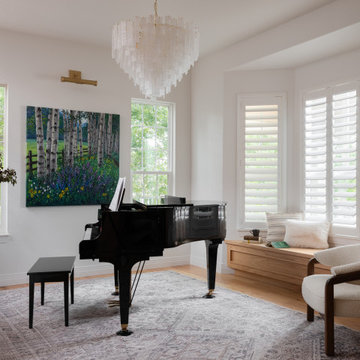
Small eclectic formal and open concept light wood floor living room photo in Denver with no fireplace and no tv
Small eclectic formal and open concept light wood floor living room photo in Denver with no fireplace and no tv

 Empire Custom Builders, Inc.
Inspiration for a large timeless galley dark wood floor kitchen pantry remodel in Orlando with raised-panel cabinets, white cabinets, granite countertops, white backsplash, ceramic backsplash, stainless steel appliances, an island and a farmhouse sink

 Benjamin Dhong Interiors
Lisa Romerein
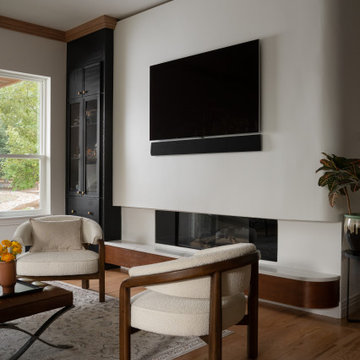
Living room - transitional medium tone wood floor living room idea in San Francisco with gray walls
Living room - transitional medium tone wood floor living room idea in San Francisco with gray walls

 Empire Construction Enterprises, LLC
Charles Brown, Owner
Bedroom - small traditional guest medium tone wood floor bedroom idea in Grand Rapids with brown walls and no fireplace
Bedroom - small traditional guest medium tone wood floor bedroom idea in Grand Rapids with brown walls and no fireplace
 Empire Kitchen & Bath
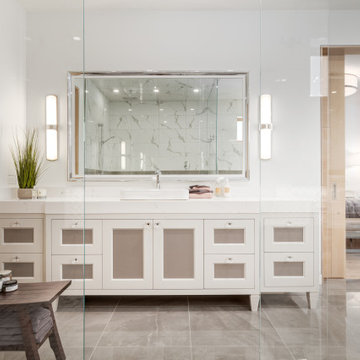
Mid-sized trendy master single-sink bathroom photo in Calgary with recessed-panel cabinets, white cabinets, marble countertops, white countertops and a freestanding vanity

 Empire Restoration and Consulting
Living Rooms by Empire Restoration and Consulting
Huge arts and crafts open concept dark wood floor living room photo in New York with yellow walls, a wood stove, a wood fireplace surround and no tv
Huge arts and crafts open concept dark wood floor living room photo in New York with yellow walls, a wood stove, a wood fireplace surround and no tv
 Empire Restoration and Consulting
Living Rooms by Empire Restoration and Consulting
Living room - huge craftsman open concept dark wood floor living room idea in New York with white walls, a wood stove, a stone fireplace and no tv
Living room - huge craftsman open concept dark wood floor living room idea in New York with white walls, a wood stove, a stone fireplace and no tv

 Mountain Empire Homes
Open Kitchen and Living Room with view into two story Foyer
Example of a huge cottage open concept medium tone wood floor and brown floor living room design with gray walls
Example of a huge cottage open concept medium tone wood floor and brown floor living room design with gray walls
 Empire Construction Enterprises, LLC
Charles Brown, Owner
Inspiration for a large craftsman backyard deck remodel in Grand Rapids with a fire pit and a pergola
Inspiration for a large craftsman backyard deck remodel in Grand Rapids with a fire pit and a pergola

 Empire LLC, Construction Design Development
Example of a huge minimalist master white tile and marble tile marble floor and white floor freestanding bathtub design with flat-panel cabinets, dark wood cabinets, a one-piece toilet, multicolored walls, a vessel sink, marble countertops, a hinged shower door and white countertops

 KJB FIREPLACES
Family room - mid-sized traditional open concept dark wood floor family room idea in New York with a standard fireplace, gray walls and a tile fireplace
 Empire City Construction
The full gut-renovation included removing rebuilding the superstructure of the building. A new steel structure was installed and the floors were framed with engineered wood floor joists. All new mechanical, electrical, and plumbing systems were installed. A custom, floating staircase was created and installed with walnut-treads and landings. Custom cabinetry was fabricated in our woodshop for the kitchen, pantry, and bathrooms. All bathrooms were reconstructed with a mixture of marble and ceramic finishes and all have custom Starphire interior glass enclosures. The property featured a “smart home” system allowing for remote control of all HVAC, lighting, and window shades. The exterior façade of this townhouse was completely restored to its original, turn of the century beauty. The front façade was cleaned, the masonry details repaired and repointed. The stoop was reconstructed to match the original stoop built in 1899. The rear façade had several decades of paint stripped from the surface, then cleaned, repaired, and repointed to restore it to its original condition.
 Empire City Construction
The full gut-renovation included removing rebuilding the superstructure of the building. A new steel structure was installed and the floors were framed with engineered wood floor joists. All new mechanical, electrical, and plumbing systems were installed. A custom, floating staircase was created and installed with walnut-treads and landings. Custom cabinetry was fabricated in our woodshop for the kitchen, pantry, and bathrooms. All bathrooms were reconstructed with a mixture of marble and ceramic finishes and all have custom Starphire interior glass enclosures. The property featured a “smart home” system allowing for remote control of all HVAC, lighting, and window shades. The exterior façade of this townhouse was completely restored to its original, turn of the century beauty. The front façade was cleaned, the masonry details repaired and repointed. The stoop was reconstructed to match the original stoop built in 1899. The rear façade had several decades of paint stripped from the surface, then cleaned, repaired, and repointed to restore it to its original condition.
 Empire LLC, Construction Design Development
Huge minimalist master multicolored tile and marble tile marble floor and white floor freestanding bathtub photo with flat-panel cabinets, dark wood cabinets, a one-piece toilet, multicolored walls, a vessel sink, marble countertops, a hinged shower door and white countertops
178