
Search results for "Empirical" in Home Design Ideas

 Empire Restoration and Consulting
Living Rooms by Empire Restoration and Consulting
Living room - huge craftsman formal and open concept medium tone wood floor living room idea in New York with beige walls, a wood stove, a stone fireplace and no tv
Living room - huge craftsman formal and open concept medium tone wood floor living room idea in New York with beige walls, a wood stove, a stone fireplace and no tv

 Empire Design Build
Inspiration for a small transitional beige floor powder room remodel in Toronto with furniture-like cabinets, white cabinets, a two-piece toilet, white walls, an undermount sink, solid surface countertops and white countertops
 Empire Restoration and Consulting
Living Rooms by Empire Restoration and Consulting
Huge arts and crafts formal and open concept dark wood floor living room photo in New York with white walls, a wood stove, a stone fireplace and no tv
Huge arts and crafts formal and open concept dark wood floor living room photo in New York with white walls, a wood stove, a stone fireplace and no tv
Find the right local pro for your project

 American Hearth - Empire Comfort Systems
The Renegade 50 Gas Fireplace with TruFlame Technology by American Hearth produces flames that mimic a wood burning fire. The impressive ceramic glass front with InvisiMesh provides a 50-inch viewing area.

 White Mountain Hearth- Empire Comfort Systems
Rushmore’s product line up is growing! Combining a see-through unit with Tru-Flame technology allows the most realistic flame to be enjoyed in two rooms of any home. The Rushmore 40 See-Through features a dual burner that creates a lively fire, InvisiMesh that provides a crystal clear 40-inch viewing area, and an optional stainless steel outdoor kit that can add comfort to any outdoor seating area.
 Empire Custom Homes
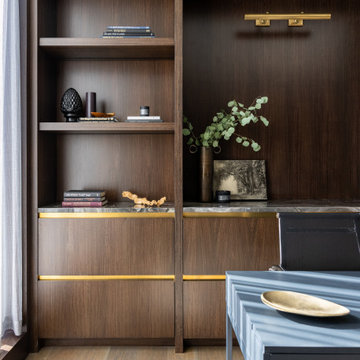
Mid-sized trendy freestanding desk medium tone wood floor and brown floor home office photo in Calgary

 Empire Kitchen & Bath
Inspiration for a mid-sized modern dark wood floor and gray floor eat-in kitchen remodel in Calgary with an undermount sink, flat-panel cabinets, gray cabinets, granite countertops, gray backsplash, ceramic backsplash, stainless steel appliances, an island and gray countertops

 Empire City Construction
Located near the wooded enclave of Purchase, Westchester County, NY. This crisp, modernist, multi-level, multi-bedroom house draws in natural light from large sliding door partitions and oversized picture windows. The work on the main floor of this prestigious house included the Luxury Kitchen with its clean, minimalist glass and wood cabinetry, touch-open drawers and note the absence of handles and pulls on the upper and lower cabinets, lending itself to a sleek Italian design feel. The interior stonework with brick-sized slate stone pieces brought the exterior design inside the home, which gave it, a beautiful rustic contrast. Large square stone tile floors run throughout the open living room and into the dining room spaces, giving a monolithic lustrous design. Work also included built-in shelves in the dining room and a large, aluminum-clad hearth-style fireplace.


 Empire Custom Homes
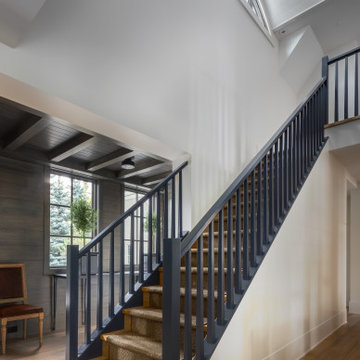
Large transitional carpeted straight wood railing staircase photo in Calgary with wooden risers

 Mountain Empire Homes
Walk-In Pantry with custom shelves from A Place for Everything Closets
Example of a mid-sized country medium tone wood floor and brown floor kitchen pantry design with a farmhouse sink, shaker cabinets, white cabinets, quartz countertops, gray backsplash, stainless steel appliances, an island and white countertops
Example of a mid-sized country medium tone wood floor and brown floor kitchen pantry design with a farmhouse sink, shaker cabinets, white cabinets, quartz countertops, gray backsplash, stainless steel appliances, an island and white countertops

 TKS Design Group
This project was completed for clients who wanted a comfortable, accessible 1ST floor bathroom for their grown daughter to use during visits to their home as well as a nicely-appointed space for any guest. Their daughter has some accessibility challenges so the bathroom was also designed with that in mind.
The original space worked fairly well in some ways, but we were able to tweak a few features to make the space even easier to maneuver through. We started by making the entry to the shower flush so that there is no curb to step over. In addition, although there was an existing oversized seat in the shower, it was way too deep and not comfortable to sit on and just wasted space. We made the shower a little smaller and then provided a fold down teak seat that is slip resistant, warm and comfortable to sit on and can flip down only when needed. Thus we were able to create some additional storage by way of open shelving to the left of the shower area. The open shelving matches the wood vanity and allows a spot for the homeowners to display heirlooms as well as practical storage for things like towels and other bath necessities.
We carefully measured all the existing heights and locations of countertops, toilet seat, and grab bars to make sure that we did not undo the things that were already working well. We added some additional hidden grab bars or “grabcessories” at the toilet paper holder and shower shelf for an extra layer of assurance. Large format, slip-resistant floor tile was added eliminating as many grout lines as possible making the surface less prone to tripping. We used a wood look tile as an accent on the walls, and open storage in the vanity allowing for easy access for clean towels. Bronze fixtures and frameless glass shower doors add an elegant yet homey feel that was important for the homeowner. A pivot mirror allows adjustability for different users.
If you are interested in designing a bathroom featuring “Living In Place” or accessibility features, give us a call to find out more. Susan Klimala, CKBD, is a Certified Aging In Place Specialist (CAPS) and particularly enjoys helping her clients with unique needs in the context of beautifully designed spaces.
Designed by: Susan Klimala, CKD, CBD
Photography by: Michael Alan Kaskel
 Empire City Construction
Located near the wooded enclave of Purchase, Westchester County, NY. This crisp, modernist, multi-level, multi-bedroom house draws in natural light from large sliding door partitions and oversized picture windows. The work on the main floor of this prestigious house included the Luxury Kitchen with its clean, minimalist glass and wood cabinetry, touch-open drawers and note the absence of handles and pulls on the upper and lower cabinets, lending itself to a sleek Italian design feel. The interior stonework with brick-sized slate stone pieces brought the exterior design inside the home, which gave it, a beautiful rustic contrast. Large square stone tile floors run throughout the open living room and into the dining room spaces, giving a monolithic lustrous design. Work also included built-in shelves in the dining room and a large, aluminum-clad hearth-style fireplace.

 Empire Remodeling & Design, Inc.
Freestanding bathtub - modern master beige tile beige floor freestanding bathtub idea in Los Angeles with beige walls

 CONTENT Architecture
Renovation of abandoned concrete building into Condominiums. Photography by Manolo Langis and developed by 9Mile.
Freestanding bathtub - contemporary freestanding bathtub idea in Los Angeles
Freestanding bathtub - contemporary freestanding bathtub idea in Los Angeles


 Empire City Construction
Located near the wooded enclave of Purchase, Westchester County, NY. This crisp, modernist, multi-level, multi-bedroom house draws in natural light from large sliding door partitions and oversized picture windows. The work on the main floor of this prestigious house included the Luxury Kitchen with its clean, minimalist glass and wood cabinetry, touch-open drawers and note the absence of handles and pulls on the upper and lower cabinets, lending itself to a sleek Italian design feel. The interior stonework with brick-sized slate stone pieces brought the exterior design inside the home, which gave it, a beautiful rustic contrast. Large square stone tile floors run throughout the open living room and into the dining room spaces, giving a monolithic lustrous design. Work also included built-in shelves in the dining room and a large, aluminum-clad hearth-style fireplace.

 Empire Restoration and Consulting
Living Rooms by Empire Restoration and Consulting
Living room - huge craftsman formal and open concept dark wood floor living room idea in New York with white walls, a wood stove, a stone fireplace and no tv
Living room - huge craftsman formal and open concept dark wood floor living room idea in New York with white walls, a wood stove, a stone fireplace and no tv

 Empire Contractors LLC
Golden Pledge Warranty the best in the business. New Roof GAF Timberline HD Pewter Grey. Great Family so glad we could help provide their roofing needs.
176