
Search results for "Empirical" in Home Design Ideas

 Southern Kitchens Inc
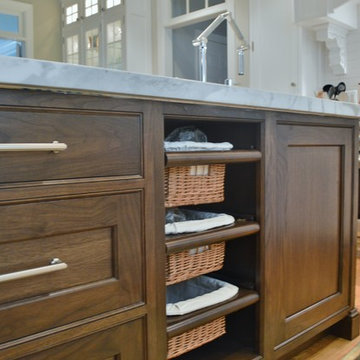
Add baskets for easy access to produce. Designed by Southern Kitchens Inc.
Eat-in kitchen - large traditional u-shaped light wood floor eat-in kitchen idea in DC Metro with shaker cabinets, white cabinets, marble countertops, white backsplash, subway tile backsplash, stainless steel appliances and an island
Eat-in kitchen - large traditional u-shaped light wood floor eat-in kitchen idea in DC Metro with shaker cabinets, white cabinets, marble countertops, white backsplash, subway tile backsplash, stainless steel appliances and an island
 Cantoni
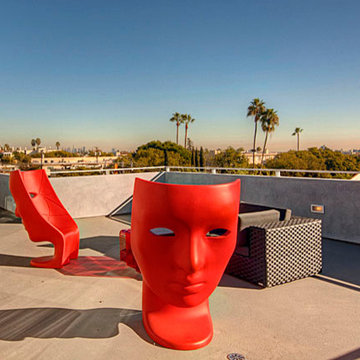
The Cantoni design team recently completed a design project for Empire at Kings, a hot, new residence in the heart of West Hollywood. The development offers modern and luxurious one, two, and three-bedroom urban apartments that feature a green lifestyle, professional stainless-steel pet washing station, and panoramic views of downtown LA, the Hollywood Hills, and the vast westside cityscape.
The Cantoni design team was tapped to collaborate with Empire at Kings and transform the 1,450 square foot penthouse with an expansive 1,180 square foot terrace into a warm urban oasis to help prospective residents envision themselves living at the Empire at Kings.
Photos by Lucas Chichon
Find the right local pro for your project
 Cantoni
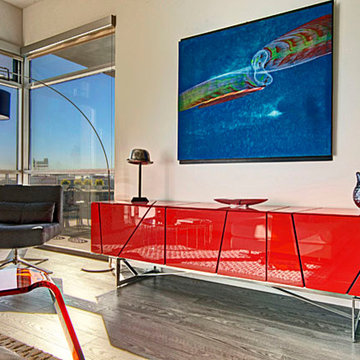
The Cantoni design team recently completed a design project for Empire at Kings, a hot, new residence in the heart of West Hollywood. The development offers modern and luxurious one, two, and three-bedroom urban apartments that feature a green lifestyle, professional stainless-steel pet washing station, and panoramic views of downtown LA, the Hollywood Hills, and the vast westside cityscape.
The Cantoni design team was tapped to collaborate with Empire at Kings and transform the 1,450 square foot penthouse with an expansive 1,180 square foot terrace into a warm urban oasis to help prospective residents envision themselves living at the Empire at Kings.
Photos by Lucas Chichon



 Empire City Construction
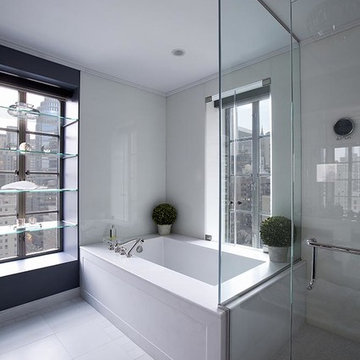
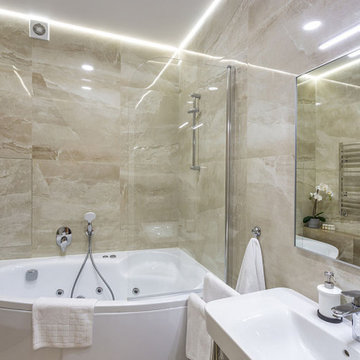
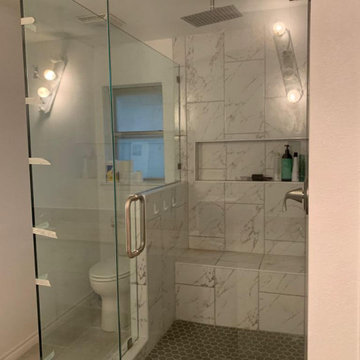
The interior renovation began with the master bath, which included a glass-partitioned bathtub accented by glass shelving. A drop ceiling that is highlighted by recessed lighting fixtures and finished with minimal trim. The half wall mirror houses a hidden large plasma TV wall screen with audio/visual and remote control elements. The sleek white marble flooring in the hallway leads to a refinished deco staircase and handrail. “Museum” quality paint throughout and refined custom-millwork calls attention to the grand feel of the space.
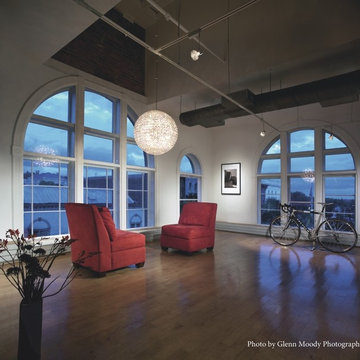
On the exterior, Empire City Construction repointed new mortar joints (cement lines) and replaced decaying bricks in the archways and walls of the corner patio. Preserving the classic hexagon bays and European style arches in this setback terrace of the penthouse suite.
 User
UserGrabill Cabinets
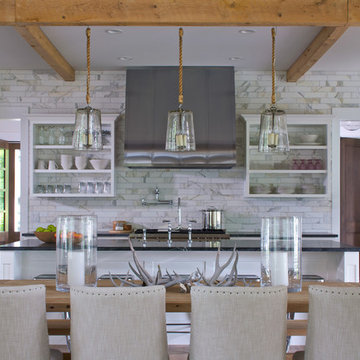
Mountain style single-wall light wood floor kitchen photo in Grand Rapids with a farmhouse sink, white cabinets, soapstone countertops, white backsplash, porcelain backsplash, stainless steel appliances and an island
Mountain style single-wall light wood floor kitchen photo in Grand Rapids with a farmhouse sink, white cabinets, soapstone countertops, white backsplash, porcelain backsplash, stainless steel appliances and an island
 AFK Furniture
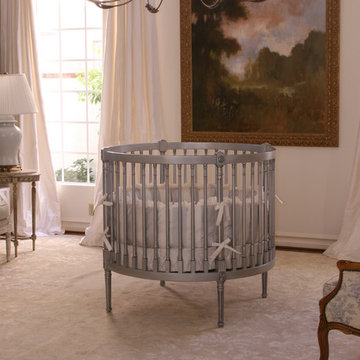
Empire Round Crib shown in Silver Finish with Custom AFK Bedding.
Elegant nursery photo in Los Angeles
Elegant nursery photo in Los Angeles





20