
Search results for "Employed" in Home Design Ideas

 Braswell Design+Build
This modern master bath employs modern cabinetry and metal and glass tile. Dual master bathroom mirrors can both be illuminated.
Architect Erin May, Photographer Greg Hadley.
 Ackerbloom Vela Interiors

Open Plan Great Room overlooking Downtown Tampa employs a modern comfortable furniture plan for the mixed use space.
Mid-sized minimalist open concept light wood floor living room photo in Tampa with red walls and a wall-mounted tv
Mid-sized minimalist open concept light wood floor living room photo in Tampa with red walls and a wall-mounted tv

 Design Fab LLC
This Is a specially designed bench for a client who had a really fun, eclectic house, with lots of kids. She needed seating and storage. This little number got the job done, by employing roll out boxes with casters. The angled fronts allow for foot room. Very nice indeed!
Find the right local pro for your project
 Ackerbloom Vela Interiors

Open Plan Great Room overlooking Downtown Tampa employs a modern comfortable furniture plan for the mixed use space.
Inspiration for a mid-sized modern open concept light wood floor living room remodel in Tampa with red walls and a wall-mounted tv
Inspiration for a mid-sized modern open concept light wood floor living room remodel in Tampa with red walls and a wall-mounted tv
 Tag & Associates, LLC
Home offices are set up by people who work from home, whether self-employed or telecommuting for an employer. Essentials within a home office often include a desk, chair, computer or laptop, internet capability, and adequate software like Zoom to connect with co-workers who are also working remotely.

 Dream Cabinetry
Inspiration for a transitional u-shaped gray floor kitchen remodel in New York with shaker cabinets, white cabinets, white backsplash, stone slab backsplash and an island

 KingsHaven
Updating this family room with original leaded glass windows and plasterwork meant adding our KingsHaven transitional Luna chandelier and our classic English Maritime mirror while employing a brightening of the space with pale grey paint.


 Jamee Parish Architects, LLC
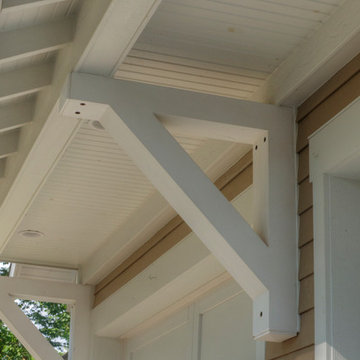
New Craftsman Bungalow at the Lake. Photography by Jamee Parish Architects, LLC; Designed while employed at RTA Studio.
Large craftsman exterior home idea in Columbus
Large craftsman exterior home idea in Columbus
 Jamee Parish Architects, LLC
Designed while employed at RTA Studio; Photography by Jamee Parish Architects, LLC.
Inspiration for a mid-sized timeless l-shaped medium tone wood floor open concept kitchen remodel in Columbus with an undermount sink, shaker cabinets, white cabinets, granite countertops, beige backsplash, stone tile backsplash, stainless steel appliances and two islands
Inspiration for a mid-sized timeless l-shaped medium tone wood floor open concept kitchen remodel in Columbus with an undermount sink, shaker cabinets, white cabinets, granite countertops, beige backsplash, stone tile backsplash, stainless steel appliances and two islands

 Stone Event
A significant, solid basalt slab introduces the narrative of this landscape, which employs our Black Diamond Basalt throughout for the slab, wall cladding and coping, pathways and back patio.


 Jacob Hand Photography + Motion
© 2018 Jacob Hand Photography + Motion
Staircase - transitional wooden straight wood railing staircase idea in Chicago with painted risers
Staircase - transitional wooden straight wood railing staircase idea in Chicago with painted risers

 Donald Lococo Architects
Designed for a prominent interior designer, classical principals of form and space were employed in this Chevy Chase home expansion. The solution establishes two symmetrical wings flanking the central classical revival structure adding much needed space while remaining loyal to the existing architectural language.
 Jamee Parish Architects, LLC
New Craftsman Bungalow at the Lake. Photography by Jamee Parish Architects, LLC; Designed while employed at RTA Studio.
Large arts and crafts multicolored two-story concrete fiberboard gable roof photo in Columbus with a mixed material roof
Large arts and crafts multicolored two-story concrete fiberboard gable roof photo in Columbus with a mixed material roof

 Mastercraft Design Inc.
Built ins tuck into around a stone wall accenting the wood stove; a television is hidden away below at the built ins, employing a retractable mechanism. Greg Hadley
 Jamee Parish Architects, LLC
Designed while employed at RTA Studio; Photography by Jamee Parish Architects, LLC.
Example of a mid-sized classic beige two-story stone gable roof design in Columbus
Example of a mid-sized classic beige two-story stone gable roof design in Columbus
 Ackerbloom Vela Interiors
Open Plan Great Room overlooking Downtown Tampa employs a modern comfortable furniture plan for the mixed use space.
Example of a mid-sized minimalist open concept light wood floor living room design in Tampa with red walls and a wall-mounted tv
Example of a mid-sized minimalist open concept light wood floor living room design in Tampa with red walls and a wall-mounted tv

 WSM Craft
 Perfectly settled in the shade of three majestic oak trees, this timeless homestead evokes a deep sense of belonging to the land. The Wilson Architects farmhouse design riffs on the agrarian history of the region while employing contemporary green technologies and methods. Honoring centuries-old artisan traditions and the rich local talent carrying those traditions today, the home is adorned with intricate handmade details including custom site-harvested millwork, forged iron hardware, and inventive stone masonry. Welcome family and guests comfortably in the detached garage apartment. Enjoy long range views of these ancient mountains with ample space, inside and out.

 Zen Door
Frameless, white acrylic shoji with semi-gloss black, super-thin stiles and rails. Both pivot and pocket doors shown here. Right door is a pocket to a bathroom. The other two are pivot hinges to bedroom and closet employing ball catches.
33