
Search results for "Employed" in Home Design Ideas

 Mastercraft Design Inc.
Built ins tuck into around a stone wall accenting the wood stove; a television is hidden away below at the built ins, employing a retractable mechanism. Greg Hadley

 Color Craftsmen: Fireplace Makeovers
It's hard for a photograph to capture all of the nuances of a decorative surface, especially when metallic finishes are employed. When the light is on, a whole new effect emerges.

 Smith & Sons Renovations & Extensions Australia
This stunning renovation makes the most of the glorious lake views with floor to ceiling windows and open plan kitchen and dining space and seamless access to the alfresco dining space. This space shows how attention to detail employed throughout this project produced a beautifully finished home.
Find the right local pro for your project
 Top Rail Interiors
This project was completed while employed at Phinney Design Group in Saratoga Springs
Transitional home design photo in Boston
Transitional home design photo in Boston

 Jamee Parish Architects, LLC
Hidden behind the kitchen is a little breakfast nook where the family plays games and enjoys the morning sunlight through the corner windows.
Designed while employed at RTA Studio; Photography by Jamee Parish Architects, LLC.

 Gemstone Corporation
An inviting and functional entryway employs grey tile for a durable, easy-clean floor. A floating bench seat with storage creates a pretty nook that keeps clutter contained.

 Be Seated Leather Furniture
Make a statement with this uniquely styled collection employing wide track arm, chow legs and pewter nail head trim.
Trendy living room photo in Detroit
Trendy living room photo in Detroit
 Lauren Morgan
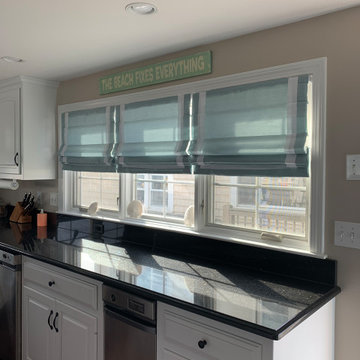
Beach home living can be very sunny, so the homeowners employed me to add color and cover on the sunniest room, the kitchen. Easygoing cordless lift romans with ribbon banding fit right in with their Sea and Sand color scheme
 Mastercraft Design Inc.
Built ins tuck into around a stone wall accenting the wood stove; a television is hidden away below at the built ins, employing a retractable mechanism. Greg Hadley

 Greene Construction
This basement remodeling project isn't typical. We kept the ceilings as high as possible and employed some "artful" ideas to help make this space light and fun!

 Building Shelter Inc
In this home we employed many of our high performance home techniques to build a very comfortable, healthy and beautiful home. The architects were Moskow-Linn of Boston.
Photography: Gil Jacobs
 Jamee Parish Architects, LLC
New Craftsman Bungalow at the Lake. Photography by Jamee Parish Architects, LLC; Designed while employed at RTA Studio.
Inspiration for a large craftsman multicolored two-story concrete fiberboard gable roof remodel in Columbus with a mixed material roof
Inspiration for a large craftsman multicolored two-story concrete fiberboard gable roof remodel in Columbus with a mixed material roof

 Spring Creek Aquatic Concepts
Elements such as bridges need to reflect the nature of the water. This bridge reflects the cobbles used in this cascade. Had it been a pool, then stepping stones or wood that matches the wood along the pool could be employed.
 Design Matters
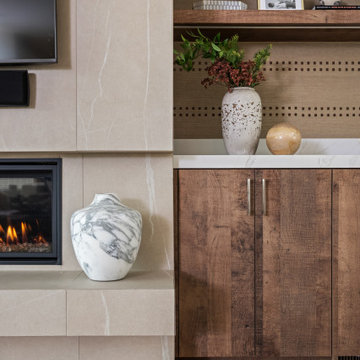
Our designers employed sophisticated wallcoverings and furnishings to bring a tailored, unique look to this clients space. Wallcovering by Philip Jeffries, Studs and Stripes.
 Fountainhead Group Consulting Ltd.
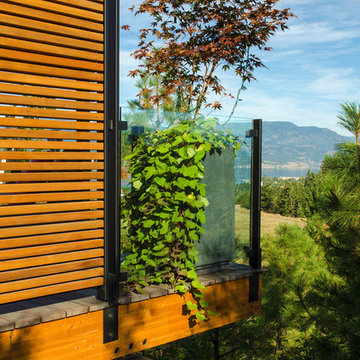
Lowest level deck employs glu-lam beams and glu-lam joists with custom hidden connections. The privacy screen is constructed of 2X4 cedar boards as part of a metal support frame...all boards are removable for easy future re-finishing.

 Tuscan Stone Mantels
Tuscan Stone Mantels uses a centuries old process to produce fine architectural stonework. By using this process, our stone is completely formed and finished by hand reflecting the beauty of natural quarried stone. By employing modern gypsums and techniques, we are able to offer products of strength and durability for numerous architectural applications such as mantels & over-mantels, entertainment centers, cladding, niches, shelving, corbels/brackets, molding, kitchen hoods, columns, pediments, and more.
Tuscan Stone Mantels provides architects, builders, designers and homeowners with hand crafted stone products of exceptional beauty and durability.

 Chesney's
Ken Gemes employs the Burlington mantel in the home of long-time friend, Kay Krill, CEO of Ann Taylor & Loft.#traditionalHome #limestone #mantel

 Plantation Shutters Indianapolis
Cafe style shutters in a contemporary dining room. Shutters employ an outside mount, 3.5" louvers with a center tilt rod.
Inspiration for a small contemporary medium tone wood floor and brown floor kitchen/dining room combo remodel in Indianapolis with beige walls
Inspiration for a small contemporary medium tone wood floor and brown floor kitchen/dining room combo remodel in Indianapolis with beige walls

 Donald Lococo Architects
Designed for a prominent interior designer, classical principals of form and space were employed in this Chevy Chase home expansion. The solution establishes two symmetrical wings flanking the central classical revival structure adding much needed space while remaining loyal to the existing architectural language.

 Home Glow Design
This home office was created from an outbuilding on the property. Seagrass wall-to-wall carpet was installed for ultimate durability and a relaxed vibe. We employed a high-low aesthetic to create a space that was unique but still within budget, utilizing the owner's Stickley desk, a custom desk chair, custom blush Roman shades, a Hudson Valley Fenwater chandelier and sconces, and multiple office items from budget sources like IKEA and The Container Store. The ceiling is painted Quicksand and walls and trim in White Dove by Benjamin Moore. Photo by Sabrina Cole Quinn Photography.
30