
Search results for "Employed" in Home Design Ideas
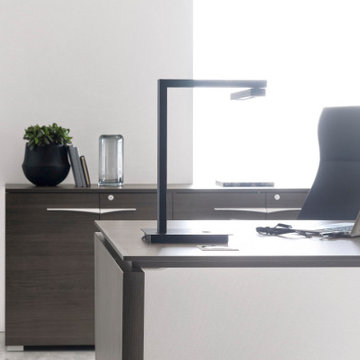
 GAUTIER TORONTO
The Gautier Office brand has an established position as a market leader and works to develop professional products for small business/industry, local communities and self employed professionals. Our Office Collections offer businesses a comprehensive, consistent range of solutions.

 Vetter Architects
A minimal insertion into a densely wooded landscape, the Collector’s Pavilion provides the owners with an 8,000 sf private fitness space and vintage automobile gallery. On a gently sloping site in amongst a grove of trees, the pavilion slides into the topography - mimicking and contrasting the surrounding landscape with a folded roof plane that hovers over a board formed concrete base.
The clients’ requirement for a nearby room to display a growing car collection as well as provide a remote area for personal fitness carries with it a series of challenges related to privacy and security. The pavilion nestles into the wooded site - finding a home in a small clearing - and merges with the sloping landscape. The building has dual personalities, serving as a private and secure bunker from the exterior, while transforming into a warm and inviting space on the interior. The use of indirect light and the need to obscure direct views from the public right away provides the client with adequate day light for day-to-day use while ensuring that strict privacy is maintained. This shifting personality is also dramatically affected by the seasons - contrasting and merging with the surrounding environment depending on the time of year.
The Collector’s Pavilion employs meticulous detailing of its concrete to steel to wood connections, exploring the grounded nature of poured concrete in conjunction with a delicate wood roof system that floats above a grid of steel. Above all, the Pavilion harmonizes with it’s natural surroundings through it’s materiality, formal language, and siting.
Overview
Chenequa, WI
Size
8,000 sf
Completion Date
May 2013
Services
Architecture, Landscape Architecture, Interior Design
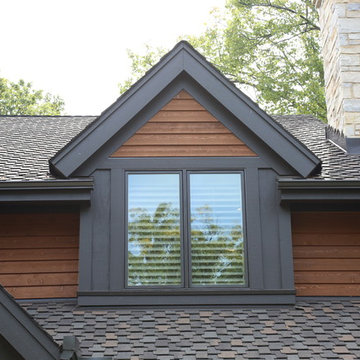
 A.B. Edward Enterprises, Inc.
 http://www.abedward.com - Our home exteriors company just completed a project for our Deerfield, IL customers. Just look at this inviting home that had GAF Roofing shingles added, custom masonry, natural cedar siding and K-Style gutters to complete a new home look.
(847) 827-1605 - We are Chicagoland's Premier Roofing, Siding, Gutters and Windows Experts. We ALWAYS give FREE ESTIMATES!
We have an A+ Better Business Rating Since 2003 & are an Angie's List Super Service Award Company! Our company specializes in Roofing, Siding, Gutters, Windows Contractor
Your home is your single greatest investment, and so we strive to treat your home as our own, taking care to ensure top-quality products, distinctive design, and expert installation, all backed by comprehensive warranties. Let us create the home of your dreams and we'll take every step to be sure you're 100% satisfied with your project and become another one of our "lifetime customers."
###
About A.B. Edward Enterprises, Inc.
Since 2003 A.B. Edward Enterprises, Incorporated has been providing Chicagoland homeowners with products and installations in the roofing, siding, windows and gutters industry. A.B. Edward has an unblemished A+ Better Business Bureau rating, an Angie's List Super Service Award Company, and also delivers top industry leading products such as GAF, James Hardie Siding Products, Pella Windows and Doors, DaVinci Roofscapes, Mastic Exterior Siding and more. Today, the family-owned and operated business proudly employs more than 30 people, and our services go well beyond roofing to include, masonry, insulation, decks, exterior painting, stucco, carpentry and more.
Exterior Remodeling Deerfield IL
Home Exteriors Company Deerfield IL
Home Exteriors Contractor Deerfield IL
Exterior Home Repair Deerfield IL
Affordable Exterior Company Deerfield IL
Cedar Siding Deerfield IL
Natural Cedar Siding Deerfield IL
Cedar Siding Replacement Deerfield IL
Home Siding Contractor Deerfield IL
Local Siding Contractors Deerfield IL
Home Siding Company Deerfield IL
Siding Contractor Deerfield IL
Affordable Siding Deerfield IL
Siding Company Deerfield IL
Siding Repair Contractor Deerfield IL
Siding Repair Company Deerfield IL
Siding Ideas Deerfield IL
Fiber Cement Siding Deerfield IL
Custom Masonry Deerfield IL
Masonry Company Deerfield IL
Gutters Deerfield IL
Roofing Contractor Deerfield IL
Roofing Company Deerfield IL
Roofing Repair Contractor Deerfield IL
Roofing Repair Company Deerfield IL
Roofing Tiles Deerfield IL
Chicago Roofing Repair Deerfield IL
Residential Roofing Deerfield IL
New Home Roof Deerfield IL
Replace Roof Deerfield IL
Roof Installation Deerfield IL
Tile Roofing Deerfield IL
Specialty Roofing Deerfield IL
Top Roofing Companies Deerfield IL
Leading Roofing Company Deerfield IL
Gutter Company Deerfield, IL
Gutter Installation Deerfield IL
Find the right local pro for your project
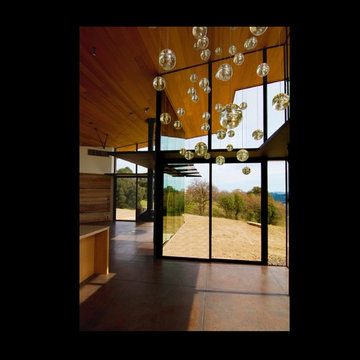
 alan nicholson Design Studio
alan nicholson Design Studio
Minimalist dining room photo in San Francisco
Minimalist dining room photo in San Francisco
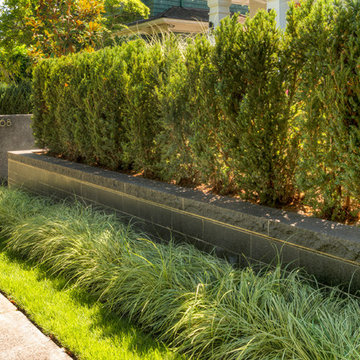
 Stone Event
A significant, solid basalt slab introduces the narrative of this landscape, which employs our Black Diamond Basalt throughout for the slab, wall cladding and coping, pathways and back patio.
 Revitalize Design by Val Valdez
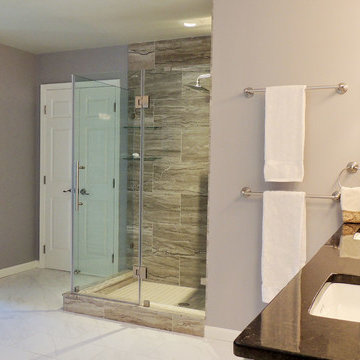
This Vienna, VA home made an amazing transformation for under $18k! The master bath was dated and needed a face-lift. The renovation employed multiple finishes, including limestone, marble, glass and porcelain tile combinations to create a fresh and updated luxury bath. Replacing the builder-grade mirror with 2 framed mirrors breaks up the long 84" vanity and warms up a typically cold space. The most dramatic change was in the shower: removing the solid wall and opening up the shower with 2 full-length glass walls was a home run improvement!
 JTID Inc.
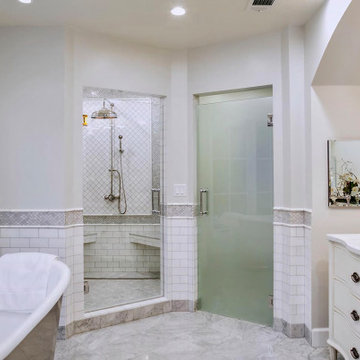
The master bathroom features a freestanding tub, a steam-equipped oversized shower, a separate toilet area and a double vanity. Intricate tiling patterns throughout were executed employing various cuts of Carrara and Thassos marble tiles.
 Kara Janczyk Interior Design
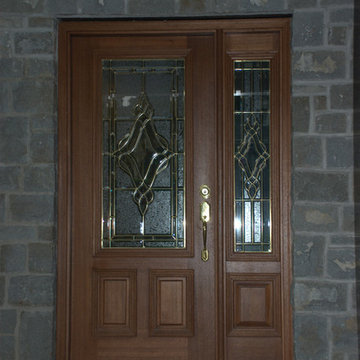
In order to fit the space left by the old door that opened into the staircase a semi-custom style is selected, the swing reversed and a good mason employed.
 LAACK FLOORING INNOVATIONS INC
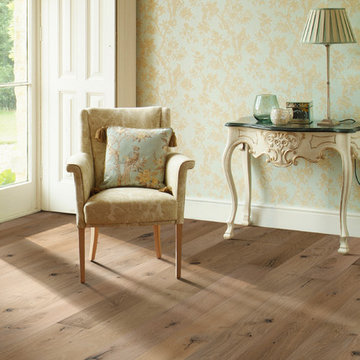
Hallmark engineered hardwood flooring. This is the color Marina. To see the rest of the colors in the collection visit HallmarkFloors.com or contact us to order your new floors today! Hallmark Floors Ventura Marina Collection, Engineered flooring.
VENTURA COLLECTION URL http://hallmarkfloors.com/hallmark-hardwoods/ventura-hardwood-collection/
LAACK FLOORING INNOVATION URL http://laackflooring.com/
Simply natural
The Ventura Hardwood Floors Collection with our NuOil® Finish from Hallmark Hardwoods is finished with NuOil® which employs a revolutionary new technology. The finish has unique performance characteristics and durability that make it a great choice for someone who wants the visual character that only oil can provide. Oil finishes have been used for centuries on floors and furniture. NuOil® uses proprietary technology in the application of numerous coats of oil finish in the factory that make it the industry leader in wear-ability and stain resistance in oil finish.
Due to the unique hybrid multi-coat technology of NuOil®, it is not necessary to apply an additional coat of oil at time of installation. That can be reserved for a later date when it becomes desirable to refresh and renovate the floor.
Simply Better…Discover Why.
URL
 SummerHill Homes
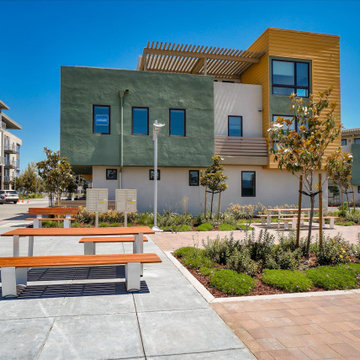
Waverly Cove sold out in April 2021. Located within the Pilgrim Triton master plan, Waverly Cove offers 20 townhomes with 3 bedrooms and 3-3.5 bathrooms in approx. 2,300 sq. Ft. These are the ideal low-maintenance townhomes that live like a single-family home, with spacious rooms for entertainment and inviting outdoor decks.
Each plan offers outdoor decks in the living area and off the bedrooms (per plan).
- Plan 1 offers 5 decks - 1: family room, 2: kitchen 3: dining room, 4: bedroom two, 5: master bedroom
- Plan 2 offers 3-4 decks - 2a 1: family room, 2: dining room, 3: bedroom two, plan 2b 4: master bedroom
- Plan 3 offers 1 amazing deck at the master bedroom area!
This community offers a great commute location close to HWY 101, excellent schools, close proximity to charming downtown San Mateo, and conveniently located near top employers like Visa, Gilead Sciences, Sony PlayStation, Illumina, Fisher Investments, Guckenheimer Inc, and Rakuten.
Schools:
• Audubon Elementary
• Bowditch Middle School
• San Mateo High School
650-335-8106 or waverlysales@shhomes.com
Community: 156 Atlantis Lane, Foster City, CA 94404
 Ignacio Salas-Humara Architect LLC
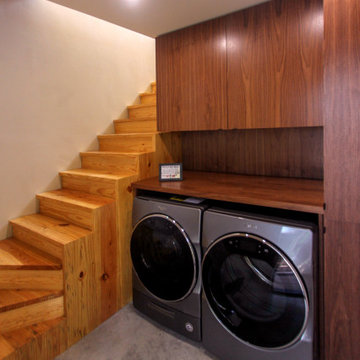
Utility room employs same walnut cabinetry as the rest of the house. There is a framed needlepoint on the counter that reads, "WARNING: This is proof that I have the patience to stab something 1000 times." The stairs lead to an upstairs office and roof decks.
 LAND DEVELOPMENT AND BUILDING, LLC
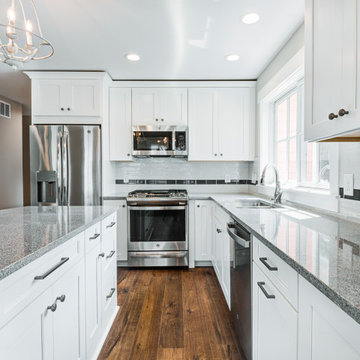
The Iris is a three-bedroom home that offers enormous flexibility in design alongside cottage comfort and charm.
In true cottage-style fashion, a large front porch provides a warm welcome to neighbors and friends and also serves as a great spot to relax and unwind at the beginning or end of a day. The warmth and comfort continues inside with natural light pouring in through oversized windows onto beautiful hardwood floors. Topping it off, cozy built-ins are employed throughout the home to provide stylish and useful storage, a place to curl up with a book, or a showcase for family treasures.
 Tuscan Stone Mantels
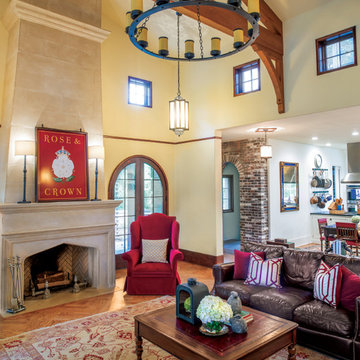
Tuscan Stone Mantels uses a centuries old process to produce fine architectural stonework. By using this process, our stone is completely formed and finished by hand reflecting the beauty of natural quarried stone. By employing modern gypsums and techniques, we are able to offer products of strength and durability for numerous architectural applications such as mantels & over-mantels, entertainment centers, cladding, niches, shelving, corbels/brackets, molding, kitchen hoods, columns, pediments, and more.
Tuscan Stone Mantels provides architects, builders, designers and homeowners with hand crafted stone products of exceptional beauty and durability.
 Revival House
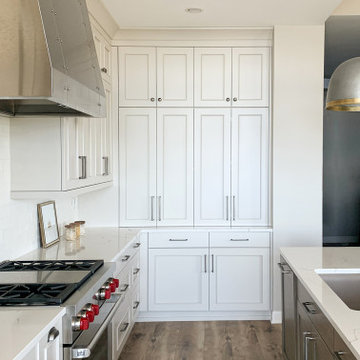
Our Revival House designer was asked to transform this dated condo living area into a highly functional kitchen, buffet, and dry bar that reflects the homeowners' eclectic taste. To accomplish this, our designer chose distinctly industrial fixtures and hardware but mixed in three different door styles, an array of colors, hardware styles, finishes, and countertops with a nod to the eclectic. This is not your average kitchen, and it is stunning.
This space incorporates three different cabinet finishes on three distinct door styles by Decor. The kitchen perimeter and buffet cabinetry employ a custom door style with an added detail to elevate the look. The dry bar and island utilize a timeless, Shaker-style door. The light cabinets in Willow paint and Mist stain on clear alder and the dark tone of Black Fox paint effortlessly define the to areas within the space - one for meal prep and one for entertainment. Every design decision and choice of material was purposeful in creating this unique kitchen space.
The kitchen cabinetry is adorned with an elegant, polished Cambria Quartz in Inverness Frost, contrasted with the edgy, honed Ebony Granite from the Artisan Group for the buffet and dry bar. The thoughtful mix of cabinet hardware, using Bradbury pulls in Warm Brass by Atlas and several styles from Top Knobs' Aspen collection in Silicon Bronze Light, works together to add the perfect amount of warmth, shine, and aged-industrial appearance to this stunning eclectic kitchen. Mixed-metal dome-style pendant lights were added not only to light up the island and warmth but also to add continuity to the mixed-metal cabinet hardware. The lighting choice adds much needed task lighting and keeps the industrial flair without being cold. The Broderick single handle pull-down kitchen faucet in Champagne Bronze by Delta Faucets paired with the Kohler undermount sink is the epitome of form and function and adds to the eclectic personality this kitchen exudes.
No kitchen is complete without high-end appliances. This Industrial Eclectic Kitchen has a panel-ready Sub-Zero refrigerator and KitchenAid dishwasher. Every home chef would love to create meals on the gas range by Wolf, and for quick food reheating there is a Sharp microwave in stainless steel. For entertaining guests, the Perlick beverage refrigerator is the perfect addition to the dry bar.
This Industrial Eclectic Kitchen transformation is full of unique design elements and attention to detail and will inspire meal preparation and family gatherings for years to come. The smart combinations of cabinetry styles and colors, countertop materials, hardware finishes, and appliance choices all contribute to creating a visually stunning and eclectic space that is both functional and stylish. It is a space that’s every bit industrial and eclectic but always purposeful in its visual artistry

 Studio IAAD
Studio IAAD | Hines Conscient Elevate, Gurugram
A tranquil retreat from city-life
Located in the plush suburbs of Gurugram in NCR, Elevate is a co-venture housing project marking the collaboration of Hines and Conscient, two major league developers in the Indian real estate sector. Spread across an area of about 10,000 sq.ft., the design scope comprised architecture, interiors, landscaping and FFE, skillfully realized by Studio IAAD.
The holistic design brief allowed for a versatile and flexible intervention; the idea was to 'elevate' the person entering the condominiums from the chaos of the noisy world's frantic pace to a quieter, peaceful space where they can relax and take a breath of fresh air. The biophilic approach, a signature of Studio IAAD's brand, nurtures an intimate connection of the user with nature without foregoing modern comforts, whilst employing greenery as a buffer to mute the clangour of the cosmopolitan city, enabling well-being.
Nestled in a forest-like setting, the approach to the house evokes tranquility. The visitor is greeted with a narrow pathway on entry, wrapped in an enclosing thicket of overarching trees. It trails up to a circular courtyard with a sculpture at its nucleus, that embodies the aesthetics of grace, harmony and serenity. This courtyard connects to the building through a dynamic walkway peppered with abundant tropical trees and blossoming petunia flower beds on either side, activating the pedestrian experience and crafting a blissful forest-like environment. Encompassed within green canopies, the building seems to emerge from the verdant landscape, akin to the trees that surround it.
Steeped in a contemporary theme, the design also nods to rustic simplicity and examples of European aesthetics in the interiors. The structure metaphorically manifests itself as a glass box at the ground level, wrapped in transparent ribbons of glazing and holding up the levitating opaque mass that houses the private enclosed spaces on top. The expansive glass walls offer unhindered views of the scenic splendour around, enriching the visual experience. A sleek metal skeleton supports the structure, framing the glass facade and giving it a modern edge, thereby reducing the need for boxy columns. An open courtyard that forms the nexus of the project creates a niche in the building mass, dividing it into two distinct parts that remain visually connected. A conscious intervention places multiple human-form sculptures by Mukul Goyal to adorn the courtyard space with their faces directed towards the sky, representing the notion of being liberated and 'elevated'.
Within the main dwelling, the ground floor accommodates the experience centre, a lounge, a café and the audio-visual room leading up to the show apartment, kids’ room, a lounge and meeting rooms at the top level. The seating spaces of the reception, outdoor deck, café and lounge are stitched together around the central courtyard in an unceasing dialogue with each other and the infinite open sky. The spaces flow into one another and unfold as one moves along, enabling a gradual unwinding of the sensory experience instead of making a colossal impact instantly. Careful planning allows the optimization of spaces and an easy concourse of commodious rooms. The audio-visual room is a theatrical experience that allows the visitors to watch a movie when the screen is down and reveals the model room as the screen lifts, unravelling an added dimension. For experience centres, it is imperative to hold the visitor's attention, so the spaces have been designed cohesively in tandem with this intent. A specially designed kids’ room allows young families to explore the building in uninterrupted peace while their kids indulge in recreational activities. The staircase is designed using opulent chandeliers to usher the visitors from the lifts towards the stairs in order to make the ascent a part of the enchanting experience.
The three-bedroom show apartment is finished in inconspicuous, neutral tones and materials, allowing potential home-buyers to layer their personalities onto the house. Each user can relate to their own space, making it a unique selling point for the apartment. Taking a cue from the natural surroundings, a soothing play of textures by ribbed wooden cladding and mirror panelling in subdued browns forms the highlight of the living room, accentuated by flooring and furniture in pristine white. A wrap-around balcony ties two bedrooms and a corner of the living room, creating a sizable spill-out space for relaxation and recreation, enabling transcendence into the enveloping quietude. A juxtaposition of course, with the fine, awe-inspiring artworks adorn the walls of the house, leaving a solid and lingering impression on the minds of the visitor with a recall factor long after they have left. The artistry conjoined with carpets and lighting accessories in fresh and vibrant hues comes together and serenades the space with a warm, welcoming vibe- constituting a harmonious whole that exceeds the sum of its parts. A view gallery outside the apartment frames the sylvan panoramic vistas beneath the blue banner of the sky, acting as the epitome of the experience of 'Elevate' housing.
Many accessories, including lighting fixtures and furniture, have been reused from a previous project, facilitating a sustainable approach to waste management. The sculptures will also become a part of the landscape in the housing project. Concentric cut-outs in the ceiling are designed to achieve a minimal yet elegant look, integrating both HVAC and lighting services into one. The structure is designed with metal, glass and wood as principal materials for quick construction, deconstruction and reuse.
The design corroborates a dialogue between the experience centre and the show apartments through a similar theme and vocabulary. Envisioned as a boutique hotel, the building is averse to the prevailing treatment of experience centres as an afterthought to housing developments. The ethereal slow-burn experience compels the visitor to sit and ponder, escaping in the forest's therapeutic solitude, away from the outer world, becoming a placid haven that people want to connect to, engage with and inhabit.
 EVA Architecture, LLC
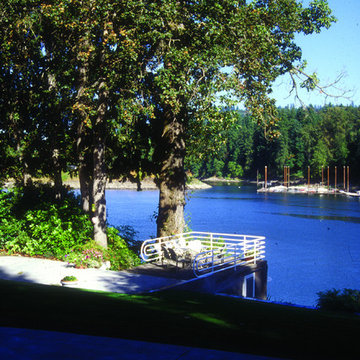
The Borghorst Residence is a "plate-up" remodeling of a modest single story ranch house on a Willamette riverfront lot. The client had grown up in the original house, purchasing the property from his retiring parents. Seeking a break from traditional forms, the new owners supported a clean modernist image employing a partie of solids and voids to define major spatial groupings.
The approach reveals the more public areas that in turn frame a two-story view through the house westward to the river, while private areas are appropriately opened only to the river. This play of opacity and transparency, separated largely by the vertical circulation elements, offers interesting compositional opportunities and a legible clue to the building's organization.
 Karl Holtermann Designer + Builder LLC
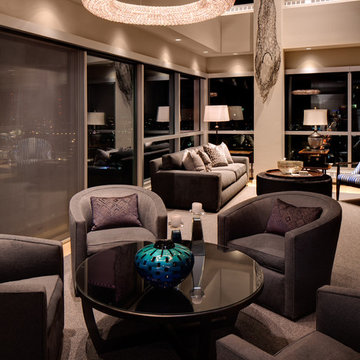
This High Rise Condo Living room Fireplace was installed into an existing space with a modern black Granite surround and hearth stone. The Interior Designer Donna Sweet of Haven Interiors Ltd asked Karl Holtermann, Architectural Designer, to work with her clients who recently purchased the Condo unit. This work was performed under the employ of Sazama Remodeling.
 SummerHill Homes
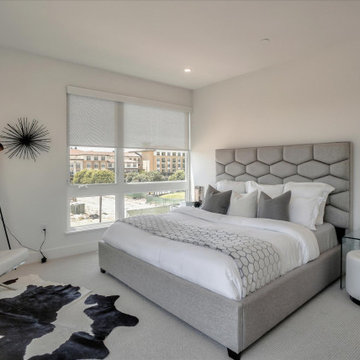
Waverly Cove sold out in April 2021. Located within the Pilgrim Triton master plan, Waverly Cove offers 20 townhomes with 3 bedrooms and 3-3.5 bathrooms in approx. 2,300 sq. Ft. These are the ideal low-maintenance townhomes that live like a single-family home, with spacious rooms for entertainment and inviting outdoor decks.
Each plan offers outdoor decks in the living area and off the bedrooms (per plan).
- Plan 1 offers 5 decks - 1: family room, 2: kitchen 3: dining room, 4: bedroom two, 5: master bedroom
- Plan 2 offers 3-4 decks - 2a 1: family room, 2: dining room, 3: bedroom two, plan 2b 4: master bedroom
- Plan 3 offers 1 amazing deck at the master bedroom area!
This community offers a great commute location close to HWY 101, excellent schools, close proximity to charming downtown San Mateo, and conveniently located near top employers like Visa, Gilead Sciences, Sony PlayStation, Illumina, Fisher Investments, Guckenheimer Inc, and Rakuten.
Schools:
• Audubon Elementary
• Bowditch Middle School
• San Mateo High School
650-335-8106 or waverlysales@shhomes.com
Community: 156 Atlantis Lane, Foster City, CA 94404
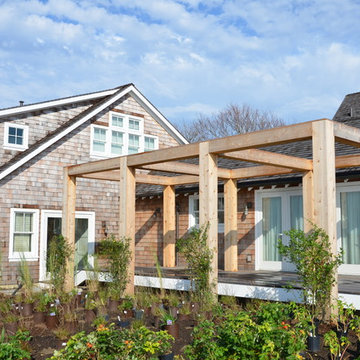
 Till Gardens
Photography: John Knowlton/Till Gardens.
Project completed while employed at Oehme, van Sweden and Associates.
This is an example of a large transitional full sun landscaping in New York.
This is an example of a large transitional full sun landscaping in New York.
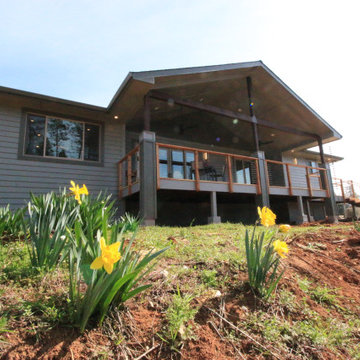
 Hyland Fisher - Architect
This new 1,560 square foot, three bedroom, two bath residence replaces a Paradise, CA home destroyed in the 2018 Camp Fire. The owners wanted an attractive and modest house to live in while they built their dream home on an adjacent lot. The house will later be used as rental income and provide much needed housing in Paradise.
The back of the house faces west towards an excellent view of a stand of oaks that survived the fire. The large rear porch roof provides protection from unwanted glare and the setting summer sun, so the house does not overheat in the summer. The porch also extends the living space and provides excellent year round indoor/outdoor living. It is open framed with rafters so there is an expansive view to the forest and ample diffused daylight throughout the year. It also protects the home from prevailing weather patterns.
The open floor plan provides an outstanding space for entertaining guests with large windows bringing in the outdoors.
Even though the house is built on a sloped lot it is fully barrier free and employs universal design principles throughout including a curbless shower in the Primary Bath.
Several energy efficient materials and methods were used while staying within a modest construction budget. The roof uses a 12” energy heel to allow a consistent insulation blanket in the attic and blown-in blanket (BIB) insulation was used in the walls to provide an R-23 wall assembly, much better than code requirement and better than standard construction. A cool roof, foil backed roof sheathing, heat pump HVAC system, heat pump water heater, and a whole house fan round out the energy efficiency measures of this house.
76