
Search results for "Employer" in Home Design Ideas
 Litzler Studios
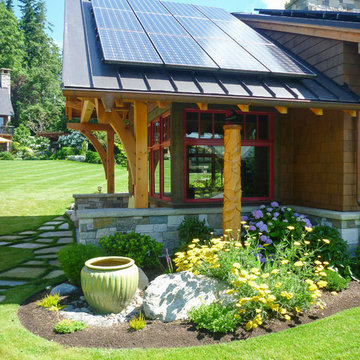
David served as project manager for this new building while employed at Stoner Architects. These photos are presented here with their permission. Contractor: P&M Construction Structural Engineer: Quantum Consulting Engineers Timber Frame: Salisbury Woodworking
 Klavohn Studios
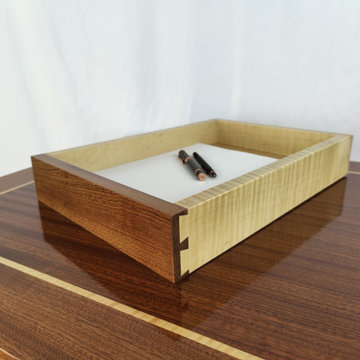
Drawers bear witness to the skill of the craftsman. Here, Klavohn Studios employs handcut, variably spaced, hidden dovetails with a grain-matched face and high-contrast drawer box in fiddleback maple. This high quality was developed for our furniture line but is also available for our custom cabinets.
 Amazing Cabinetry & Bath
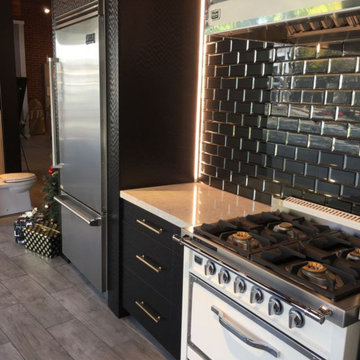
Our super-trained crew employs state-of-the-art technology to make sure your home aspects a flawless look that lasts a very long time. If you’re revamping your cooking space, do you habitually wish to visit different shops for your cabinets, countertops & appliances.
#kitchen_design
#kitchen
#interior_design
#kitchen_remodel
#kitchen_cabinets
#Laguna_Beach
Find the right local pro for your project
 Daniel Mackey Construction, Inc
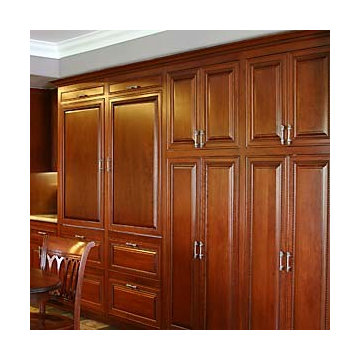
For customers wishing to make purchase decisions as part of a healthy lifestyle, we offer environmentally responsible Green-Core by Crystal. Crystal employs many quality craftsmen that help us create the custom cabinetry that meets your specific needs.
 Design 613, LLC
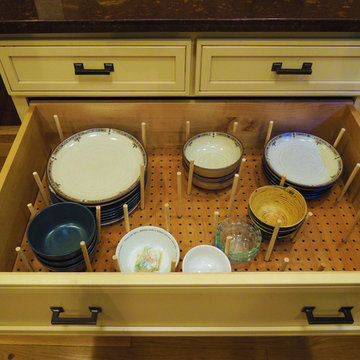
Putting dish storage in a base cabinet drawer makes them accessible for children and other height-challenged people. You can purchase similar systems, but this one is home made. The bottom drawer of this drawer stack employs the same type of dividers for pots and pans.
 Kimball Starr Interior Design
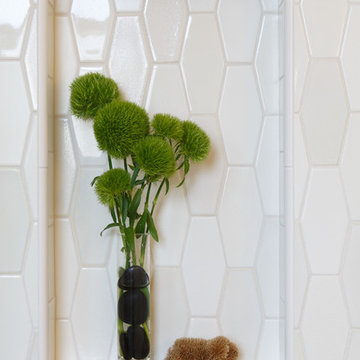
Bathroom remodel was a complete redesign to bring the original 90-year old San Francisco bathroom into modern day. Reimagining the space involved knocking down walls and employing artisans for handmade shower tiles and locally custom-made cabinetry to perfectly fit tight spaces.
Creamy tones, Mahogany wood, and ceramic crackle and subway tiles strike a balance between traditional and contemporary. The end result is a bathroom design that's a breath of fresh air and modern sophistication
- See more at: http://kimballstarr.com/projects/bathroom-remodel-st-francis-wood
 Tuscan Stone Mantels

Tuscan Stone Mantels uses a centuries old process to produce fine architectural stonework. By using this process, our stone is completely formed and finished by hand reflecting the beauty of natural quarried stone. By employing modern gypsums and techniques, we are able to offer products of strength and durability for numerous architectural applications such as mantels & over-mantels, entertainment centers, cladding, niches, shelving, corbels/brackets, molding, kitchen hoods, columns, pediments, and more.
Tuscan Stone Mantels provides architects, builders, designers and homeowners with hand crafted stone products of exceptional beauty and durability.
 Pineapple House Interior Design
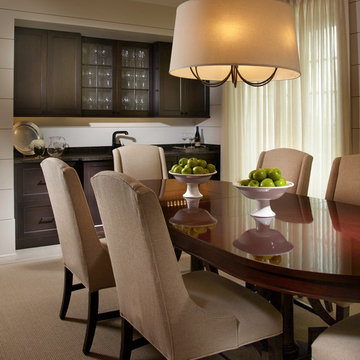
Designers added a butler's pantry that also houses an under counter refrigerator and wine chiller. This unit, along with the two floor to ceiling pantries that flank the sun porch doorway, graciously offsets any perceived "loss" of cabinetry in the kitchen where cabinets were not employed on the most visual wall.
Daniel Newcomb Photography

 Akin Paz Architecture
Exterior Deck
Design Developed under Employment at Studio Schicketanz
Design: Lorena Akin & Mary Ann Schicketanz
Photography by: Lorena Akin
Photoshoot styling: Studio Schicketanz (Lindsay Bauer & Nicole Clapman)
Kitchen Design: Lorena Akin & Mary Ann Schicketanz
Construction administration: Lorena Akin
Doors & Windows: Fleetwood
Furnishings by owner

 Dunn and Associates Inc, Architects
The Great Hall of the house, built in complete Period materials, employs mortise and tenon timber framing and original plaster technique. The wall mural painting was hand-done with raw earthen pigments, dirt, and water. Doors, hardware, and lighting fixtures were imported from England

 DRF DESIGN
This house design is inspired by the principles of Vasu Shastra, the traditional Indian system of Architecture. All interior spaces are designed to overlook a courtyard with a Koi Pond. The southern facing roof planes feature solar panels. Goethermal heating will be employed.
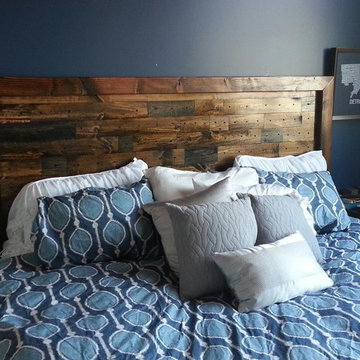
 James & James Furniture
Hand crafted in the U.S. from 100% solid wood. Customizable and built to order.
Started in a garage, James+James Furniture has grown to employ over 20 craftsmen and women.
We ship to all 50 states and Canada.
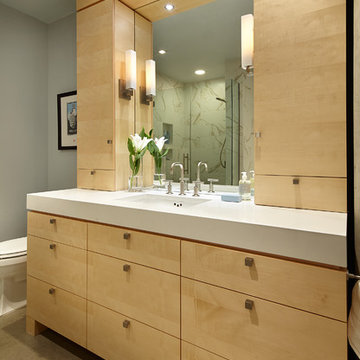
 Liz Schupanitz Designs
•Designed by Liz Schupanitz while employed at Casa Verde Design
•Photography by Karen Melvin
Inspiration for a mid-sized modern master white tile and ceramic tile concrete floor doorless shower remodel in Minneapolis with an undermount sink, flat-panel cabinets, light wood cabinets, quartz countertops, an undermount tub, a two-piece toilet and gray walls
Inspiration for a mid-sized modern master white tile and ceramic tile concrete floor doorless shower remodel in Minneapolis with an undermount sink, flat-panel cabinets, light wood cabinets, quartz countertops, an undermount tub, a two-piece toilet and gray walls

 Tim Barber Architects
The master bath is designed after the bold, two-tone tile baths of the 1920s and 30s, employing patterns, materials, and a color palette popular in the period. Photography by Sam Frost.
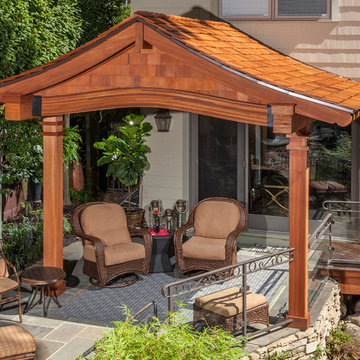
 Decks by Kiefer LLC
The dramatic front support beam is a curved meranti glulam. The roof and front gable are natural cedar shakes, while the underlying arched rafters are cut from 2 x 12 and are supported by a 4 x 12 ridge beam. Two Craftsman-style columns with applied molding are employed as both structural and decorative components within the overall design scheme.
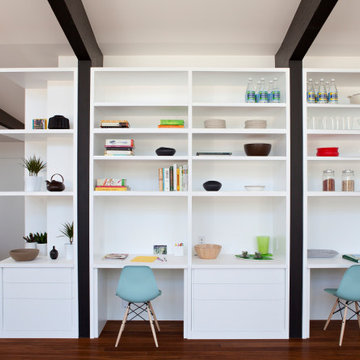
 Matarozzi Pelsinger Builders
Ground up net-zero energy home featuring an 11kW solar array and mechanized windows. The building envelope was constructed using insulating concrete forms and structural insulated panels, resulting in an airtight structure ideal for maximizing thermal efficiency. A heat recovery ventilation system was installed to refresh the airtight, indoor environment. The home also employs an air source heat pump for heating and domestic hot water, which is distributed via an in-floor hydronic radiant heat system.
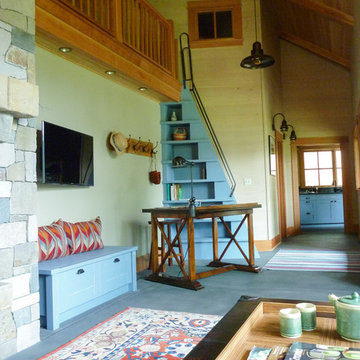 Litzler Studios
David served as project manager for this new building while employed at Stoner Architects. These photos are presented here with their permission. Contractor: P&M Construction Structural Engineer: Quantum Consulting Engineers Timber Frame: Salisbury Woodworking
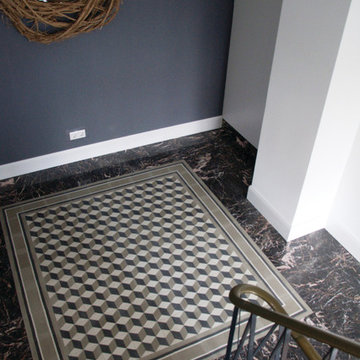
 KAROİSTANBUL
The Karoistanbul tiles are entirely handmade and natural. They are composed of white marble powder, high quality cement, marble or granite granulates natural colorants and pure silica sand, under a high pressure. The encaustic process employed in their creation has rendered these tiles extremely durable and long lasting. They can be used on the walls and floors, on interior or exterior surfaces.
Users have the opportunity to choose the color of the tiles from the color range.
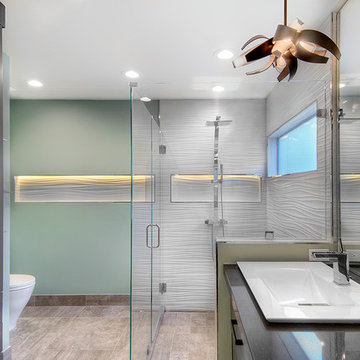
 Design Matters
Incredible Menlo Park Renovation. Reconfiguring this master bathroom including moving the current laundry room into a new location and out of the master bathroom. We employed a contemporary styling full of clean lines and whimsy~

 Crawford Practice
This second floor roof terrace was converted to an outdoor playroom by employing softer surfaces underfoot, a wall garden, and a metal paneled wall with movable magnetic silhouettes.
35