
Search results for "Employer" in Home Design Ideas
 International Custom Designs
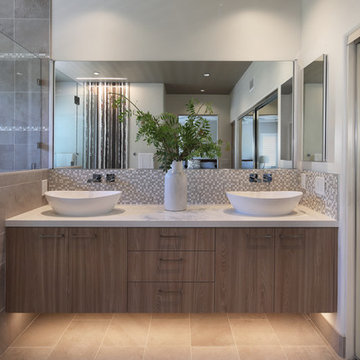
This typical tract home bathroom was converted into a soothing home spa, inspired by the beauty of the outdoors. The metaphor of Nature (waterfall, pebbles, natural wood tone) was employed throughout to create the feel of being outside. The undermount lighting in the shower and beneath the vanity cabinet further enhance the spa-like ambience at night.
Designer: Fumiko Faiman, Photographer: Jeri Koegel
 Gessi
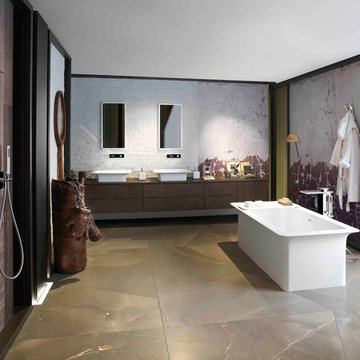
GessiEmploying artifacts of an urban industrial era, the Gessi Design Studio created an "Antiques Garage" where vintage meets modern in a conceptual New York loft bath. Chocolate leather, matt walnut, concrete and painted brick evoke a hard-working past in an new environment designed for relaxation and renewal.
 Design Matters

Incredible Menlo Park Renovation. Reconfiguring this master bathroom including moving the current laundry room into a new location and out of the master bathroom. We employed a contemporary styling full of clean lines and whimsy~
Find the right local pro for your project
 Ackerbloom Vela Interiors
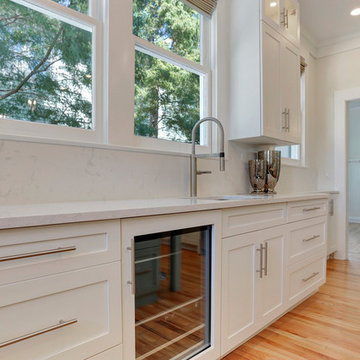
The previous kitchen space was gutted, walls were opened up and a new kitchen design was employed that included custom cabinetry with inset lighting, quartz countertops and full height backsplashes, professional grade appliances & fixtures, hardwood flooring, a separate bar built in, designer pendants over island, and custom window treatments.
 FORMA Construction
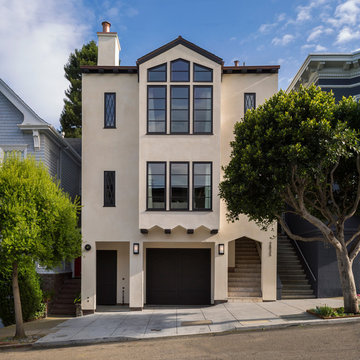
Grand 5 bedroom, 5.5 bath, 3 car parking home located in prime Cow Hollow. This exquisite residence has been completely renovated, employing only the finest finishes and skillful craftsmanship. The comprehensive renovation also includes a full infrastructural and systems upgrade.

 WSM Craft
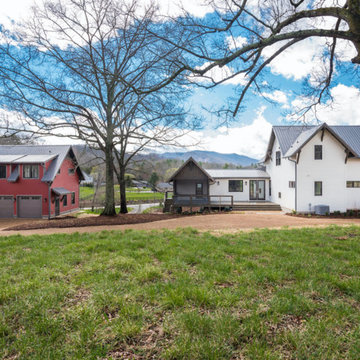
 Perfectly settled in the shade of three majestic oak trees, this timeless homestead evokes a deep sense of belonging to the land. The Wilson Architects farmhouse design riffs on the agrarian history of the region while employing contemporary green technologies and methods. Honoring centuries-old artisan traditions and the rich local talent carrying those traditions today, the home is adorned with intricate handmade details including custom site-harvested millwork, forged iron hardware, and inventive stone masonry. Welcome family and guests comfortably in the detached garage apartment. Enjoy long range views of these ancient mountains with ample space, inside and out.
 Design Matters

Incredible Menlo Park Renovation. Reconfiguring this master bathroom including moving the current laundry room into a new location and out of the master bathroom. We employed a contemporary styling full of clean lines and whimsy~

 Backyard X-Scapes Inc.
Bamboo fencing is just what you need to bring the tropics home, both indoors and outside. Our versatile bamboo fencing rolls and screen panels are perfect as indoor barriers and room dividers or for covering a wall, ceiling or window. To use bamboo fencing outside, build a tropical outdoor structure like a tiki bar, fence or border by attaching multiple bamboo panels for an authentic exotic look.
At Backyard X-Scapes, we offer long-lasting, high-quality bamboo fencing and accessories at reasonable prices. Our bamboo fencing rolls are made of durable Tonkin cane from southeast China. This bamboo stalk has strength equivalent to cedar wood. When you employ bamboo as opposed to traditional hardwoods, you not only achieve a unique and elegant look, you also help preserve the environment. Bamboo is a strong and durable natural resource that grows quickly, making it the most versatile renewable resource on earth.
For more ideas about how to use our bamboo fences, bamboo screen panels and bamboo rolled fencing, view a selection of creative bamboo applications in our installation gallery. For example, coordinate your new bamboo fence panels with tiki statues, bamboo area rugs, bamboo furniture, tiki poles or a beautiful bamboo tiki bar. Our outstanding selection of bamboo products will turn your home or yard into a tropical paradise ready for relaxation or entertaining.
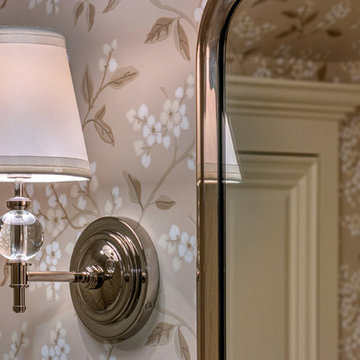
 REDinterior
This powder room successfully boasts floral wallpaper to give the tiny room loads of interest and charm. To help counterbalance the overpowering effect of the wallpaper we've kept all the other surfaces neutral. Though this room employs a conservative color scheme, the detail in the finishes makes an unforgettable impression.
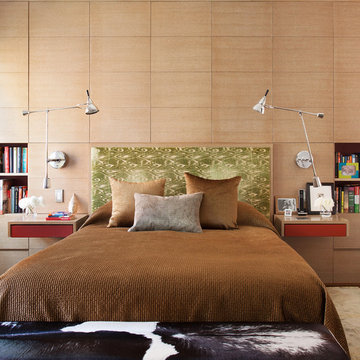
 Axis Mundi
"Revival” implies a retread of an old idea—not our interests at Axis Mundi. So when renovating an 1840s Greek Revival brownstone, subversion was on our minds. The landmarked exterior remains unchanged, as does the residence’s unalterable 19-foot width. Inside, however, a pristine white space forms a backdrop for art by Warhol, Basquiat and Haring, as well as intriguing furnishings drawn from the continuum of modern design—pieces by Dalí and Gaudí, Patrick Naggar and Poltrona Frau, Armani and Versace. The architectural envelope references iconic 20th-century figures and genres: Jean Prouvé-like shutters in the kitchen, an industrial-chic bronze staircase and a ground-floor screen employing cast glass salvaged from Gio Ponti’s 1950s design for Alitalia’s Fifth Avenue showroom (paired with mercury mirror and set within a bronze grid). Unable to resist a bit of our usual wit, Greek allusions appear in a dining room fireplace that reimagines classicism in a contemporary fashion and lampshades that slyly recall the drapery of Greek sculpture.
Size: 2,550 sq. ft.
Design Team: John Beckmann and Richard Rosenbloom
Photography: Adriana Bufi, Andrew Garn, and Annie Schlecter
© Axis Mundi Design LLC
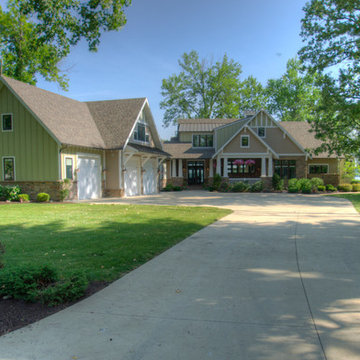
 Jamee Parish Architects, LLC
New Craftsman Bungalow at the Lake. Photography by Jamee Parish Architects, LLC; Designed while employed at RTA Studio.
Large arts and crafts multicolored two-story concrete fiberboard gable roof photo in Columbus with a mixed material roof
Large arts and crafts multicolored two-story concrete fiberboard gable roof photo in Columbus with a mixed material roof
 Steven R. Sloan, Architect Builder
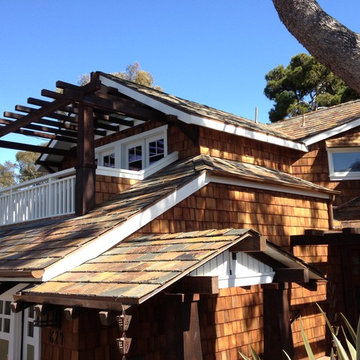
Many design details were employed to give a Craftsman character to this angular, formerly 70's home, including the entry gateway, exposed beams, rafter tails, trellis, shingled siding, two-tone paint scheme, slate roofing, tapered columns, etc.
 Ed Rahme Architect, LLC
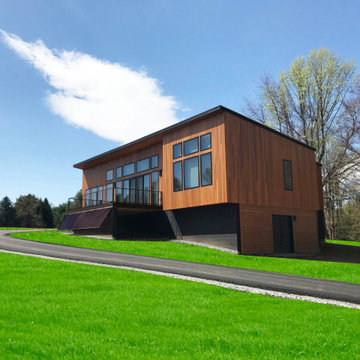
The retirement home for an older couple is 2000sf on one level plus a full basement for storage. The house employs a combination of passive and active solar strategies resulting in a house that is NET POSITIVE!! The house generates more energy than it uses.
 KAROİSTANBUL
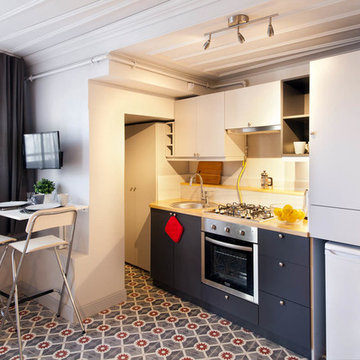
The Karoistanbul tiles are entirely handmade and natural. They are composed of white marble powder, high quality cement, marble or granite granulates natural colorants and pure silica sand, under a high pressure. The encaustic process employed in their creation has rendered these tiles extremely durable and long lasting. They can be used on the walls and floors, on interior or exterior surfaces.
Users have the opportunity to choose the color of the tiles from the color range.
 Vicki Simon Interior Design
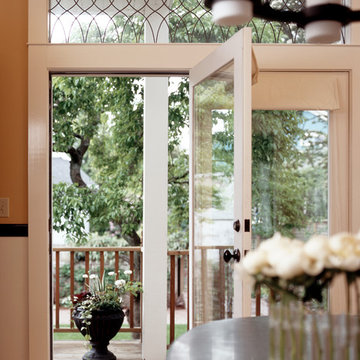
photo by John Granen. Here, a double door was relocated to the dining room from the kitchen, with a new transom that employs the same leaded glass design as the pattern on the front of the house - see next photo. Local artisans were hired to make the glass transom.
 Gessi Singapore
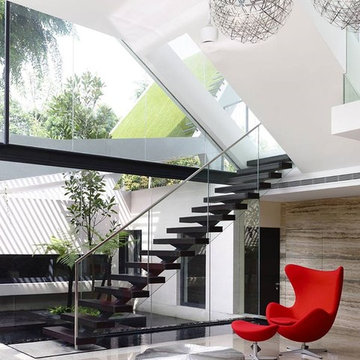
Astounding employ of Gessi Goccia (design Prospero Rasulo) by the Singaporean architectural firm a-dlab. The three-story grand architectural masterpiece has been built in Andrew Road, in the verdant Singapore. Gessi is in the most beautiful homes of the world.
#gessi #madeinitaly #design #projects
 Nick Lee Architecture

Mid-sized french country beige one-story stucco gable roof photo in San Francisco with a shingle roof

 ODS Architecture
Atherton has many large substantial homes - our clients purchased an existing home on a one acre flag-shaped lot and asked us to design a new dream home for them. The result is a new 7,000 square foot four-building complex consisting of the main house, six-car garage with two car lifts, pool house with a full one bedroom residence inside, and a separate home office /work out gym studio building. A fifty-foot swimming pool was also created with fully landscaped yards.
Given the rectangular shape of the lot, it was decided to angle the house to incoming visitors slightly so as to more dramatically present itself. The house became a classic u-shaped home but Feng Shui design principals were employed directing the placement of the pool house to better contain the energy flow on the site. The main house entry door is then aligned with a special Japanese red maple at the end of a long visual axis at the rear of the site. These angles and alignments set up everything else about the house design and layout, and views from various rooms allow you to see into virtually every space tracking movements of others in the home.
The residence is simply divided into two wings of public use, kitchen and family room, and the other wing of bedrooms, connected by the living and dining great room. Function drove the exterior form of windows and solid walls with a line of clerestory windows which bring light into the middle of the large home. Extensive sun shadow studies with 3D tree modeling led to the unorthodox placement of the pool to the north of the home, but tree shadow tracking showed this to be the sunniest area during the entire year.
Sustainable measures included a full 7.1kW solar photovoltaic array technically making the house off the grid, and arranged so that no panels are visible from the property. A large 16,000 gallon rainwater catchment system consisting of tanks buried below grade was installed. The home is California GreenPoint rated and also features sealed roof soffits and a sealed crawlspace without the usual venting. A whole house computer automation system with server room was installed as well. Heating and cooling utilize hot water radiant heated concrete and wood floors supplemented by heat pump generated heating and cooling.
A compound of buildings created to form balanced relationships between each other, this home is about circulation, light and a balance of form and function.
Photo by John Sutton Photography.
 Straw and Timber Craftsmen
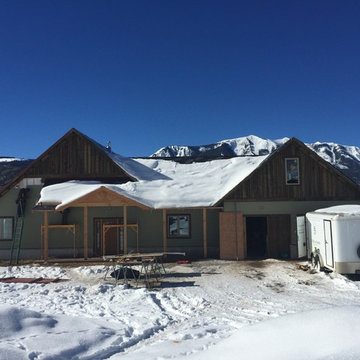
Our unique straw cellulose wall system allows us to employ any exterior wall cladding system and is helpful to building year round in our extreme conditions
34