
Search results for "Employer" in Home Design Ideas
 Matarozzi Pelsinger Builders

Ground up net-zero energy home featuring an 11kW solar array and mechanized windows. The building envelope was constructed using insulating concrete forms and structural insulated panels, resulting in an airtight structure ideal for maximizing thermal efficiency. A heat recovery ventilation system was installed to refresh the airtight, indoor environment. The home also employs an air source heat pump for heating and domestic hot water, which is distributed via an in-floor hydronic radiant heat system.
 Matarozzi Pelsinger Builders

Ground up net-zero energy home featuring an 11kW solar array and mechanized windows. The building envelope was constructed using insulating concrete forms and structural insulated panels, resulting in an airtight structure ideal for maximizing thermal efficiency. A heat recovery ventilation system was installed to refresh the airtight, indoor environment. The home also employs an air source heat pump for heating and domestic hot water, which is distributed via an in-floor hydronic radiant heat system.
 Meritage Homes
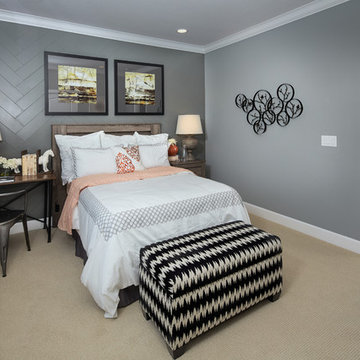
A cozy and inviting space for guests or can be used as a traditional-style bedroom.
Bedroom - mid-sized traditional guest carpeted bedroom idea in Sacramento with gray walls and no fireplace
Bedroom - mid-sized traditional guest carpeted bedroom idea in Sacramento with gray walls and no fireplace
Find the right local pro for your project
 Greensleeves Landscaping
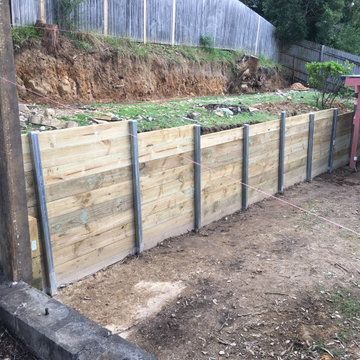
Our retaining walls can be designed and built to satisfy any desire and budget. Ranging from standard heavy timber, brick, block stone. Our retaining walls are built to provide maximum function with any required finish. Proper structural footings, drainage and height requirements according to California building codes are employed.
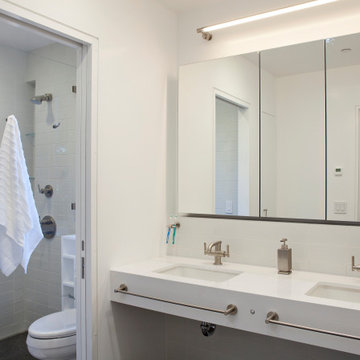 Matarozzi Pelsinger Builders
Ground up net-zero energy home featuring an 11kW solar array and mechanized windows. The building envelope was constructed using insulating concrete forms and structural insulated panels, resulting in an airtight structure ideal for maximizing thermal efficiency. A heat recovery ventilation system was installed to refresh the airtight, indoor environment. The home also employs an air source heat pump for heating and domestic hot water, which is distributed via an in-floor hydronic radiant heat system.
 Chapter Renovation
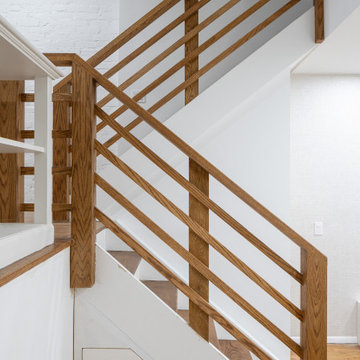
Moving up to the living room, the stairs and railing were redesigned employing a natural wood to freshen up the space. Similarly, the wood floors were refinished in the same tone as well. A newly dropped ceiling allowed for recessed lighting installation which modernizes and brightens the space. The feature of the living room is the new electric fireplace with matte back herringbone brick surround and natural wood mantle and corbels.
 GAUTIER TORONTO
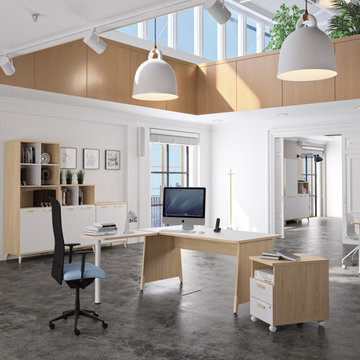
The Gautier Office brand has an established position as a market leader and works to develop professional products for small business/industry, local communities and self employed professionals. Our Office Collections offer businesses a comprehensive, consistent range of solutions.
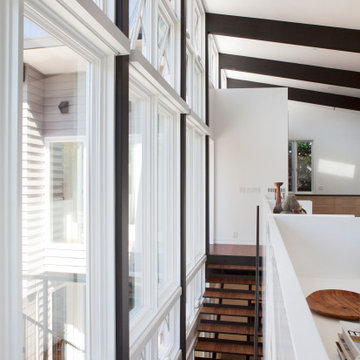 Matarozzi Pelsinger Builders
Ground up net-zero energy home featuring an 11kW solar array and mechanized windows. The building envelope was constructed using insulating concrete forms and structural insulated panels, resulting in an airtight structure ideal for maximizing thermal efficiency. A heat recovery ventilation system was installed to refresh the airtight, indoor environment. The home also employs an air source heat pump for heating and domestic hot water, which is distributed via an in-floor hydronic radiant heat system.

 Zodax
ZodaxThe ancient Greeks were renowned for their dedication to precision and craftsmanship. Employing delicately carved patterns and natural stone and wood furnishings, they crafted warm, inviting decor and architecture that harmonized with nature. Embrace the essence of Greek aesthetics with our faux column vases, offering both beauty and functionality to your space. This ensemble captures the serene allure of ceramics with its exquisite linear patterns, complemented by tobacco-colored frames, coasters, and candle holders, enhancing the ambiance with a sense of warmth and intimacy.
 team3
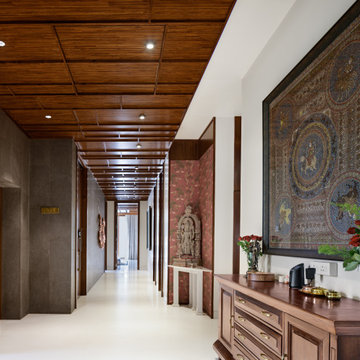
team3The interior palette draws from the curated exteriors by employing a palette of primarily Basaltino stone and timber. The use of a restrained material palette with an emphasis on textures is a key element in the interior scheme as well. Common to both the lift and staircase foyer, and internal corridors, an elegant false ceiling in timber adds an element of detail while also working to conceal the required services. The choice of material, coupled with a subdued colour palette, gives the home a calm and pared-back aesthetic.
 Airoom Architects-Builders-Remodelers
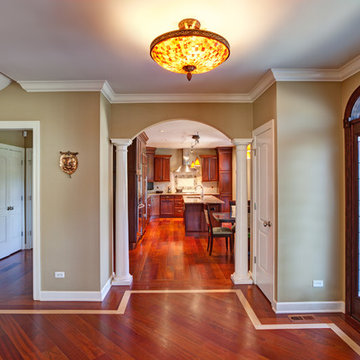
The main entry moved from a busy street to a more tranquil side street, employing limestone quoins to give the columns a dimensional look. A Brazilian cherry floor with a decorative border warms a large foyer, creating a place for this business owner and family to welcome friends and colleagues. The custom-designed kitchen and tranquil living room radiate outward from this central greeting spot.
 WSM Craft

 Perfectly settled in the shade of three majestic oak trees, this timeless homestead evokes a deep sense of belonging to the land. The Wilson Architects farmhouse design riffs on the agrarian history of the region while employing contemporary green technologies and methods. Honoring centuries-old artisan traditions and the rich local talent carrying those traditions today, the home is adorned with intricate handmade details including custom site-harvested millwork, forged iron hardware, and inventive stone masonry. Welcome family and guests comfortably in the detached garage apartment. Enjoy long range views of these ancient mountains with ample space, inside and out.
 Tuscan Stone Mantels
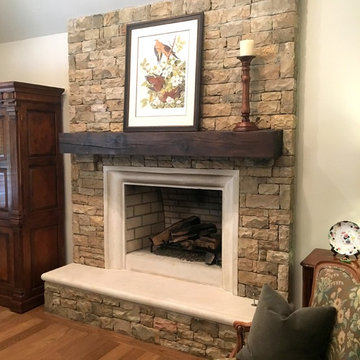
Tuscan Stone Mantels uses a centuries old process to produce fine architectural stonework. By using this process, our stone is completely formed and finished by hand reflecting the beauty of natural quarried stone. By employing modern gypsums and techniques, we are able to offer products of strength and durability for numerous architectural applications such as mantels & over-mantels, entertainment centers, cladding, niches, shelving, corbels/brackets, molding, kitchen hoods, columns, pediments, and more.
Tuscan Stone Mantels provides architects, builders, designers and homeowners with hand crafted stone products of exceptional beauty and durability.
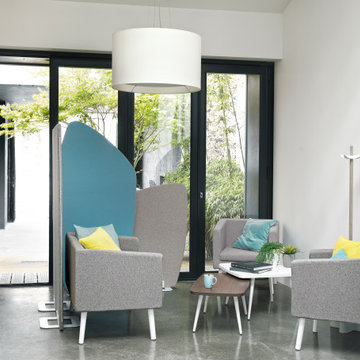 GAUTIER TORONTO
The Gautier Office brand has an established position as a market leader and works to develop professional products for small business/industry, local communities and self employed professionals. Our Office Collections offer businesses a comprehensive, consistent range of solutions.
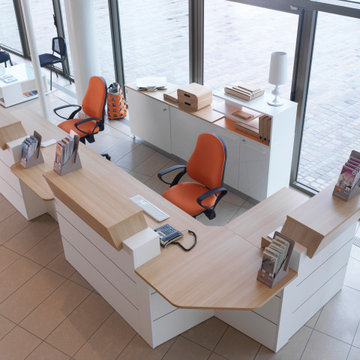 GAUTIER TORONTO
The Gautier Office brand has an established position as a market leader and works to develop professional products for small business/industry, local communities and self employed professionals. Our Office Collections offer businesses a comprehensive, consistent range of solutions.
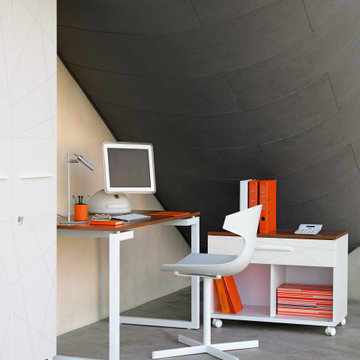 GAUTIER TORONTO
The Gautier Office brand has an established position as a market leader and works to develop professional products for small business/industry, local communities and self employed professionals. Our Office Collections offer businesses a comprehensive, consistent range of solutions.
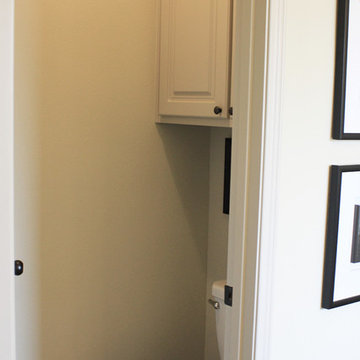
 Ventura Homes
The master bathroom employs features of privacy.
Mid-sized elegant master beige tile and ceramic tile bathroom photo in Austin with recessed-panel cabinets, beige cabinets, a two-piece toilet, beige walls and laminate countertops
Mid-sized elegant master beige tile and ceramic tile bathroom photo in Austin with recessed-panel cabinets, beige cabinets, a two-piece toilet, beige walls and laminate countertops
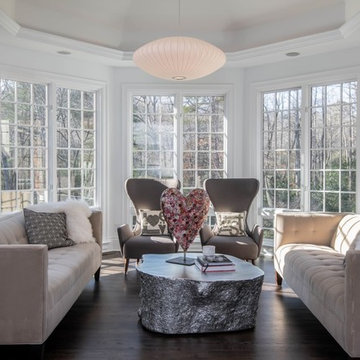
 Judd Builders
Inspiration for a large transitional open concept dark wood floor and brown floor sunroom remodel with white walls, no fireplace and a standard ceiling
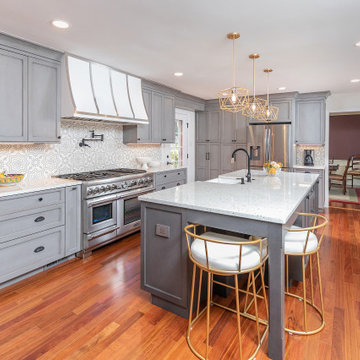
 Kristin Ferro of HBS Home
This beautiful kitchen features custom Euro (Frameless) style cabinetry by Mouser Centra. Light grey stained cherry cabinets on Perimeter, dark grey stained cherry cabinets on Island. Cement Tile on Backsplash. Hardware by Emtek. The soffit could not be eliminated, so a hidden pipe chase was created on all of the wall cabinets and hood on the range wall. A pop-out outlet by Legrand in a complimentary color was placed on either side of the island. A pull-out mixer lift was placed on the back of the island, with an electrical outlet inside the cabinet. A plug mold was used under the wall cabinets to give the backsplash a seamless look. A pull-out utensil storage cabinet was placed next to the range. The farm sink is located in the island. The island has seating for two.


42