
Search results for "Employer" in Home Design Ideas

 Dawson & Clinton
This Divisadero Street remodel project brought new life to a classic San Francisco home, revealing an elegant Victorian façade and a polished, contemporary interior. Working to blend the two styles, a simple yet elegant design was employed with specific accents to add life and a modern sensibility to the home.
Making the most of the home’s backyard was of great concern for the owner. The decking was designed to maximize the space for entertaining, and complement beauty of the landscaping.
Traditional ornamental millwork was used throughout to match the existing wainscoting and crown molding. Rendered as a monochromatic white without any color differentiation from the interior walls, the effect is contemporary, as if it were a blank canvas with detailed articulations on its surface. Furthermore, the contrast of its dark wood floors to the home's largely white color scheme gives it a modern aesthetic.
 Amuneal Manufacturing Corp.
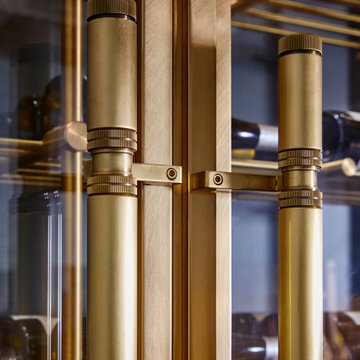
The Brass Wine Room is part of our Frankford Panel System, but being used as a more elevated application. Fabricated from solid bronze and holding insulated glass, this custom wine room showcases four large bronze and glass doors, each with a strong, custom machined pull. Inside of the wine room are two Collector’s wine storage units with integrated lights. These units showcase the Amuneal’s two standard wine display systems… one employing our custom machined wood wine shelves and one made from alternating diameters of solid brass rods. Using our Collector’s Wine Shelves and introducing a new shelf allowing the wine bottle to lay horizontal with the label visible and facing out.

 Deborah Leamann
Paul Barthlowmew photographer.
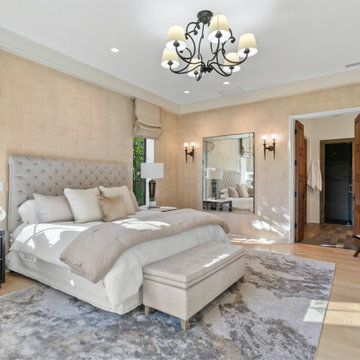
This add on to a 1940's cape is truly a "family" room. Our friend Lucky was always on the job! Grass shades with wood bead trim, linen curtains, rush detail arm chairs really spell inviting.
Find the right local pro for your project
 Amuneal Manufacturing Corp.
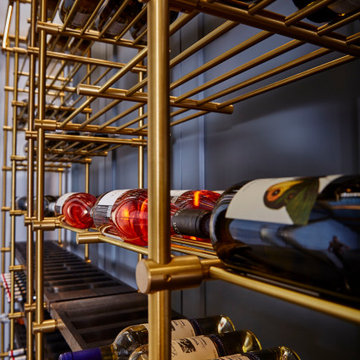
The Brass Wine Room is part of our Frankford Panel System, but being used as a more elevated application. Fabricated from solid bronze and holding insulated glass, this custom wine room showcases four large bronze and glass doors, each with a strong, custom machined pull. Inside of the wine room are two Collector’s wine storage units with integrated lights. These units showcase the Amuneal’s two standard wine display systems… one employing our custom machined wood wine shelves and one made from alternating diameters of solid brass rods. Using our Collector’s Wine Shelves and introducing a new shelf allowing the wine bottle to lay horizontal with the label visible and facing out.
 Home Frosting
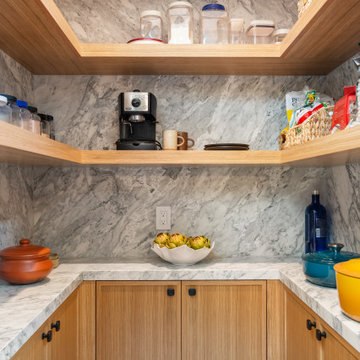
For this beautiful Tampa home, our studio employed a rustic approach that blended well with the contemporary nature of the home. We used a beautiful wooden tone for the kitchen cabinets and island, giving it a lived-in feel. Terracotta-colored backsplash and wooden beams on the ceiling complete the rustic appeal. We also added attractive, thoughtful decor all over the space, seamlessly tying it to the desired theme.
---
Project designed by interior design studio Home Frosting. They serve the entire Tampa Bay area including South Tampa, Clearwater, Belleair, and St. Petersburg.
For more about Home Frosting, see here: https://homefrosting.com/

 User
The Floor Works, in Bethlehem, New Hampshire is a retailer for Hallmark Floors. This is the Ventura Collection.
The Ventura Hardwood Floors Collection with Hallmark Floors' NuOil Finish from Hallmark Hardwoods is finished with NuOil® which employs a revolutionary new technology. The finish has unique performance characteristics and durability that make it a great choice for someone who wants the visual character that only oil can provide. Oil finishes have been used for centuries on floors and furniture. NuOil® uses proprietary technology in the application of numerous coats of oil finish in the factory that make it the industry leader in wear-ability and stain resistance in oil finish.
Due to the unique hybrid multi-coat technology of NuOil®, it is not necessary to apply an additional coat of oil at time of installation. That can be reserved for a later date when it becomes desirable to refresh and renovate the floor.
Simply Better…Discover Why.
 Design Matters
A kitchen with mixed color cabinetry with modern flat panel, beautiful green island to add warmth and interest to the space. Stunning modern black pendant lights hang overhead of the expansive kitchen island. Dolomite countertops and wall slabs employed for a light bright addition to the space. Black framed windows set the scene and allow the perfect kitchen view of the outdoors.
 Pineapple House Interior Design
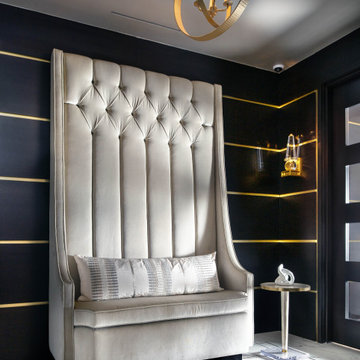
-Renovation of waterfront high-rise residence
-To contrast with sunny environment and light pallet typical of beach homes, we darken and create drama in the elevator lobby, foyer and gallery
-For visual unity, the three contiguous passageways employ coffee-stained wood walls accented with horizontal brass bands, but they're differentiated using unique floors and ceilings
-We design and fabricate glass paneled, double entry doors in unit’s innermost area, the elevator lobby, making doors fire-rated to satisfy necessary codes
-Doors eight glass panels allow natural light to filter from outdoors into core of the building

 Hallmark Floors
Marina French Oak, Manhattan Beach project, before and after photos provided by an architect who works out of the Manhattan Beach in California.
The Ventura Hardwood Floors Collection with our NuOil Finish from Hallmark Hardwoods is finished with NuOil® which employs a revolutionary new technology. The finish has unique performance characteristics and durability that make it a great choice for someone who wants the visual character that only oil can provide. Oil finishes have been used for centuries on floors and furniture. NuOil® uses proprietary technology in the application of numerous coats of oil finish in the factory that make it the industry leader in wear-ability and stain resistance in oil finish.
Due to the unique hybrid multi-coat technology of NuOil®, it is not necessary to apply an additional coat of oil at time of installation. That can be reserved for a later date when it becomes desirable to refresh and renovate the floor.
Simply Better…Discover Why.
www.hallmarkfloors.com
 Myers Constructs, Inc.
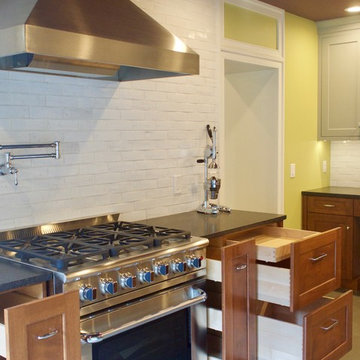
This is the new range area of the new kitchen in this very large Philadelphia Victorian. We maximized storage by employing custom pull out drawers for things like herbs and spices by the range and a shallow drawer over a deeper one to the right for cooking tools and pots and pans.
All of these cabinets are Myers Made construction, our exclusive label. Our designers spend lots of time with our clients to learn how they like to work in the kitchen. In this way we provide the right pull outs for ideal function.

 Fosmore Construction Inc
The client is mostly confined to a wheelchair and she asked us to design and produce a bathroom she could use in her chair for the sink, and have a bench she could slide across with the help of grab bars to help her access the overhead rain shower and handheld. Every aspect of this bathroom was designed with the client and made specific to her needs. We added a ceiling soffit with rope lights to create lighting along with fun surface mounted lights with added reflection. A floating shelf was installed under the mirror to hold items she needed. Rope lights were added under the shelving to reflect off the counter. The highly graphic tile picked out by the client stimulates the imagination. Within the shower room every area is water tight. A clever design with the niche was employed making the pony wall cap have double duty as a shelf within the niche.
 Design Matters
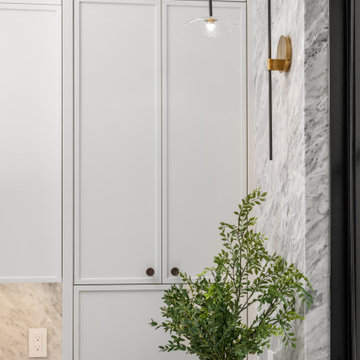
A kitchen with mixed color cabinetry with modern flat panel, beautiful green island to add warmth and interest to the space. Stunning modern black pendant lights hang overhead of the expansive kitchen island. Dolomite countertops and wall slabs employed for a light bright addition to the space. Black framed windows set the scene and allow the perfect kitchen view of the outdoors.
 Design Matters
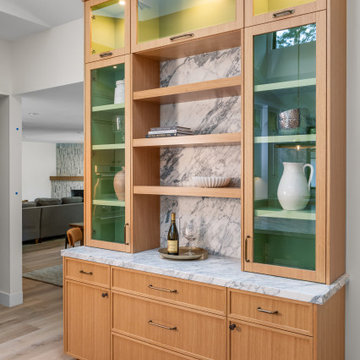
A kitchen with mixed color cabinetry with modern flat panel, beautiful green island to add warmth and interest to the space. Stunning modern black pendant lights hang overhead of the expansive kitchen island. Dolomite countertops and wall slabs employed for a light bright addition to the space. Black framed windows set the scene and allow the perfect kitchen view of the outdoors.

 Mark Brand Architecture
The original design of this late Mid-century Modern house featured a horrifically ugly entry which the owners needed our help to fix. In addition, they wanted to add a master suite, create a home theatre, and remodel the family room. Although they originally considered adding a second floor, our final design resulted in an extension of the house which accentuated its existing linear quality. Our solution to the entry problem included cutting back part of the vaulted roof to allow more light in and adding a cantilevered canopy instead. A new entry bridge crosses a koi pond, and new clerestory windows, stone planters and cedar trim complete the makeover of the previously bland plywood-clad box. The new master suite features 12 foot ceilings, clerestory windows, 8 foot high French doors and a fireplace. The exterior of the addition employs the same pallet of materials as the new façade but with a carefully composed composition of form and proportion. The new family room features the same stone cladding as we used on the exterior.
Photo by Christopher Stark Photography.

 San Luis Kitchen Co.
This is the second of three separate home remodels San Luis Kitchen provided for this client. We went for a refined elegant style using Wood-Mode cabinetry in an inset doorstyle with a vintage white finish. The kitchen features a built-in refrigerator, a wide roll-out shelf pantry, wood hood, wine refrigerator with carved trim details, refrigerated drawers, rope moulding, and large stacked crown. Also note the island with abundant display storage and turned post details. A monochromatic decorating scheme was employed throughout. You can see a display with similar styling at San Luis Kitchen's showroom.
Wood-Mode Fine Custom Cabinetry


 Puyallup Appliance Pro
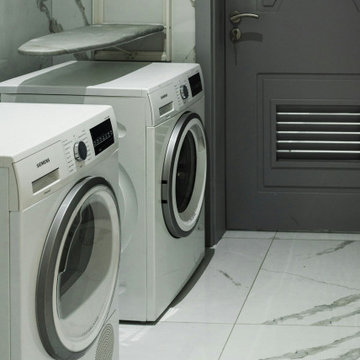
Your reliable partner for all your appliance repair Puyallup is Puyallup Appliance Pro. In Puyallup, we specialize in appliance repair and are committed to providing our esteemed clients with expert, dependable, and efficient services. Our technicians are proficient in the maintenance and repair of a diverse array of appliances, such as dishwashers, ovens, refrigerators, washers, and dryers. We comprehend the inconvenience that occurs as a result of a malfunctioning appliance, and our objective is to offer prompt and cost-effective repairs that will restore your appliances to their optimal operation.
We also provide our services to the surrounding areas, such as Duvall, in addition to Puyallup. Puyallup Appliance Pro is available to provide prompt and dependable solutions for patrons in need of Duvall appliance repair. In order to guarantee that repairs are both effective and durable, we exclusively employ cutting-edge tools and premium-quality components. We prioritize customer satisfaction and are dedicated to delivering exceptional service with a professional and friendly demeanor. For any appliance repair requirements, please reach out to Puyallup Appliance Pro today.
 CCdesign Partnerships
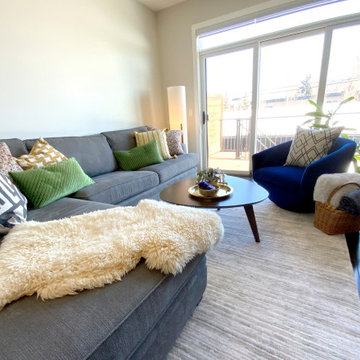
Making a house a home for this client who travels frequently on business. The goal was to create an inviting space for the home owner to relax and entertain friends when home in Calgary. Various strategies was employed to bring in warmth, lightness and create visual interest. A pale grey wool area rug was used to break up the large area of dark wood flooring. The dark stone fireplace surround was punctuated with white and reflective decorative accessories. A large round mirror was added to reflect the light and offer visual interest. The homeowner's once lonely grey sofa provided the perfect complement to the warm woods, textural wools and vibrant velvets.
 Pineapple House Interior Design
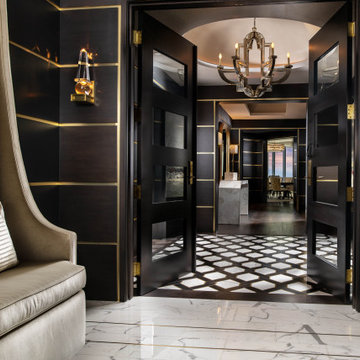
-Renovation of waterfront high-rise residence
-To contrast with sunny environment and light pallet typical of beach homes, we darken and create drama in the elevator lobby, foyer and gallery
-For visual unity, the three contiguous passageways employ coffee-stained wood walls accented with horizontal brass bands, but they're differentiated using unique floors and ceilings
-We design and fabricate glass paneled, double entry doors in unit’s innermost area, the elevator lobby, making doors fire-rated to satisfy necessary codes
-Doors eight glass panels allow natural light to filter from outdoors into core of the building

 Pure Builders Inc
Eat-in kitchen - large transitional u-shaped medium tone wood floor and brown floor eat-in kitchen idea in Los Angeles with a single-bowl sink, shaker cabinets, white cabinets, quartzite countertops, black backsplash, stone tile backsplash, stainless steel appliances, an island and beige countertops
86