
Search results for "Employing" in Home Design Ideas
 Saroki Architecture
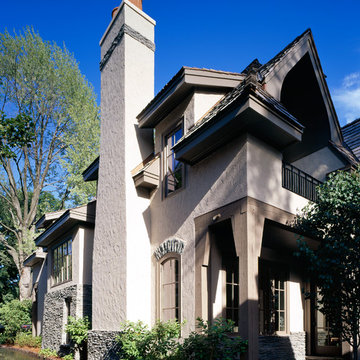
Complete with richly textured stucco, rough-hewn structural timbers, and cedar roof shakes, this home employs tasteful restraint.
Mid-sized transitional beige two-story stucco gable roof photo in Detroit with a shingle roof
Mid-sized transitional beige two-story stucco gable roof photo in Detroit with a shingle roof

 Bilotta Kitchen & Home
Bilotta Senior Designer, Thomas Vecchio, and Patrick J. Hamilton of Patrick James Hamilton Designs, partnered on this Manhattan upper east side kitchen renovation. This nondescript ‘60’s co-op and galley kitchen were reimagined into a pre-war era gem by adding architectural details: paneling, coffers, and moldings. Widening the opening created an open vista. Upper panes of glass on the Bilotta Collection wall cabinets echo the apartment’s transoms and unite the two sections that are interrupted by the paneled structural column. To compensate for the shorter wall, storage is optimized with plentiful pullouts, dividers, and specialized organizers. The “dead end” under the window was eliminated by continuing cabinetry and countertop materials around the room.
Countertop wall cabinets create a hutch in full view of the dining room. With dark gray paint, corner posts and furniture base molding, the peninsula reads like an island and bridges the two areas. Quartz countertops sport “lightning bolt” veins for pattern. Sophisticated on-
trend brushed brass was employed on the cabinet pulls and knobs, faucet, sconces, and pendants. A gamechanger was extending the footprint of the kitchen into the hallway with two tall cabinets. One is allocated for cleaning supplies, bulk items, recycling, and the vacuum. The other conceals a built-in wine rack; glassware and bar items; a docking drawer for charging devices; and a Penda-flex rack for files. An absolutely stunning metamorphosis.
Written by Paulette Gambacorta adapted for Houzz.
Bilotta Designer: Tom Vecchio
Interior Designer: Patrick J. Hamilton of Patrick James Hamilton Designs
Photographer: John Bessler
 Brett Marlo Design Build
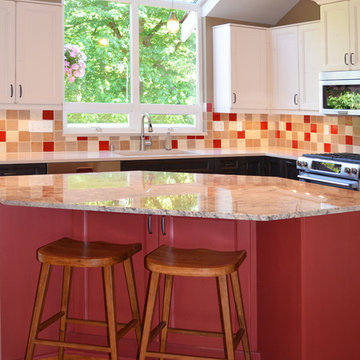
The counters are all solid surface for low-maintenance. The kitchen sink employs a single basin with a touchless faucet. The tiles were made in the USA and tie in the island very well.
Brett Marlo DeSantis
Find the right local pro for your project
 Design Matters
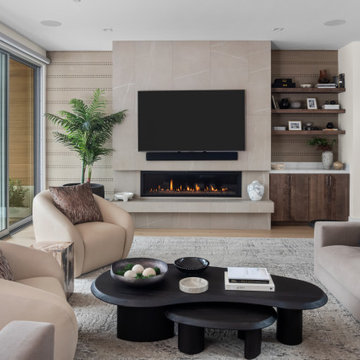
Our designers employed sophisticated wallcoverings and furnishings to bring a tailored, unique look to this clients space. Wallcovering by Philip Jeffries, Studs and Stripes.
 WSM Craft

 Perfectly settled in the shade of three majestic oak trees, this timeless homestead evokes a deep sense of belonging to the land. The Wilson Architects farmhouse design riffs on the agrarian history of the region while employing contemporary green technologies and methods. Honoring centuries-old artisan traditions and the rich local talent carrying those traditions today, the home is adorned with intricate handmade details including custom site-harvested millwork, forged iron hardware, and inventive stone masonry. Welcome family and guests comfortably in the detached garage apartment. Enjoy long range views of these ancient mountains with ample space, inside and out.
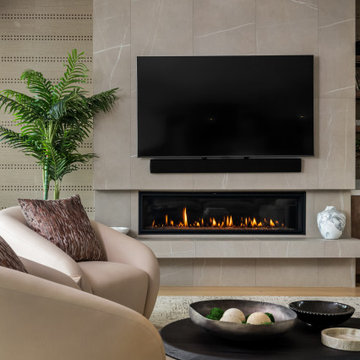 Design Matters
Our designers employed sophisticated wallcoverings and furnishings to bring a tailored, unique look to this clients space. Wallcovering by Philip Jeffries, Studs and Stripes.
 WSM Craft
 Perfectly settled in the shade of three majestic oak trees, this timeless homestead evokes a deep sense of belonging to the land. The Wilson Architects farmhouse design riffs on the agrarian history of the region while employing contemporary green technologies and methods. Honoring centuries-old artisan traditions and the rich local talent carrying those traditions today, the home is adorned with intricate handmade details including custom site-harvested millwork, forged iron hardware, and inventive stone masonry. Welcome family and guests comfortably in the detached garage apartment. Enjoy long range views of these ancient mountains with ample space, inside and out.
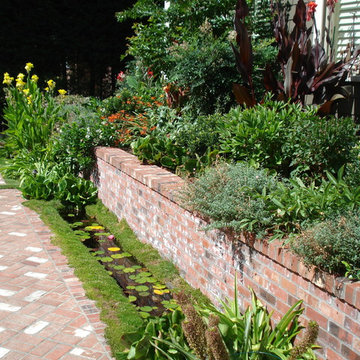
 Litzler Studios
David served as project manager for this remodel while employed at Stoner Architects. These photos are presented here with their permission.
Contractor: Lauzen Construction
Structural Engineer: Evergreen Design Co

 Just the Touch- Liling Lampell
David Eichler
Mid-sized ornate beige two-story vinyl exterior home photo in San Francisco
Mid-sized ornate beige two-story vinyl exterior home photo in San Francisco
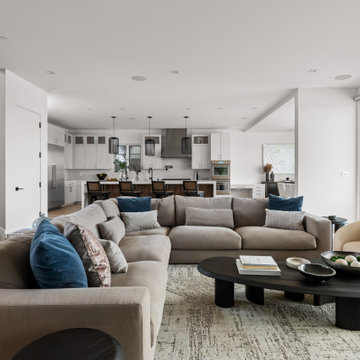 Design Matters
Our designers employed sophisticated wallcoverings and furnishings to bring a tailored, unique look to this clients space. Wallcovering by Philip Jeffries, Studs and Stripes.
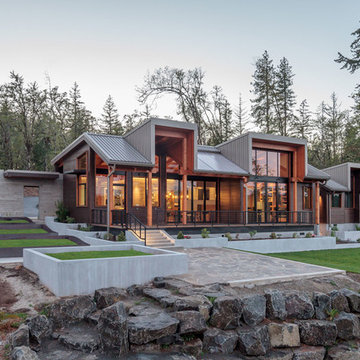

 Litzler Studios
David served as project manager for this new building while employed at Stoner Architects. These photos are presented here with their permission. Contractor: P&M Construction Structural Engineer: Quantum Consulting Engineers Timber Frame: Salisbury Woodworking
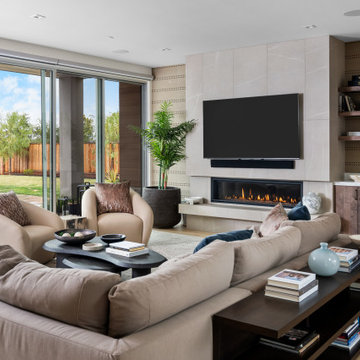 Design Matters
Our designers employed sophisticated wallcoverings and furnishings to bring a tailored, unique look to this clients space. Wallcovering by Philip Jeffries, Studs and Stripes.
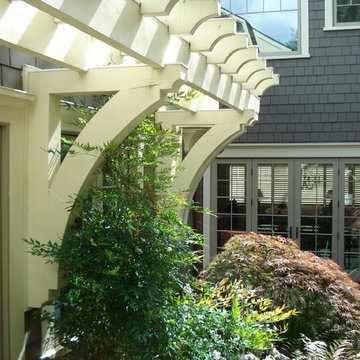 Litzler Studios
David served as project manager for this remodel while employed at Stoner Architects. These photos are presented here with their permission.
Contractor: Lauzen Construction
Structural Engineer: Evergreen Design Co
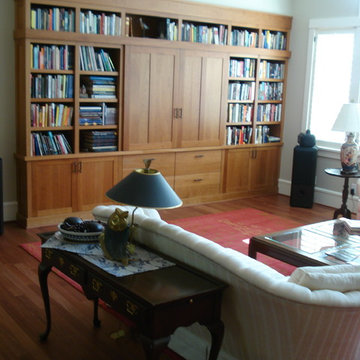 Litzler Studios
David served as project manager for this remodel while employed at Stoner Architects. These photos are presented here with their permission.
Contractor: Lauzen Construction
Structural Engineer: Evergreen Design Co
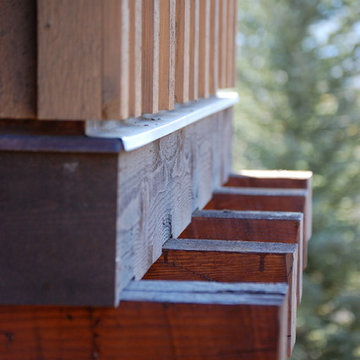

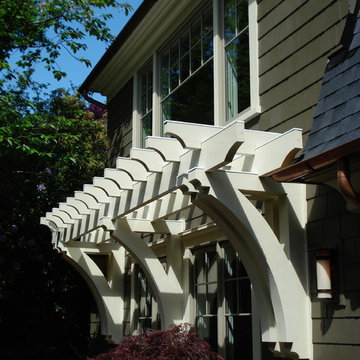 Litzler Studios
David served as project manager for this remodel while employed at Stoner Architects. These photos are presented here with their permission.
Contractor: Lauzen Construction
Structural Engineer: Evergreen Design Co
 Design Matters
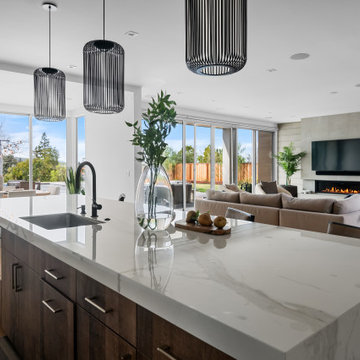
Our designers employed sophisticated wallcoverings and furnishings to bring a tailored, unique look to this clients space. Wallcovering by Philip Jeffries, Studs and Stripes.

 Godfrey Design Consultants Inc
“To update the old game room, the room is now called a Museum Room. A monorail tract with art lighting circles the room.
A large comfy sectional took the place of the Pool Table and another small grouping for conversation.”
 alan nicholson Design Studio
alan nicholson Design Studio
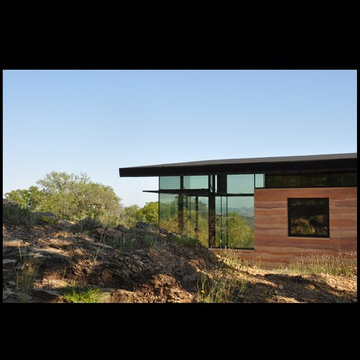
Minimalist exterior home photo in San Francisco
Minimalist exterior home photo in San Francisco
20