
Search results for "Employing" in Home Design Ideas
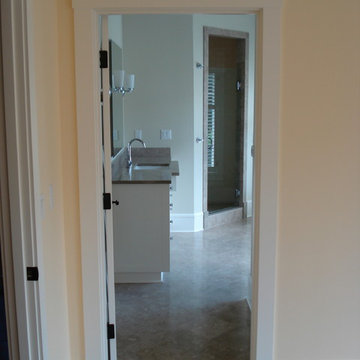
 Litzler Studios
David served as project manager for this remodel while employed at Stoner Architects. These photos are presented here with their permission.
Contractor: Lauzen Construction
Structural Engineer: Evergreen Design Co

 Hans Krug Fine European Cabinetry
Hyde Park Closet System
Inspiration for a mid-sized modern walk-in closet remodel in New York with open cabinets and medium tone wood cabinets
Inspiration for a mid-sized modern walk-in closet remodel in New York with open cabinets and medium tone wood cabinets
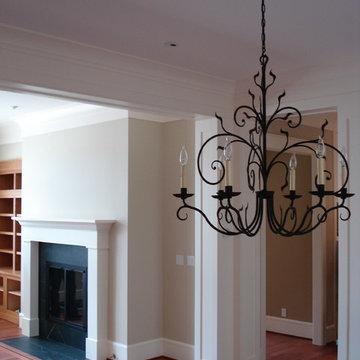 Litzler Studios
David served as project manager for this remodel while employed at Stoner Architects. These photos are presented here with their permission.
Contractor: Lauzen Construction
Structural Engineer: Evergreen Design Co
Find the right local pro for your project

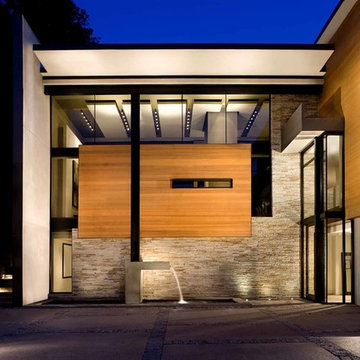
 Choate + Hertlein Architects
The palette consists of natural and sustainable materials such as cedar, stone, unpainted stucco and zinc panels. The house is an example of humane modern design employed in an urban infill setting, where the architecture works with the site to enhance its amenities while maintaining privacy.
Philip Spears Photography
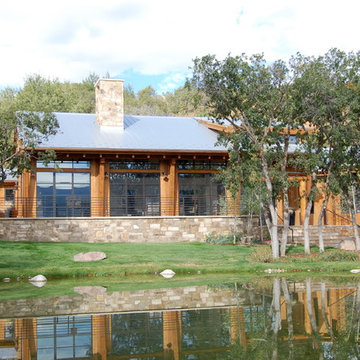
 F&M Architects, LLC
work completed while employed at TKGA
Large mountain style brown two-story wood exterior home photo in Denver
Large mountain style brown two-story wood exterior home photo in Denver
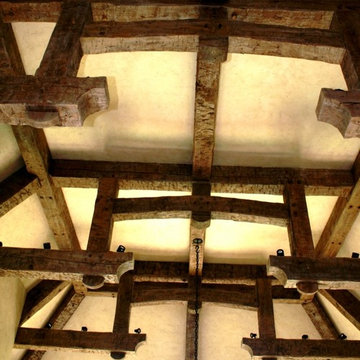
 MoreSun Timber Frames
Hammer beam trusses employ elaborate bracing so they can span a greater width without interior supports or a horizontal beam connecting the walls.
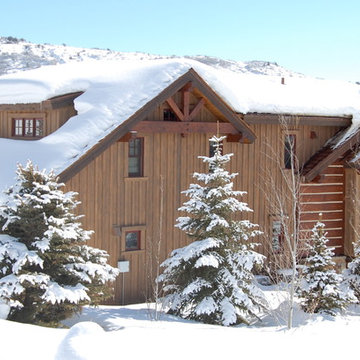 F&M Architects, LLC
work completed while employed at TKGA
Example of a mid-sized mountain style brown two-story stone gable roof design in Denver
Example of a mid-sized mountain style brown two-story stone gable roof design in Denver
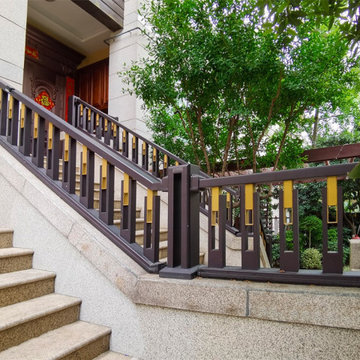
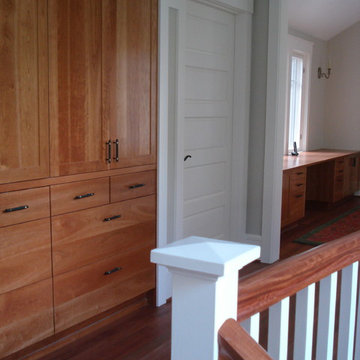 Litzler Studios
David served as project manager for this remodel while employed at Stoner Architects. These photos are presented here with their permission.
Contractor: Lauzen Construction
Structural Engineer: Evergreen Design Co
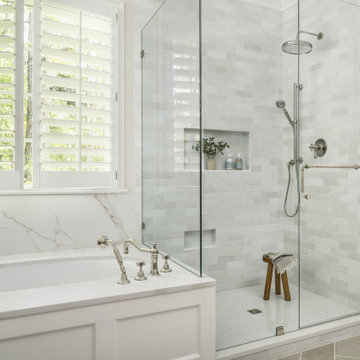
 Delphinium Design
Primary bathroom designed by Delphinium Design in Charlotte, North Carolina features porcelain herringbone tile floor, large walk-in alcove shower with glass door, subway tile design and shower bench and built-in tub.
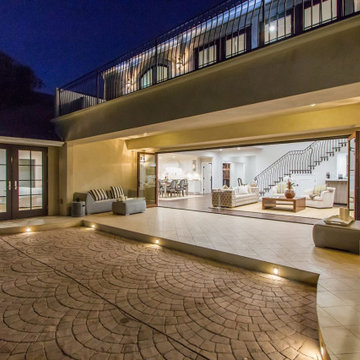
 JTID Inc.
Seen from the rear yard, the house has an elegant feel. The covered deck of the first floor is covered with large format porcelain tiles. Paver-like stamped concrete was employed to resurface the existing cement hardscape which was extended beyond its initial footprint.
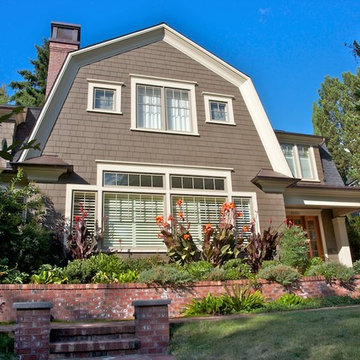 Litzler Studios
David served as project manager for this remodel while employed at Stoner Architects. These photos are presented here with their permission.
Contractor: Lauzen Construction
Structural Engineer: Evergreen Design Co
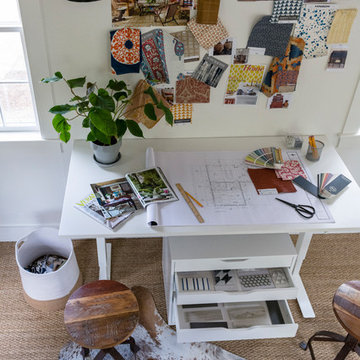
 Home Glow Design
This home office was created from an outbuilding on the property. Seagrass wall-to-wall carpet was installed for ultimate durability and a relaxed vibe. We employed a high-low aesthetic to create a space that was unique but still within budget, utilizing the owner's Stickley desk, a custom desk chair, custom blush Roman shades, a Hudson Valley Fenwater chandelier and sconces, and multiple office items from budget sources like IKEA and The Container Store. The ceiling is painted Quicksand and walls and trim in White Dove by Benjamin Moore. Photo by Sabrina Cole Quinn Photography.
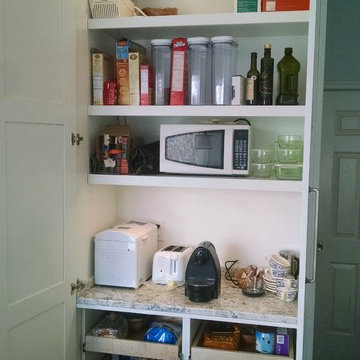
 Ark Woodworking
Ark Woodworking was employed to recreate
a pantry interior based off of a inspirational photo. We worked together with Monarch to
have granite fabricated within the cabinetry. Also, lighting that turns on when the doors open!
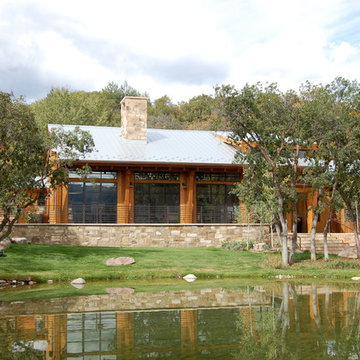 F&M Architects, LLC
work completed while employed at TKGA
Inspiration for a large rustic brown two-story wood exterior home remodel in Denver
Inspiration for a large rustic brown two-story wood exterior home remodel in Denver
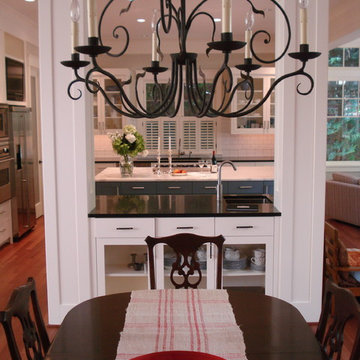 Litzler Studios
David served as project manager for this remodel while employed at Stoner Architects. These photos are presented here with their permission.
Contractor: Lauzen Construction
Structural Engineer: Evergreen Design Co
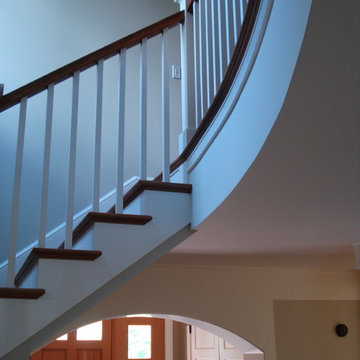 Litzler Studios
David served as project manager for this remodel while employed at Stoner Architects. These photos are presented here with their permission.
Contractor: Lauzen Construction
Structural Engineer: Evergreen Design Co
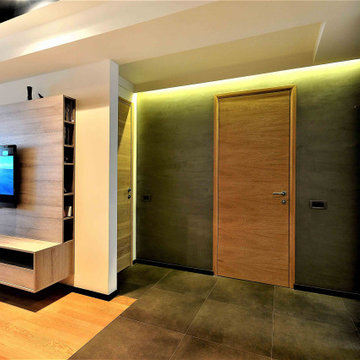
 Interior Design Studio
ID Studio Design & Build continues to keep it’s finger on the pulse of modern building techniques and design, employing cutting edge details to each unique project.
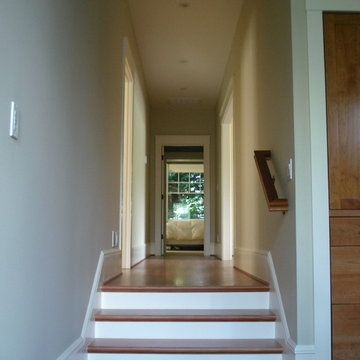 Litzler Studios
David served as project manager for this remodel while employed at Stoner Architects. These photos are presented here with their permission.
Contractor: Lauzen Construction
Structural Engineer: Evergreen Design Co
21