
Search results for "Empowers customers" in Home Design Ideas

 Grunow Construction
Example of a large tuscan l-shaped beige floor open concept kitchen design in San Diego with a farmhouse sink, recessed-panel cabinets, white cabinets, marble countertops, stainless steel appliances, an island and multicolored countertops

 Professional Interiors, Inc. Atlanta
A complete renovation, as well as a two story addition, consisting of 6 bedrooms and 4.5 bathrooms. The house has very modern elements, such as a very open floor plan, and several skylights throughout the house. Photos by Marty Maxwell


Find the right local pro for your project









Sponsored
Columbus, OH

Hope Restoration & General Contracting
Columbus Design-Build, Kitchen & Bath Remodeling, Historic Renovations







 Galarneau Builders Inc.
Mid-sized arts and crafts l-shaped dark wood floor and brown floor open concept kitchen photo in Boston with a double-bowl sink, shaker cabinets, white cabinets, quartz countertops, beige backsplash, stone tile backsplash, stainless steel appliances and an island

 Carpenter + Lueckemeyer Custom Homes
Inspiration for a mid-sized contemporary wooden floating staircase remodel in Dallas with wooden risers





 Village Home Stores
A stylish Master Suite remodeled in Coal Valley, IL with bright whites and slate grays. Geometric details and gold accents complete the look. Design and materials from Village Home Stores.
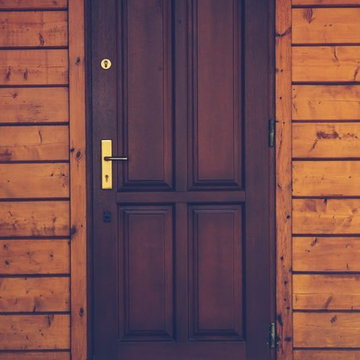
 All Level Installations of Finish Carpentry Inc.
Example of a classic home design design in Los Angeles

 Janet Dickinson/Keller Williams Atlanta Perimeter
Ross Conroy
Inspiration for a timeless laundry room remodel in Charlotte
Inspiration for a timeless laundry room remodel in Charlotte






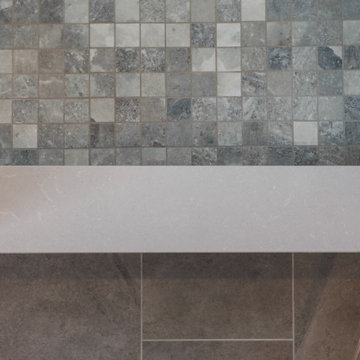

 Cypress Design Co.
Example of a huge mountain style l-shaped light wood floor and beige floor eat-in kitchen design in Providence with a farmhouse sink, recessed-panel cabinets, white cabinets, soapstone countertops, white backsplash, porcelain backsplash, stainless steel appliances and an island
61