
Search results for "Emptied" in Home Design Ideas

 Vesta Luxury Home Staging
Transitional loft-style light wood floor family room library photo in Los Angeles with white walls

 Pure Salt Interiors
Study space beach style gender-neutral kids' study room photo in Orange County with white walls

 Smart Closets
A 14 FT WARDROBE WALL UNIT WITH TONS OF STORAGE.
This custom wardrobe was built on a large empty wall. It has 10 doors and 6 sections.
A 14 FT WARDROBE WALL UNIT WITH TONS OF STORAGE.
This custom wardrobe was built on a large empty wall. It has 10 doors and 6 sections.
The material color finish is called "AFTER HOURS" This Closet System is 91” inches tall, has adjustable shelving in White finish. The doors handles are in Dark Bronze.
Find the right local pro for your project

 SHM Architects
Dining room - transitional light wood floor and beige floor dining room idea in Dallas


 Rautmann Custom Homes
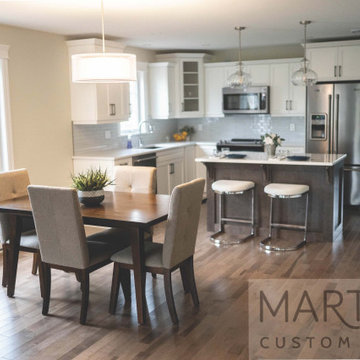
Example of a large transitional u-shaped dark wood floor eat-in kitchen design in Milwaukee with an undermount sink, shaker cabinets, white cabinets, white backsplash, subway tile backsplash, stainless steel appliances and an island


Sponsored
Columbus, OH

Wannemacher Interiors
Customized Award-Winning Interior Design Solutions in Franklin Cnty OH
 Taylored Spaces Design
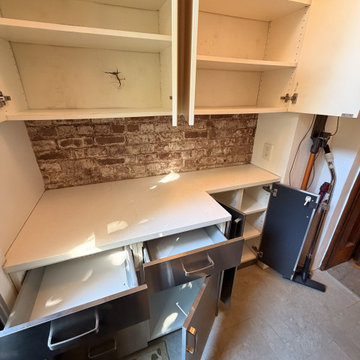
Butler's pantry. The old built-in, emptied for teardown.
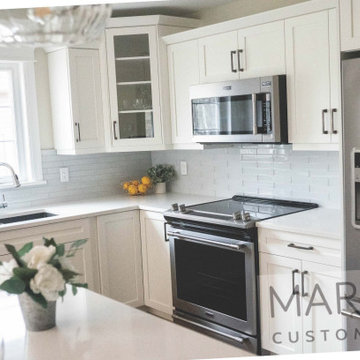
Kitchen - kitchen idea in Los Angeles
Kitchen - kitchen idea in Los Angeles

 Just the Thing Decorating, Staging, and Windows
Epic Foto group
Inspiration for a mediterranean enclosed dark wood floor and brown floor family room remodel in Dallas with beige walls, a corner fireplace and a wall-mounted tv
Inspiration for a mediterranean enclosed dark wood floor and brown floor family room remodel in Dallas with beige walls, a corner fireplace and a wall-mounted tv

 Alexandra Becket Design / ModOp Design
Charmaine David
Inspiration for a timeless medium tone wood floor family room remodel in Los Angeles with white walls
Inspiration for a timeless medium tone wood floor family room remodel in Los Angeles with white walls


 Neubauer Ennis Architects
Design ideas for a mid-sized rustic gender-neutral outdoor playset in Boston.

Sponsored
Columbus, OH
Wannemacher Interiors
Customized Award-Winning Interior Design Solutions in Franklin Cnty OH


 Julia Mack Design, LLC
This sunny and colorful dining space is sandwiched between the kitchen, entry and family/living room and is truly the 'hub' of the house. It's the everything space that even serves as a home library. Never a dull conversation here, just pick a book and start quoting your favorite writers. Photo: Ward Roberts

 Thomas & Jayne Interior Design
Anne Buskirk Photography
Living room - living room idea in Indianapolis
Living room - living room idea in Indianapolis

Sponsored
Columbus, OH
Wannemacher Interiors
Customized Award-Winning Interior Design Solutions in Franklin Cnty OH

 Home Staging by Vivian LLC
An empty room with a strange layout can leave a buyer confused about where they will place their furniture. This is when you need staging!
Mid-sized trendy enclosed light wood floor living room photo in DC Metro
Mid-sized trendy enclosed light wood floor living room photo in DC Metro

153