
Search results for "Emptied" in Home Design Ideas


 Laurie Gorelick Interiors
Example of a small transitional u-shaped vinyl floor and gray floor open concept kitchen design in Boston with an undermount sink, shaker cabinets, gray cabinets, quartz countertops, gray backsplash, glass tile backsplash, stainless steel appliances, a peninsula and white countertops

 User
fiberboard siding, iron gray siding color, stone front, Cobblestone trim, weatherwood shingles, concrete triple driveway, white vinyl windows
Inspiration for a large craftsman blue one-story concrete fiberboard exterior home remodel in Minneapolis
Inspiration for a large craftsman blue one-story concrete fiberboard exterior home remodel in Minneapolis
Find the right local pro for your project
 Lori Ramsay Design
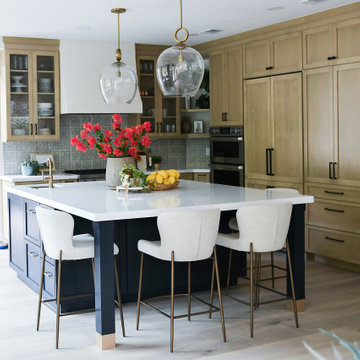
Our Modern Santa Barbara Style Kitchen underwent a huge transformation that opened the kitchen to the family room and formal dining room to create spaces that are more livable and functional as well as beautiful.

 Nathan Taylor for Obelisk Home
Inspiration for a small contemporary open concept porcelain tile living room remodel



Sponsored
Columbus, OH

Wannemacher Interiors
Customized Award-Winning Interior Design Solutions in Franklin Cnty OH


 Design Fixation [Faith Provencher]
Photo: Faith Towers © 2016 Houzz
Kitchen - coastal kitchen idea in Portland Maine
Kitchen - coastal kitchen idea in Portland Maine



Sponsored
Columbus, OH
Wannemacher Interiors
Customized Award-Winning Interior Design Solutions in Franklin Cnty OH

 JDI Construction
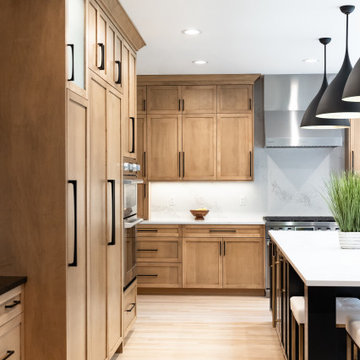
Gorgeous kitchen renovation featuring elegant maple shaker cabinets. Abundant unique features, such as concealed refrigerator and dishwasher panels, a convenient pull-out pantry, and discreetly integrated kitchen appliances. The spacious layout boasts a massive picture window with a view of the backyard.

 WARD A LILE DESIGN
This is an example of a traditional backyard landscaping in Little Rock for summer.


173